Paradise Found with a MAJOR PRICE REDUCTION. One of the best-kept secrets in Florida are the Ozello Keys: a boater, fisherman, and nature lover's wonderland. This custom, contemporary home with premium upgrades is set in the middle of a scenic bird estuary on a landscaped half acre that has more than 200' of waterfront on two sides of the property, your own boat ramp, two permanent docks, and a ride-on floating dock. This house is a fortress: mostly built on solid concrete walls (not skinny pilings), with a wrap-around deck, an extended soffit, PGT impact sliders, and topped off with a metal roof. Inside, you will find an open floor plan with tongue-and-groove wood-plank cathedral ceilings, stunning architectural details, and awesome wide-open water views of the bay. [This is not a canal house.] The extensive renovations in 2004 included: custom solid wood cabinetry in the kitchen and bathrooms, fireplace mantle and woodwork throughout; granite counter tops in the kitchen and bathrooms; top-of-the-line stainless steel appliances, like a Thermador Professional gas range with grill and a pot-filler faucet over the range, and TWO separate, double kitchen sinks and a large breakfast bar. The two master suites open onto the expansive wrap-around deck, and the newer master suite (part of the 2004 renovations) features cathedral ceilings, a sitting area, a wet bar, and a bathroom that has a huge open shower with 6 showerheads and a steam sauna! Enormous screened-in lanai, a 2-car garage, AND a 2-car carport on the lower level. In the garage are built-in cabinets, a work bench, she-shed, bathroom, and plenty of storage space. And there's even an elevator for convenient access to the upper level! From having your morning coffee watching the sunrise over the beautiful bay, with water birds and dolphins literally frolicking in your backyard, to year-round fishing and endless outdoor activities, including a righteous scalloping season, dining at the Island's 3 restaurants, and only a 10-15 minute drive to the mainland. This is a real retreat! And with 4 bedrooms and 3.5 bathrooms, there's plenty of room for all of your guests. The ideal primary residence, second home island getaway, or VRBO vacation rental. Recent upgrades include: new carpeting (2026), new HVAC and hot water heater (2023), elevator and underground irrigation system (2022), PGT impact sliders and jacuzzi (2021), rain gutter (2020). This is the essence of Florida coastal living. PRICED TO SELL NOW. Don't let this gem get away.
Sold for $694,000
$694,000
1267 S Ozello Trl, Crystal River, FL 34429
4beds
1,904sqft
Single Family Residence
Built in 1993
0.49 Acres Lot
$665,600 Zestimate®
$364/sqft
$3,093 Estimated rent
Home value
$665,600
$632,000 - $699,000
$3,093/mo
Zestimate® history
Owner options
List your home for rent
$3,093/mo
Rent Zestimate®
Find your next renter with Zillow Rental Manager. Plus, with online applications, you can quickly screen prospective tenants – for free.
$3,093/mo
Rent Zestimate®
Refinance and save
$4,582/mo
Est. payment
Refinancing to a lower rate could help reduce your monthly payments and save thousands over the life of the loan.
$4,582/mo
Est. payment
Explore your selling options
Work with a Zillow partner agent
Leverage their expertise and Zillow's premium Showcase listings to get your home seen by more buyers.
Get startedList with your own agent
Get your home in front of millions of buyers by listing it on Zillow.
Learn how to do itSell it yourself
Take full control of how buyers see your home on Zillow by listing For Sale by Owner (FSBO).
List your homeWhat's special
Ride-on floating dockEnormous screened-in lanaiWrap-around deckLarge breakfast barMetal roofCustom contemporary homeYour own boat ramp
Zillow last checked:
Listing updated:
Listed by:
Matthew Buttner 352-385-7636,
List Now Realty, LLC
Bought with:
Matthew Warfel, 3412487
Wave Elite Realty LLC
Source: Realtors Association of Citrus County,MLS#: 854537 Originating MLS: Realtors Association of Citrus County
Originating MLS: Realtors Association of Citrus CountyFacts & features
Interior
Bedrooms & bathrooms
- Bedrooms: 4
- Bathrooms: 4
- Full bathrooms: 3
- 1/2 bathrooms: 1
Primary bedroom
- Description: Flooring: Carpet
- Features: Wet Bar, Balcony, Ceiling Fan(s), Cathedral Ceiling(s), Dual Sinks, En Suite Bathroom, Granite Counters, Sauna, Upper Level Primary, Bar
- Level: Second
- Dimensions: 27.00 x 19.00
Bedroom
- Level: Second
- Dimensions: 12.00 x 12.00
Bedroom
- Level: Second
- Dimensions: 12.00 x 12.00
Bedroom
- Level: Second
- Dimensions: 11.00 x 11.00
Florida room
- Level: Second
- Dimensions: 20.00 x 28.00
Kitchen
- Description: Flooring: Tile
- Features: Breakfast Bar, Granite Counters, Pantry, Upper Level Primary
- Level: Second
- Dimensions: 8.00 x 8.00
Living room
- Description: Flooring: Tile
- Features: Ceiling Fan(s), Upper Level Primary
- Level: Second
- Dimensions: 27.00 x 17.00
Heating
- Central, Electric, Heat Pump
Cooling
- Central Air, Electric
Appliances
- Included: Dryer, Dishwasher, Disposal, Gas Oven, Gas Range, Microwave, Refrigerator, Range Hood, Water Heater, Washer
- Laundry: Laundry - Living Area
Features
- Beamed Ceilings, Wet Bar, Breakfast Bar, Cathedral Ceiling(s), Dual Sinks, Elevator, Fireplace, Primary Suite, Open Floorplan, Pantry, Stone Counters, Sitting Area in Primary, Split Bedrooms, Shower Only, Sauna, Separate Shower, Walk-In Closet(s), Wood Cabinets, Window Treatments, Sliding Glass Door(s)
- Flooring: Carpet, Tile
- Doors: Sliding Doors
- Windows: Blinds
- Has fireplace: Yes
- Fireplace features: Gas, Wood Burning
Interior area
- Total structure area: 2,462
- Total interior livable area: 1,904 sqft
Property
Parking
- Total spaces: 4
- Parking features: Attached Carport, Attached, Boat, Driveway, Garage, Gravel, RV Access/Parking
- Attached garage spaces: 2
- Has carport: Yes
- Has uncovered spaces: Yes
Features
- Patio & porch: Balcony
- Exterior features: Balcony, Sprinkler/Irrigation, Landscaping, Lighting, Rain Gutters, Gravel Driveway, Room For Pool
- Pool features: None
- Fencing: Partial,Privacy,Wood
- Has view: Yes
- View description: River
- Has water view: Yes
- Water view: River
- Waterfront features: Boat Dock/Slip, Boat Ramp/Lift Access, Gulf Access, River Access, Riprap, Water Access, River Front, Waterfront
- Frontage type: Bay/Harbor,River
Lot
- Size: 0.49 Acres
- Features: Corner Lot, Flat
Details
- Parcel number: 2474751
- Zoning: CLRMH
- Special conditions: Standard,Listed As-Is
Construction
Type & style
- Home type: SingleFamily
- Architectural style: Contemporary,Detached,Stilt
- Property subtype: Single Family Residence
Materials
- Block, Concrete, Frame, HardiPlank Type
- Foundation: Block, Pillar/Post/Pier, Slab, Stem Wall
- Roof: Metal
Condition
- New Construction
- New construction: No
- Year built: 1993
Utilities & green energy
- Sewer: Septic Tank
- Water: Public
- Utilities for property: High Speed Internet Available
Community & HOA
Community
- Security: Security System, Smoke Detector(s)
- Subdivision: St. Martins Estuary Retreats
HOA
- Has HOA: No
Location
- Region: Crystal River
Financial & listing details
- Price per square foot: $364/sqft
- Tax assessed value: $530,670
- Annual tax amount: $4,541
- Date on market: 5/7/2026
- Cumulative days on market: 383 days
- Listing terms: Cash,Conventional,VA Loan
- Road surface type: Paved
Price history
| Date | Event | Price |
|---|---|---|
| 7/22/2026 | Sold | $694,000-0.7%$364/sqft |
Source:  Realtors Association of Citrus County #854537 Report a problem Realtors Association of Citrus County #854537 Report a problem | ||
| 6/8/2026 | Pending sale | $699,000$367/sqft |
Source: Realtors Association of Citrus County #854537 Report a problem | ||
| 5/7/2026 | Listed for sale | $699,000$367/sqft |
Source: Realtors Association of Citrus County #854537 Report a problem | ||
| 5/7/2026 | Listing removed | -- |
Source: Owner Report a problem | ||
| 4/26/2026 | Listed for sale | $699,000-6.7%$367/sqft |
Source: Owner Report a problem | ||
| 4/11/2026 | Listing removed | $749,000$393/sqft |
Source:  HCMLS #2252769 Report a problem HCMLS #2252769 Report a problem | ||
| 8/13/2025 | Price change | $749,000-1.3%$393/sqft |
Source: HCMLS #2252769 Report a problem | ||
| 8/7/2025 | Listed for sale | $759,000$399/sqft |
Source: HCMLS #2252769 Report a problem | ||
| 7/22/2025 | Listing removed | $759,000$399/sqft |
Source: HCMLS #2252769 Report a problem | ||
| 6/12/2025 | Price change | $759,000-2.1%$399/sqft |
Source: HCMLS #2252769 Report a problem | ||
| 5/15/2025 | Price change | $775,000-1.9%$407/sqft |
Source: HCMLS #2252769 Report a problem | ||
| 4/10/2025 | Listed for sale | $790,000+85.9%$415/sqft |
Source: HCMLS #2252769 Report a problem | ||
| 11/19/2020 | Sold | $425,000-5.3%$223/sqft |
Source: Public Record Report a problem | ||
| 10/19/2020 | Pending sale | $449,000$236/sqft |
Source: COLDWELL BANKER RESIDENTIAL #U8099033 Report a problem | ||
| 9/24/2020 | Price change | $449,000+4.4%$236/sqft |
Source: COLDWELL BANKER RESIDENTIAL #U8099033 Report a problem | ||
| 8/7/2020 | Price change | $430,000-11.3%$226/sqft |
Source: Owner Report a problem | ||
| 7/9/2020 | Listed for sale | $485,000$255/sqft |
Source: Owner Report a problem | ||
Public tax history
| Year | Property taxes | Tax assessment |
|---|---|---|
| 2025 | $4,541 +5.9% | $330,657 +2.9% |
| 2024 | $4,290 +2.4% | $321,338 +3% |
| 2023 | $4,190 +5.1% | $311,979 +3% |
| 2022 | $3,985 +7.7% | $302,892 +6.2% |
| 2021 | $3,700 -25.9% | $285,252 -15.2% |
| 2020 | $4,993 +3.7% | $336,370 +5.2% |
| 2019 | $4,816 +4.7% | $319,606 +6.6% |
| 2018 | $4,601 | $299,854 +3.6% |
| 2017 | $4,601 +1.3% | $289,508 -14.9% |
| 2016 | $4,544 -7.2% | $340,302 +38.5% |
| 2015 | $4,898 +19% | $245,711 +7% |
| 2014 | $4,116 +8.8% | $229,580 +5.5% |
| 2013 | $3,785 +8.8% | $217,530 -0.9% |
| 2012 | $3,479 -2.2% | $219,467 -1.9% |
| 2011 | $3,558 +3.4% | $223,607 +1.1% |
| 2010 | $3,442 -10.2% | $221,144 -6% |
| 2009 | $3,833 +12.5% | $235,277 -5.3% |
| 2008 | $3,406 -0.2% | $248,436 +3% |
| 2007 | $3,412 +27.2% | $241,200 +28.2% |
| 2006 | $2,682 -6.1% | $188,200 +3% |
| 2005 | $2,857 -1% | $182,800 +3% |
| 2004 | $2,886 +14.3% | $177,500 +29% |
| 2003 | $2,524 +55% | $137,600 +56% |
| 2002 | $1,628 +23.2% | $88,200 +23.7% |
| 2000 | $1,322 | $71,300 |
Find assessor info on the county website
Neighborhood: 34429
Nearby homes
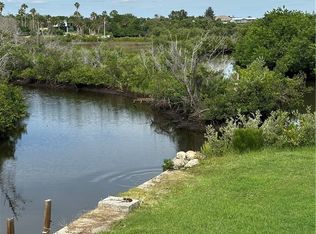
- $995,0003 bd2 ba2k sqft1489 S Ozello Trl, Crystal River, FL 34429For Sale
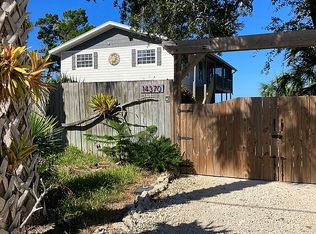
- $238,6002 bd1 ba840 sqft14370 W Ozello Trl, Crystal River, FL 34429Off Market
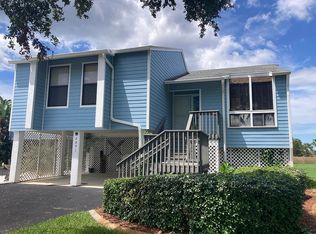
- $495,0003 bd2 ba1.6k sqft2891 N Rivers Edge Blvd, Crystal River, FL 34429For Sale By Owner

- $750,0003 bd3 ba2.6k sqft2250 N Watersedge Dr, Crystal River, FL 34429Sold
- $1,250,0004 bd3 ba2k sqft252 NE 2nd Ct, Crystal River, FL 34429Sold
- $165,8003 bd2 ba1.3k sqft916 NE 2nd St, Crystal River, FL 34429Off Market
- $161,0502 bd2 ba1.2k sqft6035 W Bromley Cir, Crystal River, FL 34429Off Market
- $139,6202 bd2 ba1.2k sqft1751 N Ensign Point, Crystal River, FL 34429Off Market
Nearby schools
GreatSchools rating
- 6/10Rock Crusher Elementary SchoolGrades: PK-5Distance: 6.4 mi
- 4/10Crystal River Middle SchoolGrades: 6-8Distance: 5.2 mi
- 4/10Crystal River High SchoolGrades: PK,9-12Distance: 5.8 mi
Schools provided by the listing agent
- Elementary: Rock Crusher Elementary
- Middle: Crystal River Middle
- High: Crystal River High
Source: Realtors Association of Citrus County. This data may not be complete. We recommend contacting the local school district to confirm school assignments for this home.
Get a cash offer in 3 minutes
Find out how much your home could sell for in as little as 3 minutes with a no-obligation cash offer.
Estimated market value
$665,600
Get a cash offer in 3 minutes
Find out how much your home could sell for in as little as 3 minutes with a no-obligation cash offer.
Estimated market value
$665,600
- Florida
- Citrus County
- Crystal River
- 34429
- 1267 S Ozello Trl
Nearby cities
Nearby zip codes
Other Crystal River Topics
