Skip main navigation
Sold
  • $926,600

    1267 S Papago Dr, Pueblo West, CO 81007

    5beds
    5,000sqft
    Single Family Residence
    Built in 2021
    1.15 Acres Lot
    $926,600 Zestimate®
    $185/sqft
    $4,128 Estimated rent

    Home value

    $926,600

    $871,000 - $973,000

    $4,128/mo

    Zestimate® history
    Loading
    Loading...

    Owner options

    List your home for rent

    $4,128/mo

    Rent Zestimate®

    Find your next renter with Zillow Rental Manager. Plus, with online applications, you can quickly screen prospective tenants – for free.

    Learn more

    $4,128/mo

    Rent Zestimate®

    Refinance and save

    $5,408/mo

    Est. payment

    Refinancing to a lower rate could help reduce your monthly payments and save thousands over the life of the loan.

    See today's rates

    $5,408/mo

    Est. payment

    Explore your selling options

    Work with a Zillow partner agent

    Leverage their expertise and Zillow's premium Showcase listings to get your home seen by more buyers.

    Get started

    List with your own agent

    Get your home in front of millions of buyers by listing it on Zillow.

    Learn how to do it

    Sell it yourself

    Take full control of how buyers see your home on Zillow by listing For Sale by Owner (FSBO).

    List your home

    What's special

    Salt water poolModern amenitiesLarge great roomWalk-in showerGame roomBeautiful freestanding bathtubLarge primary suite

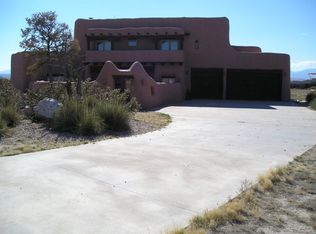
    Summer is almost here, and this home is ready for your outdoor entertaining with a salt water pool, pool house which incudes a roll up door for a serving buffet, and several seating areas! This exquisite home has it all -- beauty, style, space, open concept, modern amenities, and beautiful mountain views! The quality of workmanship makes this one of the finest homes in the area. The home was designed for entertaining. You'll feel welcome as soon as you walk into the large great room with a fireplace and 2 sitting areas. The beautiful kitchen features quartz countertops, stainless steel appliances, microwave drawer, large walk-in pantry, double oven, gas cooktop, island seating as well as an attached dining room. Patio doors take you out to the entertainer's paradise with magnificent views of the mountains. The large primary suite is well designed with a 5-piece bath featuring a walk-in shower, a beautiful freestanding bathtub, 2 sinks with separate vanities, and it opens to a large walk-in closet that is, conveniently, attached to the laundry room. The basement is an entertainer's delight as well with a wet bar, wine refrigerator, game room, 2 living areas, 2 bedrooms and a bathroom. Not to mention that every bedroom has it's own walk-in closet and toilets are self-cleaning! Every space details class, comfort, thought and care!

    This property is not currently displayed as for sale or rent on Zillow. This may be different from what's on other websites or public sources.

    Zillow last checked:

    Listing updated:

    Listed by:

    The Greg Hahn Sales Team,

    RE/MAX Of Pueblo Inc

    Bought with:

    Outside Sales Agent Outside Sales Agent

    Outside Sales Office

    Source: PAR,MLS#: 212276MLS Logo

    Facts & features

    Interior

    Bedrooms & bathrooms
    • Bedrooms: 5
    • Bathrooms: 4
    • Full bathrooms: 4
    • 1/2 bathrooms: 1
    • Main level bedrooms: 3
    Primary bedroom
    • Level: Main
    • Area: 276.5
    • Dimensions: 15.8 x 17.5
    Bedroom 2
    • Level: Main
    • Area: 163.2
    • Dimensions: 12 x 13.6
    Bedroom 3
    • Level: Main
    • Area: 163.2
    • Dimensions: 12 x 13.6
    Bedroom 4
    • Level: Basement
    • Area: 195
    • Dimensions: 13 x 15
    Bedroom 5
    • Level: Basement
    • Area: 196
    • Dimensions: 14 x 14
    Dining room
    • Level: Main
    • Area: 150.8
    • Dimensions: 11.6 x 13
    Family room
    • Level: Basement
    • Area: 616
    • Dimensions: 14 x 44
    Kitchen
    • Level: Main
    • Area: 200
    • Dimensions: 10 x 20
    Living room
    • Level: Main
    • Area: 551
    • Dimensions: 19 x 29
    Features
    • Wet Bar, Ceiling Fan(s), Vaulted Ceiling(s), Walk-In Closet(s), Walk-in Shower
    • Flooring: Tile
    • Windows: Window Coverings
    • Basement: Full,Finished,Sump Pump
    • Number of fireplaces: 1
    Interior area
    • Total structure area: 5,000
    • Total interior livable area: 5,000 sqft

    Property

    Parking
    • Total spaces: 4
    • Parking features: RV Access/Parking, 4+ Car Garage Attached, Garage Door Opener
    • Attached garage spaces: 4
    Features
    • Patio & porch: Porch-Covered-Front, Patio-Open-Rear, Patio-Covered-Rear
    • Has private pool: Yes
    • Pool features: In Ground
    • Fencing: Vinyl Fence-Rear
    • Has view: Yes
    • View description: Mountain(s)
    Lot
    • Size: 1.15 Acres
    • Features: Horses Allowed, Sprinkler System-Front, Lawn-Front, Rock-Front, Rock-Rear, Trees-Front, Trees-Rear, Automatic Sprinkler
    Details
    • Parcel number: 0622412011
    • Zoning: A-3
    • Special conditions: Standard
    • Horses can be raised: Yes

    Construction

    Type & style
    • Home type: SingleFamily
    • Architectural style: Ranch
    • Property subtype: Single Family Residence
    Condition
    • Year built: 2021

    Community & HOA

    Community
    • Security: Smoke Detector/CO
    • Subdivision: Pueblo West Liberty Point
    Location
    • Region: Pueblo West

    Financial & listing details

    • Price per square foot: $185/sqft
    • Tax assessed value: $835,929
    • Annual tax amount: $2,878
    • Date on market: 5/19/2023
    • Road surface type: Paved

    Price history

    DateEventPrice
    7/28/2023Sold$1,000,000-16.7%$200/sqft
    Source: PAR #212276 Report a problem
    6/19/2023Contingent$1,199,900$240/sqft
    Source: PAR #212276 Report a problem
    5/19/2023Listed for sale$1,199,900$240/sqft
    Source: PAR #212276 Report a problem
    5/15/2023Listing removed$1,199,900$240/sqft
    Source: PAR #210318 Report a problem
    5/11/2023Price change$1,199,900-4%$240/sqft
    Source: PAR #210318 Report a problem
    3/23/2023Price change$1,250,000-3.8%$250/sqft
    Source: PAR #210318 Report a problem
    2/6/2023Listed for sale$1,300,000+1168.3%$260/sqft
    Source: PAR #210318 Report a problem
    6/26/2020Sold$102,500+192.9%$21/sqft
    Source: Public Record Report a problem
    4/8/2013Sold$35,000$7/sqft
    Source: Public Record Report a problem

    Public tax history

    YearProperty taxesTax assessment
    2025$3,865 -1.2%$52,250 +22%
    2024$3,911 +467.5%$42,830 -1%
    2023$689 -2.5%$43,250 +521.4%
    2022$707 -8.8%$6,960 -2.8%
    2021$775 +306.6%$7,160 +270.8%
    2020$191 -2%$1,931 -0.7%
    2018$194 $1,944
    2017$194 +82.5%$1,944 -9.5%
    2016$106 $2,149
    2015$106 +0.6%$2,149
    2014$106 -55.2%$2,149
    2013$236 0%$2,149 -10%
    2012$236 $2,388
    2011$236 -0.9%$2,388
    2010$239 0%$2,388 -0.1%
    2009$239 -1.5%$2,390
    2008$242 +40.4%$2,390
    2007$173 -71.5%$2,390 -58.8%
    2006$606 +3.1%$5,800 +11.1%
    2005$588 +1.6%$5,220
    2004$578 +4%$5,220
    2003$556 +7%$5,220
    2002$519 +50.2%$5,220
    2001$346 $5,220
    Find assessor info on the county website

    Neighborhood: Pueblo West

    Nearby schools

    GreatSchools rating
    Schools provided by the listing agent
    • District: 70

    Source: PAR. This data may not be complete. We recommend contacting the local school district to confirm school assignments for this home.

    Get pre-qualified for a loan
    At Zillow Home Loans, we can pre-qualify you in as little as 5 minutes with no impact to your credit score.

    An equal housing lender. NMLS #10287.

    Sell for more on Zillow
    Get a Zillow Showcase℠ listing at no additional cost and you could sell for .
    $926,600
    2% more
    +$18,532
    With Zillow Showcase(estimated)
    $945,132