Skip main navigation
Sold
  • $560,000

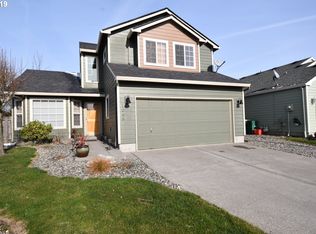
    1267 SW Laura Ct, Troutdale, OR 97060

    3beds
    1,860sqft
    Residential, Single Family Residence
    Built in 1996
    8,276.4 Square Feet Lot
    $558,800 Zestimate®
    $301/sqft
    $3,083 Estimated rent

    Home value

    $558,800

    $520,000 - $604,000

    $3,083/mo

    Zestimate® history
    Loading
    Loading...

    Owner options

    List your home for rent

    $3,083/mo

    Rent Zestimate®

    Find your next renter with Zillow Rental Manager. Plus, with online applications, you can quickly screen prospective tenants – for free.

    Learn more

    $3,083/mo

    Rent Zestimate®

    Refinance and save

    $3,479/mo

    Est. payment

    Refinancing to a lower rate could help reduce your monthly payments and save thousands over the life of the loan.

    See today's rates

    $3,479/mo

    Est. payment

    Explore your selling options

    Work with a Zillow partner agent

    Leverage their expertise and Zillow's premium Showcase listings to get your home seen by more buyers.

    Get started

    List with your own agent

    Get your home in front of millions of buyers by listing it on Zillow.

    Learn how to do it

    Sell it yourself

    Take full control of how buyers see your home on Zillow by listing For Sale by Owner (FSBO).

    List your home

    What's special

    Bright open-concept livingFully fenced backyardFully remodeled ensuiteWalk-in closetWalk-in showerDual sinksHuge primary suite
    Move-in ready home in the heart of Troutdale! UPDATES include: NEW HVAC & Flooring (2024), Roof & Siding (2020), Paint (2020), 50-gal Water Heater (2019) & more (SEE ATTACHED IMPROVEMENTS LIST). This 3-bed, 2.5-bath home is a dream for car enthusiasts, woodworkers, or general hobbyists alike — featuring TWO 220 outlets in the garage, a massive 35ft covered RV/Boat parking w/ hookups, 10x10 covered storage, an enclosed 10x10 workshop, plus a charming backyard shed. Inside features a bright, open-concept living that offers seamless flow through the living room/kitchen areas — perfect for entertaining! Upstairs, unwind in the HUGE primary suite w/ walk-in closet & fully remodeled ensuite (dual sinks, walk-in shower). Two more spacious bedrooms & an updated bath complete the upper level. Then step outside to a fully fenced backyard w/ irrigation—ideal for BBQs, or playtime w/ your kids and furbabies! Prime location—just minutes to downtown Troutdale, shops, dining & entertainment!

    Zillow last checked:

    Listing updated:

    Listed by:

    Cody Gibson 971-361-6347,

    Keller Williams PDX Central,

    David Girard 971-361-6347,

    Keller Williams PDX Central

    Bought with:

    Richard Moore, 201232688

    Works Real Estate

    Source: RMLS (OR),MLS#: 598868078MLS Logo

    Facts & features

    Interior

    Bedrooms & bathrooms
    • Bedrooms: 3
    • Bathrooms: 3
    • Full bathrooms: 2
    • Partial bathrooms: 1
    • Main level bathrooms: 1
    Primary bedroom
    • Features: Ceiling Fan, Ensuite, Vaulted Ceiling, Walkin Closet
    • Level: Upper
    • Area: 400
    • Dimensions: 25 x 16
    Bedroom 2
    • Features: Closet
    • Level: Upper
    • Area: 170
    • Dimensions: 17 x 10
    Bedroom 3
    • Features: Closet
    • Level: Upper
    • Area: 150
    • Dimensions: 15 x 10
    Dining room
    • Features: Sliding Doors
    • Level: Main
    • Area: 130
    • Dimensions: 13 x 10
    Kitchen
    • Features: Builtin Range, Dishwasher, Microwave, Builtin Oven, Free Standing Refrigerator, Solid Surface Countertop
    • Level: Main
    • Area: 132
    • Width: 11
    Living room
    • Level: Main
    • Area: 240
    • Dimensions: 16 x 15
    Heating
    • Forced Air
    Cooling
    • Central Air
    Appliances
    • Included: Built In Oven, Built-In Range, Cooktop, Dishwasher, Disposal, Down Draft, Free-Standing Refrigerator, Gas Appliances, Microwave, Plumbed For Ice Maker, Stainless Steel Appliance(s), Washer/Dryer, Gas Water Heater
    • Laundry: Laundry Room
    Features
    • Ceiling Fan(s), Quartz, Vaulted Ceiling(s), Closet, Walk-In Closet(s), Cook Island, Pantry
    • Flooring: Laminate
    • Doors: Sliding Doors
    • Windows: Double Pane Windows, Vinyl Frames
    • Basement: Crawl Space
    • Fireplace features: Electric, Gas
    Interior area
    • Total structure area: 1,860
    • Total interior livable area: 1,860 sqft

    Property

    Parking
    • Total spaces: 2
    • Parking features: Covered, RV Access/Parking, RV Boat Storage, Garage Door Opener, Attached, Carport
    • Attached garage spaces: 2
    • Has carport: Yes
    Features
    • Levels: Two
    • Stories: 2
    • Patio & porch: Deck
    • Exterior features: Gas Hookup, RV Hookup, Yard
    • Fencing: Fenced
    Lot
    • Size: 8,276 sqft
    • Features: Cul-De-Sac, Level, Sprinkler, SqFt 7000 to 9999
    Details
    • Additional structures: GasHookup, RVBoatStorage, ToolShed
    • Parcel number: R277834
    • Other equipment: Irrigation Equipment

    Construction

    Type & style
    • Home type: SingleFamily
    • Property subtype: Residential, Single Family Residence
    Materials
    • Cement Siding, Stone
    • Foundation: Concrete Perimeter
    • Roof: Composition
    Condition
    • Resale
    • New construction: No
    • Year built: 1996

    Utilities & green energy

    • Gas: Gas Hookup, Gas
    • Sewer: Public Sewer
    • Water: Public
    • Utilities for property: Cable Connected

    Community & neighborhood

    Location
    • Region: Troutdale
    • Subdivision: Stuart Meadows

    Other

    Other facts
    • Listing terms: Cash,Conventional,FHA,Other,VA Loan
    • Road surface type: Paved

    Price history

    DateEventPrice
    9/15/2025Sold$560,000+1.8%$301/sqft
    Source: RMLS (OR) #598868078 Report a problem
    8/14/2025Pending sale$549,900$296/sqft
    Source: RMLS (OR) #598868078 Report a problem
    6/19/2025Price change$549,900-1.8%$296/sqft
    Source: RMLS (OR) #598868078 Report a problem
    6/4/2025Price change$559,900-1.6%$301/sqft
    Source: RMLS (OR) #598868078 Report a problem
    5/23/2025Price change$568,900-0.2%$306/sqft
    Source: RMLS (OR) #598868078 Report a problem
    4/24/2025Price change$569,900-0.9%$306/sqft
    Source: RMLS (OR) #598868078 Report a problem
    3/13/2025Listed for sale$574,900+311.4%$309/sqft
    Source: RMLS (OR) #598868078 Report a problem
    12/22/1995Sold$139,750+373.7%$75/sqft
    Source: Public Record Report a problem
    8/29/1995Sold$29,500$16/sqft
    Source: Public Record Report a problem

    Public tax history

    YearProperty taxesTax assessment
    2025$5,121 +5.8%$277,580 +3%
    2024$4,839 +2.7%$269,500 +3%
    2023$4,712 +2.5%$261,660 +3%
    2022$4,599 +2.4%$254,040 +3%
    2021$4,492 +6.9%$246,650 +3%
    2020$4,201 +4.2%$239,470 +3%
    2019$4,033 $232,490 +10.2%
    2018$4,033 +7.6%$211,000 +3%
    2017$3,748 +3.7%$204,860 +3%
    2016$3,615 $198,900 +3%
    2015$3,615 +2.6%$193,110 +3%
    2014$3,525 +6.3%$187,490 +3%
    2013$3,317 +5.9%$182,030 +4.2%
    2012$3,132 -1.8%$174,680 -3.3%
    2011$3,190 +5.1%$180,560 +3%
    2010$3,034 +4.6%$175,310 +3%
    2009$2,900 +2%$170,210 +3%
    2008$2,842 +2.5%$165,260 +3%
    2007$2,773 +3.9%$160,450 +3%
    2006$2,669 +1.8%$155,780 +3%
    2005$2,621 +3.8%$151,250 +3%
    2004$2,526 +3.7%$146,850 +3%
    2003$2,436 +3.1%$142,580 +3%
    2002$2,363 +9.2%$138,430 +6.1%
    2000$2,164 $130,490

    Find assessor info on the county website

    Neighborhood: 97060

    Nearby schools

    GreatSchools rating
    Schools provided by the listing agent
    • Elementary: Troutdale
    • Middle: Walt Morey
    • High: Reynolds

    Source: RMLS (OR). This data may not be complete. We recommend contacting the local school district to confirm school assignments for this home.

    Get a cash offer in 3 minutes
    Find out how much your home could sell for in as little as 3 minutes with a no-obligation cash offer.
    Estimated market value
    $558,800
    Get a cash offer in 3 minutes
    Find out how much your home could sell for in as little as 3 minutes with a no-obligation cash offer.
    Estimated market value
    $558,800