Skip main navigation
Off market
  • Zestimate®
    $654,000

    1267 Stein Way, Macungie, PA 18062

    4beds
    2,794sqft
    Single Family Residence
    Built in 2004
    0.43 Acres Lot
    $654,000 Zestimate®
    $234/sqft
    $3,022 Estimated rent

    Home value

    $654,000

    $615,000 - $693,000

    $3,022/mo

    Zestimate® history
    Loading
    Loading...

    Owner options

    List your home for rent

    $3,022/mo

    Rent Zestimate®

    Find your next renter with Zillow Rental Manager. Plus, with online applications, you can quickly screen prospective tenants – for free.

    Learn more

    $3,022/mo

    Rent Zestimate®

    Refinance and save

    $4,383/mo

    Est. payment

    Refinancing to a lower rate could help reduce your monthly payments and save thousands over the life of the loan.

    See today's rates

    $4,383/mo

    Est. payment

    Explore your selling options

    Work with a Zillow partner agent

    Leverage their expertise and Zillow's premium Showcase listings to get your home seen by more buyers.

    Get started

    List with your own agent

    Get your home in front of millions of buyers by listing it on Zillow.

    Learn how to do it

    Sell it yourself

    Take full control of how buyers see your home on Zillow by listing For Sale by Owner (FSBO).

    List your home

    What's special

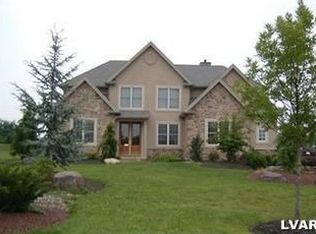
    Do Not Miss This Architecturally Impressive Home Sited On A Prime Cul-de-Sac Location In An Established Neighborhood Of Other Fine Homes. This Sophisticated Residence Offers a Timeless Floor Plan, Stunning 2-Story Foyer Bathed In Natural Light, Gleaming Wood & Tile Flooring, Lustrous Granite Counters Plus Dual Pantries Accenting the Custom Kitchen Flowing To a Great Room W/a Wall of Built-ins. The Breakfast Nook Leads To a Private Fenced Yard Replete With Hardscaping & New Vinyl Fencing. This East Penn Beauty Is Mere Minutes From Almost Everything One Could Need!

    This property is not currently displayed as for sale or rent on Zillow. This may be different from what's on other websites or public sources.

    Zillow last checked:

    Listing updated:

    Listed by:

    Susan J. Morath-Caliman 610-476-5797,

    BetterHomes&GardensRE/Cassidon

    Bought with:

    Roberta Gaines, AB048291L

    BHHS Fox & Roach - Allentown

    Source: GLVR,MLS#: 519893MLS LogoOriginating MLS: Lehigh Valley MLS

    Facts & features

    Interior

    Bedrooms & bathrooms
    • Bedrooms: 4
    • Bathrooms: 2
    • Full bathrooms: 1
    • 1/2 bathrooms: 1
    Primary bedroom
    • Level: Second
    • Dimensions: 18.80 x 16.11
    Bedroom
    • Level: Second
    • Dimensions: 15.60 x 11.50
    Bedroom
    • Level: Second
    • Dimensions: 14.10 x 12.00
    Bedroom
    • Level: Second
    • Dimensions: 12.11 x 12.30
    Dining room
    • Level: First
    • Dimensions: 12.40 x 12.00
    Family room
    • Level: First
    • Dimensions: 21.60 x 15.00
    Other
    • Description: Master Bath
    • Level: Second
    • Dimensions: 12.70 x 10.80
    Half bath
    • Level: First
    Kitchen
    • Level: First
    • Dimensions: 20.11 x 17.90
    Living room
    • Description: Open Concept Living/Dining
    • Level: First
    • Dimensions: 12.40 x 11.30
    Other
    • Description: 2 Story Entry Foyer
    • Level: First
    • Dimensions: 17.30 x 9.40
    Heating
    • Forced Air, Gas
    Cooling
    • Central Air, Ceiling Fan(s)
    Appliances
    • Included: Dryer, Dishwasher, Gas Water Heater, Microwave, Oven, Range, Refrigerator, Washer
    • Laundry: Washer Hookup, Dryer Hookup, Upper Level
    Features
    • Dining Area, Separate/Formal Dining Room, Eat-in Kitchen, Jetted Tub, Family Room Main Level, Updated Kitchen
    • Flooring: Carpet, Hardwood, Tile
    • Basement: Full
    • Has fireplace: Yes
    • Fireplace features: Family Room
    Interior area
    • Total interior livable area: 2,794 sqft
    • Finished area above ground: 2,794

    Property

    Parking
    • Total spaces: 2
    • Parking features: Attached, Garage, Off Street, On Street, Garage Door Opener
    • Attached garage spaces: 2
    • Has uncovered spaces: Yes
    Features
    • Stories: 2
    • Patio & porch: Patio
    • Exterior features: Fence, Patio
    • Has spa: Yes
    • Fencing: Yard Fenced
    Lot
    • Size: 0.43 Acres
    • Features: Cul-De-Sac
    Details
    • Parcel number: 547501605694001
    • Zoning: S/Suburban
    • Special conditions: None

    Construction

    Type & style
    • Home type: SingleFamily
    • Architectural style: Traditional
    • Property subtype: Single Family Residence
    Materials
    • Stone Veneer, Vinyl Siding
    • Roof: Asphalt,Fiberglass
    Condition
    • Unknown
    • Year built: 2004

    Utilities & green energy

    • Electric: Circuit Breakers
    • Sewer: Public Sewer
    • Water: Public

    Community & HOA

    Community
    • Security: Prewired, Security System, Smoke Detector(s)
    • Subdivision: Not in Development
    Location
    • Region: Macungie

    Financial & listing details

    • Price per square foot: $234/sqft
    • Tax assessed value: $328,200
    • Annual tax amount: $7,294
    • Date on market: 9/19/2025
    • Listing terms: Cash,Conventional,FHA,VA Loan
    • Ownership type: Fee Simple

    Price history

    DateEventPrice
    8/30/2016Sold$335,000$120/sqft
    Source: GLVR #519893 Report a problem

    Public tax history

    Tax history is unavailable.

    Neighborhood: 18062

    Nearby schools

    GreatSchools rating
    Schools provided by the listing agent
    • Elementary: Wescosville Elementary
    • Middle: Lower Macungie Middle
    • High: Emmaus High School
    • District: East Penn

    Source: GLVR. This data may not be complete. We recommend contacting the local school district to confirm school assignments for this home.

    Get a cash offer in 3 minutes
    Find out how much your home could sell for in as little as 3 minutes with a no-obligation cash offer.
    Estimated market value

    $654,000

    Get a cash offer in 3 minutes
    Find out how much your home could sell for in as little as 3 minutes with a no-obligation cash offer.
    Estimated market value

    $654,000