Skip main navigation
Sold for $449,900
  • $449,900

    1267 Trenton Street, Denver, CO 80220

    3beds
    989sqft
    Single Family Residence
    Built in 1943
    6,100 Square Feet Lot
    $441,200 Zestimate®
    $455/sqft
    $2,978 Estimated rent

    Home value

    $441,200

    $415,000 - $472,000

    $2,978/mo

    Zestimate® history
    Loading
    Loading...

    Owner options

    List your home for rent

    $2,978/mo

    Rent Zestimate®

    Find your next renter with Zillow Rental Manager. Plus, with online applications, you can quickly screen prospective tenants – for free.

    Learn more

    $2,978/mo

    Rent Zestimate®

    Refinance and save

    $2,609/mo

    Est. payment

    Refinancing to a lower rate could help reduce your monthly payments and save thousands over the life of the loan.

    See today's rates

    $2,609/mo

    Est. payment

    Explore your selling options

    Work with a Zillow partner agent

    Leverage their expertise and Zillow's premium Showcase listings to get your home seen by more buyers.

    Get started

    List with your own agent

    Get your home in front of millions of buyers by listing it on Zillow.

    Learn how to do it

    Sell it yourself

    Take full control of how buyers see your home on Zillow by listing For Sale by Owner (FSBO).

    List your home

    What's special

    Modern fixturesQuality finishesMature shade treesLow-maintenance landscapingThoughtfully designed kitchenPrivate entertainingFire pit
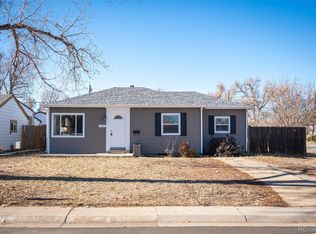
    Welcome to this beautifully renovated, move-in ready ranch-style home offering standout value in East Mayfair*Nestled on a quiet, block, perfectly positioned between some of Denver’s most sought-after communities*Quick access to Lowry, Central Park, major medical campuses, shops & restaurants this home delivers style, comfort, convenience & long-term peace of mind*Step inside to abundant natural light, rich hardwood floors & classic crown molding*Open-concept living room flows seamlessly into the dining area & a thoughtfully designed kitchen featuring granite countertops, SS appliances, under-cabinet lighting & stylish fixtures—a perfect space for daily living & entertaining*The inviting primary suite includes an ensuite bath w/tile accents, granite vanity & modern fixtures*Two additional bedrooms offer flexibility for guests, a home office & family*A second full bath continues the home’s quality finishes, while a laundry room w/exterior access adds convenience*Comfort is a year-round feature*Central A/C, ceiling fans in every bedroom, upgraded blow-in attic insulation & mature shade trees keep the home cool*These same features combined with the home’s efficiency maintain warmth & help minimize utility costs in winter*Updated electrical and plumbing throughout*Outside, the durable stucco siding, newer windows and doors & new Class 4 shingle roof offer lasting protection & lower insurance costs*The large, fully fenced backyard features room for a garden, fire pit & private entertaining*A stamped concrete patio, dedicated dog run & low-maintenance landscaping w/sprinkler & drip system complete the space*With alley access, the oversized 2 car detached garage provides generous storage, workspace & parking*Just 15 minutes to downtown Denver, 25 to DIA & 10 to I-70 for fast access to the mountains*Come take a look at your new home!

    Zillow last checked:

    Listing updated:

    Listed by:

    Dave Easton 303-579-3566 Dave@DaveEaston.com,

    Compass - Denver

    Bought with:

    Marcela Robbins, 100076000

    LIV Sotheby's International Realty

    Mariana Garza Buck, 100092163

    LIV Sotheby's International Realty

    Source: REcolorado as distributed by MLS GRID,MLS#: 1530358MLS Logo

    Facts & features

    Interior

    Bedrooms & bathrooms
    • Bedrooms: 3
    • Bathrooms: 2
    • Full bathrooms: 2
    • Main level bathrooms: 2
    • Main level bedrooms: 3
    Bedroom
    • Level: Main
    Bedroom
    • Level: Main
    Bathroom
    • Level: Main
    Other
    • Level: Main
    Other
    • Level: Main
    Heating
    • Forced Air, Natural Gas
    Cooling
    • Central Air
    Appliances
    • Included: Cooktop, Dishwasher, Disposal, Dryer, Freezer, Microwave, Oven, Refrigerator, Self Cleaning Oven, Washer
    Features
    • Ceiling Fan(s), Eat-in Kitchen, Granite Counters, High Speed Internet, No Stairs, Open Floorplan, Pantry, Primary Suite, Smoke Free
    • Flooring: Tile, Wood
    • Windows: Double Pane Windows
    • Has basement: No
    Interior area
    • Total structure area: 989
    • Total interior livable area: 989 sqft
    • Finished area above ground: 989

    Property

    Parking
    • Total spaces: 2
    • Parking features: Concrete, Exterior Access Door, Lighted, Oversized
    • Garage spaces: 2
    Features
    • Levels: One
    • Stories: 1
    • Patio & porch: Patio
    • Exterior features: Dog Run, Fire Pit, Private Yard, Rain Gutters
    • Fencing: Partial
    Lot
    • Size: 6,100 Square Feet
    • Features: Landscaped, Level, Near Public Transit, Sprinklers In Front, Sprinklers In Rear
    Details
    • Parcel number: 604219018
    • Zoning: E-SU-DX
    • Special conditions: Standard

    Construction

    Type & style
    • Home type: SingleFamily
    • Architectural style: Traditional
    • Property subtype: Single Family Residence
    Materials
    • Frame, Stucco
    • Foundation: Concrete Perimeter
    • Roof: Composition
    Condition
    • Updated/Remodeled
    • Year built: 1943

    Utilities & green energy

    • Electric: 220 Volts
    • Sewer: Public Sewer
    • Water: Public
    • Utilities for property: Cable Available, Electricity Connected, Internet Access (Wired), Natural Gas Connected

    Community & HOA

    Community
    • Security: Carbon Monoxide Detector(s), Smoke Detector(s)
    • Subdivision: Mayfair
    HOA
    • Has HOA: No
    Location
    • Region: Denver

    Financial & listing details

    • Price per square foot: $455/sqft
    • Tax assessed value: $523,700
    • Annual tax amount: $2,488
    • Date on market: 8/8/2025
    • Listing terms: Cash,Conventional,FHA,VA Loan
    • Exclusions: All Staging Items
    • Ownership: Agent Owner
    • Electric utility on property: Yes
    • Road surface type: Paved

    Price history

    DateEventPrice
    10/8/2025Sold$449,900$455/sqft
    Source: REcolorado as distributed by MLS GRID #1530358 Report a problem
    9/10/2025Pending sale$449,900$455/sqft
    Source: REcolorado as distributed by MLS GRID #1530358 Report a problem
    8/16/2025Price change$449,900-5.3%$455/sqft
    Source: REcolorado as distributed by MLS GRID #1530358 Report a problem
    8/8/2025Listed for sale$474,900+155.5%$480/sqft
    Source: REcolorado as distributed by MLS GRID #1530358 Report a problem
    6/24/2025Listing removed$2,995$3/sqft
    Source: Zillow Rentals Report a problem
    6/3/2025Listed for rent$2,995+53.6%$3/sqft
    Source: Zillow Rentals Report a problem
    8/31/2018Listing removed$1,950$2/sqft
    Source: Atlas Real Estate Group Report a problem
    8/24/2018Price change$1,950-2.3%$2/sqft
    Source: Atlas Real Estate Group Report a problem
    8/1/2018Listed for rent$1,995+2.3%$2/sqft
    Source: Atlas Real Estate Group Report a problem
    3/15/2017Listing removed$1,950$2/sqft
    Source: ESR Management, LLC Report a problem
    3/4/2017Listed for rent$1,950$2/sqft
    Source: ESR Management, LLC Report a problem
    3/29/2011Sold$185,900-4.7%$188/sqft
    Source: Public Record Report a problem
    1/23/2011Listed for sale$195,000+138.1%$197/sqft
    Source: YOUR CASTLE SERVICES #962143 Report a problem
    10/28/2010Sold$81,900-3.6%$83/sqft
    Source: Public Record Report a problem
    9/29/2010Listed for sale$85,000-33.6%$86/sqft
    Source: Great Way Real Estate #933748 Report a problem
    11/4/2004Sold$128,000+18.4%$129/sqft
    Source: Public Record Report a problem
    8/11/2004Sold$108,100+17.9%$109/sqft
    Source: Public Record Report a problem
    5/12/1998Sold$91,650$93/sqft
    Source: Public Record Report a problem

    Public tax history

    YearProperty taxesTax assessment
    2024$2,434 +10.2%$31,410 -8.7%
    2023$2,209 +3.6%$34,410 +23.9%
    2022$2,133 +4.6%$27,780 -2.8%
    2021$2,038 +2.9%$28,580 +4.1%
    2020$1,981 +14.1%$27,463 -0.7%
    2019$1,737 $27,656 +23.2%
    2018$1,737 +0.3%$22,450
    2017$1,732 +20.9%$22,450 +22.5%
    2016$1,432 +23.1%$18,330
    2015$1,164 0%$18,330 +30.8%
    2014$1,164 -2%$14,010
    2013$1,188 +78.2%$14,010 -0.8%
    2012$667 -2.1%$14,130 +51.1%
    2011$681 +2.2%$9,350 -8.6%
    2010$666 -20.8%$10,230
    2009$841 -0.2%$10,230 -18.8%
    2008$843 +7.7%$12,600
    2007$783 +1.1%$12,600 +7.8%
    2006$774 +1.5%$11,690
    2005$763 +7.2%$11,690 -3.9%
    2003$711 +1.9%$12,170 +2.4%
    2002$698 $11,880 +32.4%
    2001-- $8,970
    Find assessor info on the county website

    Neighborhood: East Colfax

    Nearby schools

    GreatSchools rating
    Schools provided by the listing agent
    • Elementary: Montclair
    • Middle: Hill
    • High: George Washington
    • District: Denver 1

    Source: REcolorado as distributed by MLS GRID. This data may not be complete. We recommend contacting the local school district to confirm school assignments for this home.

    Get a cash offer in 3 minutes
    Find out how much your home could sell for in as little as 3 minutes with a no-obligation cash offer.
    Estimated market value
    $441,200
    Get a cash offer in 3 minutes
    Find out how much your home could sell for in as little as 3 minutes with a no-obligation cash offer.
    Estimated market value
    $441,200