Skip main navigation
Sold for $675,000
  • $675,000

    1267 University Dr, Yardley, PA 19067

    5beds
    3,160sqft
    Single Family Residence
    Built in 1972
    0.34 Acres Lot
    $863,600 Zestimate®
    $214/sqft
    $4,580 Estimated rent

    Home value

    $863,600

    $820,000 - $915,000

    $4,580/mo

    Zestimate® history
    Loading
    Loading...

    Owner options

    List your home for rent

    $4,580/mo

    Rent Zestimate®

    Find your next renter with Zillow Rental Manager. Plus, with online applications, you can quickly screen prospective tenants – for free.

    Learn more

    $4,580/mo

    Rent Zestimate®

    Refinance and save

    $4,295/mo

    Est. payment

    Refinancing to a lower rate could help reduce your monthly payments and save thousands over the life of the loan.

    See today's rates

    $4,295/mo

    Est. payment

    Explore your selling options

    Work with a Zillow partner agent

    Leverage their expertise and Zillow's premium Showcase listings to get your home seen by more buyers.

    Get started

    List with your own agent

    Get your home in front of millions of buyers by listing it on Zillow.

    Learn how to do it

    Sell it yourself

    Take full control of how buyers see your home on Zillow by listing For Sale by Owner (FSBO).

    List your home

    What's special

    White shaker-style cabinetsNewly remodeled homeChair railHall bathCoat closetBay windowFrench doors
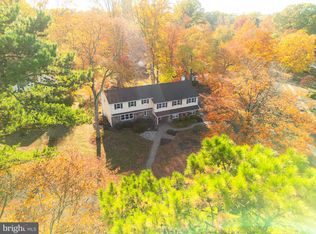
    Welcome to this charming 5-bedroom, 2.5-bathroom home situated on a corner lot with a turned driveway and 2-car garage in the lovely Yardley. This newly remodeled home boasts a newly installed roof, freshly painted walls, and newly installed floors in the foyer, living room, dining room, kitchen, and hall bath. ** The seller has a bid to replace the windows and will consider a credit for windows and custom paint. Admire the beautiful brick stairway and walkway leading through the landscaped front lawn to the covered front porch. Enter the foyer, greeted by hardwood floors on the first floor and a coat closet. The expansive living room has a bay window that lets in plenty of natural light, while the traditional dining room features a chair rail and a 2nd bay window overlooking the rear yard. The chef’s kitchen has recessed lighting and features white shaker-style cabinets, granite countertops, subway tile backsplash, and stainless-steel appliances. The grand breakfast area has another bay window overlooking the rear yard and ample space for a large kitchen dining set. The great room is perfect for entertaining with its attractive faux beam ceiling, brick fireplace, bay window overlooking the front porch, and French doors leading to the rear brick patio. The half bath and laundry room with a side door to the driveway and interior access to the 2-car garage complete the first floor. Upstairs the impressive primary bedroom suite features a closet/dressing area with a counter and mirror, plus an en-suite with a vanity and stall shower. Down the hall, you'll find a 2nd full bathroom and four more generous bedrooms. The finished basement with newly installed luxury plank vinyl floor offers additional living space and a utility room/storage. Don't miss your chance to make this stunning house with easy access to I95 and plentiful shopping your new home!

    Zillow last checked:

    Listing updated:

    Listed by:

    David Teitelman 215-357-3900,

    Hampton Preferred Real Estate Inc

    Bought with:

    Jill Kohler

    Net Equity Realty

    Source: Bright MLS,MLS#: PABU2053064MLS Logo

    Facts & features

    Interior

    Bedrooms & bathrooms
    • Bedrooms: 5
    • Bathrooms: 3
    • Full bathrooms: 2
    • 1/2 bathrooms: 1
    • Main level bathrooms: 1
    Rooms
    • Room types: Living Room, Dining Room, Primary Bedroom, Bedroom 2, Bedroom 3, Bedroom 4, Bedroom 5, Kitchen, Breakfast Room, Great Room, Laundry, Storage Room, Bonus Room, Primary Bathroom, Full Bath, Half Bath
    Basement
    • Area: 660
    Heating
    • Forced Air, Oil
    Cooling
    • Central Air, Electric
    Appliances
    • Included: Water Heater
    • Laundry: Main Level, Laundry Room
    Features
    • Basement: Full,Partially Finished
    • Number of fireplaces: 1
    Interior area
    • Total structure area: 3,460
    • Total interior livable area: 3,160 sqft
    • Finished area above ground: 2,800
    • Finished area below ground: 360

    Property

    Parking
    • Total spaces: 2
    • Parking features: Garage Faces Side, Inside Entrance, Attached, Driveway, On Street
    • Attached garage spaces: 2
    • Has uncovered spaces: Yes
    Accessibility
    • Accessibility features: None
    Features
    • Levels: Two
    • Stories: 2
    • Pool features: None
    • Has view: Yes
    • View description: Street
    Lot
    • Size: 0.34 Acres
    • Dimensions: x 130.00
    • Features: Corner Lot, SideYard(s), Rear Yard, Suburban
    Details
    • Additional structures: Above Grade, Below Grade
    • Parcel number: 20022076
    • Zoning: R2
    • Special conditions: Standard

    Construction

    Type & style
    • Home type: SingleFamily
    • Architectural style: Colonial
    • Property subtype: Single Family Residence
    Materials
    • Frame
    • Foundation: Permanent
    Condition
    • New construction: No
    • Year built: 1972

    Utilities & green energy

    • Sewer: Public Sewer
    • Water: Public

    Community & HOA

    Community
    • Subdivision: Sandy Run
    HOA
    • Has HOA: Yes
    • HOA fee: $35 annually
    Location
    • Region: Yardley
    • Municipality: LOWER MAKEFIELD TWP

    Financial & listing details

    • Price per square foot: $214/sqft
    • Tax assessed value: $51,600
    • Annual tax amount: $11,605
    • Date on market: 7/8/2023
    • Listing agreement: Exclusive Right To Sell
    • Ownership: Fee Simple

    Price history

    DateEventPrice
    9/15/2023Sold$675,000-3.6%$214/sqft
    Source: Bright MLS #PABU2053064 Report a problem
    8/18/2023Pending sale$699,900$221/sqft
    Source: Bright MLS #PABU2053064 Report a problem
    7/31/2023Contingent$699,900$221/sqft
    Source: Bright MLS #PABU2053064 Report a problem
    7/24/2023Price change$699,900-6.7%$221/sqft
    Source: Bright MLS #PABU2053064 Report a problem
    7/8/2023Listed for sale$750,000+56.3%$237/sqft
    Source: Bright MLS #PABU2053064 Report a problem
    4/26/2023Sold$480,000+37517.6%$152/sqft
    Source: Bright MLS #PABU2045264 Report a problem
    12/13/2022Sold$1,276-99.7%
    Source: Public Record Report a problem
    7/28/2003Sold$398,000$126/sqft
    Source: Public Record Report a problem

    Public tax history

    YearProperty taxesTax assessment
    2025$12,826 +0.8%$51,600
    2024$12,727 +9.7%$51,600
    2023$11,605 +2.2%$51,600
    2022$11,354 +1.6%$51,600
    2021$11,173 $51,600
    2020$11,173 +3.8%$51,600
    2018$10,760 +4.4%$51,600
    2017$10,306 $51,600
    2016$10,306 $51,600
    2015-- $51,600
    2014-- $51,600
    2013-- $51,600
    2012-- $51,600
    2011-- $51,600
    2010-- $51,600
    2009-- $51,600
    2008-- $51,600
    2007-- $51,600
    2006-- $51,600
    2005-- $51,600 +300%
    2004-- $12,900
    2003-- $12,900
    2002-- $12,900
    2000-- $12,900
    Find assessor info on the county website

    Neighborhood: 19067

    Nearby schools

    GreatSchools rating
    Schools provided by the listing agent
    • District: Pennsbury

    Source: Bright MLS. This data may not be complete. We recommend contacting the local school district to confirm school assignments for this home.

    Get a cash offer in 3 minutes
    Find out how much your home could sell for in as little as 3 minutes with a no-obligation cash offer.
    Estimated market value
    $863,600
    Get a cash offer in 3 minutes
    Find out how much your home could sell for in as little as 3 minutes with a no-obligation cash offer.
    Estimated market value
    $863,600