Skip main navigation
Sold for $840,000
Street View
  • Listing Provided by: Pacific Sotheby's Int'l Realty
    Bought with: Pabst Premier Properties
    $840,000

    1267 Via Lucero, Oceanside, CA 92056

    4beds
    1,824sqft
    Townhouse
    Built in 2019
    -- sqft lot
    $843,400 Zestimate®
    $461/sqft
    $4,072 Estimated rent

    Home value

    $843,400

    $776,000 - $919,000

    $4,072/mo

    Zestimate® history
    Loading
    Loading...

    Owner options

    List your home for rent

    $4,072/mo

    Rent Zestimate®

    Find your next renter with Zillow Rental Manager. Plus, with online applications, you can quickly screen prospective tenants – for free.

    Learn more

    $4,072/mo

    Rent Zestimate®

    Refinance and save

    $5,747/mo

    Est. payment

    Refinancing to a lower rate could help reduce your monthly payments and save thousands over the life of the loan.

    See today's rates

    $5,747/mo

    Est. payment

    Explore your selling options

    Work with a Zillow partner agent

    Leverage their expertise and Zillow's premium Showcase listings to get your home seen by more buyers.

    Get started

    List with your own agent

    Get your home in front of millions of buyers by listing it on Zillow.

    Learn how to do it

    Sell it yourself

    Take full control of how buyers see your home on Zillow by listing For Sale by Owner (FSBO).

    List your home

    What's special

    Panoramic viewsLarge islandSpacious primary suiteEnd-unit homeMinutes from the beachModern appliancesFirst-floor bedroom and bathroom
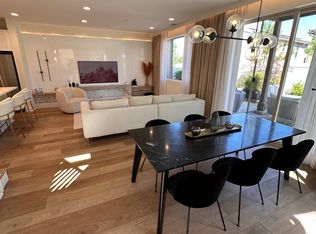
    This beautiful end-unit home in a gated, Oceanside community offers the perfect mix of comfort, style, and convenience. Just minutes from the beach, shopping, and dining, you’ll love the easy access to everything North County has to offer. Inside, you’ll find a bright, south-facing open floor plan with panoramic views and plenty of natural light. The kitchen features modern appliances, lots of counter space, and a large island that’s great for cooking or entertaining. A first-floor bedroom and bathroom provide added flexibility for guests, multigenerational living, or a private home office. Upstairs, the spacious primary suite comes with a walk-in closet and private bathroom. Additional bedrooms are versatile - perfect for kids, guests, or work-from-home space. Step outside to an oversized, professionally designed patio yard, complete with a fountain, built-in BBQ, sink, and propane fire pit great for entertaining or relaxing. Additional features include a tankless water heater with quick hot water, an epoxy garage floor in the two-car garage and dual-zone A/C with a smart thermostat for comfort and efficiency. The community offers fantastic amenities, including a pool, BBQ and picnic area, and three playgrounds, along with well-kept common areas. VA approved!

    Zillow last checked:

    Listing updated:

    Listing Provided by:

    Beth Van Boxtel DRE #01946320 760-525-2528,

    Pacific Sotheby's Int'l Realty

    Bought with:

    Christopher Covington, DRE #02225772

    Pabst Premier Properties

    John Pabst, DRE #01014143

    Pabst Premier Properties

    Source: CRMLS,MLS#: NDP2509154MLS LogoOriginating MLS: California Regional MLS (North San Diego County & Pacific Southwest AORs)

    Facts & features

    Interior

    Bedrooms & bathrooms
    • Bedrooms: 4
    • Bathrooms: 4
    • Full bathrooms: 3
    • 1/2 bathrooms: 1
    • Main level bathrooms: 1
    • Main level bedrooms: 1
    Bedroom
    • Features: Bedroom on Main Level
    Bathroom
    • Features: Bathtub, Enclosed Toilet, Tub Shower, Walk-In Shower
    Kitchen
    • Features: Kitchen Island, Walk-In Pantry
    Other
    • Features: Walk-In Closet(s)
    Pantry
    • Features: Walk-In Pantry
    Heating
    • Forced Air
    Cooling
    • Central Air, Zoned
    Appliances
    • Included: Dishwasher, Microwave, Refrigerator, Tankless Water Heater
    • Laundry: Washer Hookup, Laundry Closet, Upper Level
    Features
    • Balcony, Open Floorplan, Pantry, Recessed Lighting, Bedroom on Main Level, Walk-In Pantry, Walk-In Closet(s)
    • Flooring: Carpet, Laminate, Tile
    • Has fireplace: No
    • Fireplace features: None
    • Common walls with other units/homes: 1 Common Wall
    Interior area
    • Total interior livable area: 1,824 sqft

    Property

    Parking
    • Total spaces: 2
    • Parking features: Garage
    • Attached garage spaces: 2
    Accessibility
    • Accessibility features: None
    Features
    • Levels: Three Or More
    • Stories: 3
    • Entry location: Street
    • Patio & porch: Concrete, Enclosed, Patio, Wrap Around
    • Pool features: Community, Association
    • Has view: Yes
    • View description: Hills, Neighborhood, Panoramic
    Details
    • Parcel number: 1616544905
    • Zoning: R-1:SINGLE FAM-RES
    • Special conditions: Standard

    Construction

    Type & style
    • Home type: Townhouse
    • Property subtype: Townhouse
    • Attached to another structure: Yes
    Materials
    • Foundation: Concrete Perimeter
    Condition
    • Turnkey
    • New construction: No
    • Year built: 2019

    Utilities & green energy

    • Sewer: Public Sewer

    Community & neighborhood

    Security
    • Security features: Gated Community
    Community
    • Community features: Park, Suburban, Sidewalks, Gated, Pool
    Location
    • Region: Oceanside

    HOA & financial

    HOA
    • Has HOA: Yes
    • HOA fee: $388 monthly
    • Amenities included: Maintenance Grounds, Barbecue, Picnic Area, Pool, Trash
    • Association name: Avalon
    • Association phone: 760-481-7444

    Other

    Other facts
    • Listing terms: Cash,Conventional,1031 Exchange,VA Loan

    Price history

    DateEventPrice
    2/11/2026Sold$840,000-0.6%$461/sqft
    Source: CRMLS #NDP2509154 Report a problem
    1/19/2026Pending sale$845,000$463/sqft
    Source: CRMLS #NDP2509154 Report a problem
    1/13/2026Contingent$845,000$463/sqft
    Source: CRMLS #NDP2509154 Report a problem
    1/1/2026Price change$845,000-0.6%$463/sqft
    Source: CRMLS #NDP2509154 Report a problem
    12/1/2025Price change$850,000-1.2%$466/sqft
    Source: CRMLS #NDP2509154 Report a problem
    11/23/2025Price change$860,000-1.1%$471/sqft
    Source: CRMLS #NDP2509154 Report a problem
    11/15/2025Price change$870,000-1.7%$477/sqft
    Source: CRMLS #NDP2509154 Report a problem
    10/2/2025Price change$885,000-1.7%$485/sqft
    Source: CRMLS #NDP2509154 Report a problem
    9/18/2025Listed for sale$899,995+13.2%$493/sqft
    Source: CRMLS #NDP2509154 Report a problem
    9/1/2021Contingent$795,000$436/sqft
    Source: CRMLS #NDP2110000 Report a problem
    8/26/2021Listed for sale$795,000$436/sqft
    Source: CRMLS #NDP2110000 Report a problem

    Public tax history

    Tax history is unavailable.

    Neighborhood: Ivey Ranch Rancho Del Oro

    Nearby schools

    GreatSchools rating
    Schools provided by the listing agent
    • Elementary: Ivey Ranch
    • Middle: Martin Luther King Jr.
    • High: El Camino

    Source: CRMLS. This data may not be complete. We recommend contacting the local school district to confirm school assignments for this home.

    Get a cash offer in 3 minutes
    Find out how much your home could sell for in as little as 3 minutes with a no-obligation cash offer.
    Estimated market value
    $843,400
    Get a cash offer in 3 minutes
    Find out how much your home could sell for in as little as 3 minutes with a no-obligation cash offer.
    Estimated market value
    $843,400