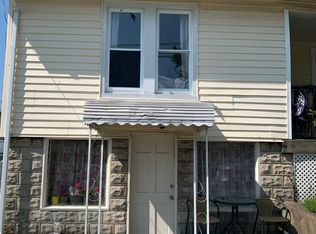
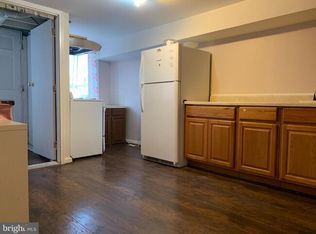
One of the nicest homes you will find on the market today! This beautifully maintained and thoughtfully updated property offers a wonderful combination of charm, comfort, and convenience. Featuring 3 bedrooms, 2 full baths, an enclosed front porch, spacious recreation room with a gas fireplace, additional lower-level bonus room, deck, rear covered porch, and a huge unfinished attic offering excellent storage or future possibilities. Numerous recent updates provide peace of mind, including a roof approximately 7 years old, A/C approximately 4 years old, water heater (2025), new retaining wall and sod (2023), remodeled front porch and new rear porch (approximately 4 years old), new gutters, front steps and partial sidewalk (2025), freshly painted basement, second bedroom and bath, plus all-new carpet (2026). Another standout feature is the oversized detached 1-car garage, complete with electric and heat—perfect for a workshop, hobbyist, additional storage, or year-round vehicle protection. The driveway provides convenient off-street parking, while the fully fenced rear yard is ideal for children, pets, gardening, or outdoor entertaining. The location is hard to beat! Enjoy being within walking distance of the Hollywood Theatre, the annual Arbutus Arts Festival, local restaurants, and various community parades and events throughout the year. UMBC, BWI Airport, and the MARC commuter train station are all just minutes away, making commuting and travel exceptionally convenient. A truly special property offering updates, space, charm, and an outstanding location. Don’t miss the opportunity to make 1267 Vogt Avenue your new home!
Sold for $340,000
Zestimate®
$340,000
1267 Vogt Ave, Baltimore, MD 21227
3beds
1,881sqft
Single Family Residence
Built in 1930
6,175 Square Feet Lot
$340,000 Zestimate®
$181/sqft
$2,164 Estimated rent
Home value
$340,000
$316,000 - $367,000
$2,164/mo
Zestimate® history
Owner options
List your home for rent
$2,164/mo
Rent Zestimate®
Find your next renter with Zillow Rental Manager. Plus, with online applications, you can quickly screen prospective tenants – for free.
$2,164/mo
Rent Zestimate®
Refinance and save
$2,266/mo
Est. payment
Refinancing to a lower rate could help reduce your monthly payments and save thousands over the life of the loan.
$2,266/mo
Est. payment
Explore your selling options
Work with a Zillow partner agent
Leverage their expertise and Zillow's premium Showcase listings to get your home seen by more buyers.
Get startedList with your own agent
Get your home in front of millions of buyers by listing it on Zillow.
Learn how to do itSell it yourself
Take full control of how buyers see your home on Zillow by listing For Sale by Owner (FSBO).
List your homeWhat's special
Additional lower-level bonus roomAll-new carpetEnclosed front porchRear covered porch
Zillow last checked:
Listing updated:
Listed by:
Patrick McKenna 410-207-0811,
RE/MAX Advantage Realty
Bought with:
Dan Hoffman, 673888
Blackwell Real Estate, LLC
Source: Bright MLS,MLS#: MDBC2173184
Facts & features
Interior
Bedrooms & bathrooms
- Bedrooms: 3
- Bathrooms: 2
- Full bathrooms: 2
- Main level bathrooms: 1
- Main level bedrooms: 2
Rooms
- Room types: Living Room, Dining Room, Primary Bedroom, Bedroom 2, Bedroom 3, Kitchen, Recreation Room, Bonus Room
Primary bedroom
- Features: Ceiling Fan(s), Flooring - Carpet, Window Treatments
- Level: Main
- Area: 187 Square Feet
- Dimensions: 11 X 17
Bedroom 2
- Features: Attic - Walk-Up, Ceiling Fan(s), Flooring - Carpet, Window Treatments
- Level: Main
- Area: 117 Square Feet
- Dimensions: 9 X 13
Bedroom 3
- Features: Flooring - Carpet
- Level: Lower
- Area: 105 Square Feet
- Dimensions: 7 X 15
Bonus room
- Features: Flooring - Carpet
- Level: Lower
- Area: 144 Square Feet
- Dimensions: 12 X 12
Dining room
- Features: Ceiling Fan(s), Flooring - Carpet, Chair Rail, Crown Molding
- Level: Main
- Area: 182 Square Feet
- Dimensions: 13 X 14
Kitchen
- Features: Flooring - Laminated, Kitchen - Gas Cooking, Ceiling Fan(s)
- Level: Main
- Area: 78 Square Feet
- Dimensions: 6 X 13
Living room
- Features: Flooring - Carpet
- Level: Main
- Area: 169 Square Feet
- Dimensions: 13 X 13
Recreation room
- Features: Basement - Finished, Fireplace - Gas, Flooring - Carpet
- Level: Lower
- Area: 264 Square Feet
- Dimensions: 12 X 22
Heating
- Baseboard, Natural Gas
Cooling
- Ceiling Fan(s), Central Air, Electric
Appliances
- Included: Microwave, Disposal, Dryer, Ice Maker, Oven/Range - Gas, Refrigerator, Washer, Gas Water Heater
- Laundry: In Basement
Features
- Attic, Bathroom - Tub Shower, Bathroom - Stall Shower, Ceiling Fan(s), Crown Molding, Dining Area, Entry Level Bedroom, Open Floorplan, Recessed Lighting
- Flooring: Carpet, Ceramic Tile, Laminate
- Windows: Double Hung, Double Pane Windows, Window Treatments
- Basement: Finished,Heated,Side Entrance,Sump Pump,Walk-Out Access
- Has fireplace: No
Interior area
- Total structure area: 3,082
- Total interior livable area: 1,881 sqft
- Finished area above ground: 1,133
- Finished area below ground: 748
Property
Parking
- Total spaces: 3
- Parking features: Storage, Garage Faces Front, Garage Door Opener, Asphalt, Detached, On Street, Driveway
- Garage spaces: 1
- Uncovered spaces: 2
Accessibility
- Accessibility features: None
Features
- Levels: One and One Half
- Stories: 1.5
- Patio & porch: Deck, Porch
- Exterior features: Lighting, Flood Lights
- Pool features: None
- Fencing: Chain Link,Partial
Lot
- Size: 6,175 Square Feet
- Dimensions: 1.00 x
- Features: Front Yard, Rear Yard, SideYard(s)
Details
- Additional structures: Above Grade, Below Grade
- Parcel number: 04131322000070
- Zoning: R
- Special conditions: Standard
Construction
Type & style
- Home type: SingleFamily
- Architectural style: Bungalow
- Property subtype: Single Family Residence
Materials
- Vinyl Siding
- Foundation: Block
- Roof: Architectural Shingle
Condition
- Very Good
- New construction: No
- Year built: 1930
Utilities & green energy
- Electric: 200+ Amp Service
- Sewer: Public Sewer
- Water: Public
- Utilities for property: Fiber Optic
Community & HOA
Community
- Security: Carbon Monoxide Detector(s), Smoke Detector(s)
- Subdivision: Arbutus Terrace
HOA
- Has HOA: No
Location
- Region: Baltimore
Financial & listing details
- Price per square foot: $181/sqft
- Tax assessed value: $236,667
- Annual tax amount: $3,425
- Date on market: 8/21/2026
- Listing agreement: Exclusive Right To Sell
- Listing terms: Cash,Conventional,FHA,VA Loan
- Ownership: Fee Simple
- Road surface type: Black Top
Price history
| Date | Event | Price |
|---|---|---|
| 9/30/2026 | Sold | $340,000+0.6%$181/sqft |
Source:  Bright MLS #MDBC2173184 Report a problem Bright MLS #MDBC2173184 Report a problem | ||
| 9/1/2026 | Pending sale | $338,000$180/sqft |
Source: Bright MLS #MDBC2173184 Report a problem | ||
| 8/21/2026 | Listed for sale | $338,000+463.3%$180/sqft |
Source: Bright MLS #MDBC2173184 Report a problem | ||
| 8/5/1986 | Sold | $60,000$32/sqft |
Source: Agent Provided Report a problem | ||
Public tax history
| Year | Property taxes | Tax assessment |
|---|---|---|
| 2026 | $3,257 +1.9% | $236,667 +6.8% |
| 2025 | $3,195 +27.7% | $221,533 +7.3% |
| 2024 | $2,502 +4.1% | $206,400 +4.1% |
| 2023 | $2,403 +4.3% | $198,267 -3.9% |
| 2022 | $2,304 +4.5% | $206,400 +13.4% |
| 2021 | $2,206 +2.6% | $182,000 +2.6% |
| 2020 | $2,150 +2.6% | $177,433 -2.5% |
| 2019 | $2,095 +2.7% | $182,000 +8.1% |
| 2018 | $2,040 +1.6% | $168,300 +1.6% |
| 2017 | $2,008 -13.2% | $165,667 +1.6% |
| 2016 | $2,312 | $163,033 +1.6% |
| 2015 | $2,312 | $160,400 |
| 2014 | $2,312 | $160,400 |
| 2013 | -- | $160,400 -22.4% |
| 2012 | -- | $206,700 |
| 2011 | -- | $206,700 |
| 2010 | -- | $206,700 -6.3% |
| 2009 | -- | $220,600 +17.3% |
| 2008 | -- | $187,996 +21% |
| 2007 | -- | $155,393 +26.6% |
| 2006 | -- | $122,790 +5% |
| 2005 | -- | $116,942 +5.3% |
| 2004 | -- | $111,096 +5.6% |
| 2003 | -- | $105,250 +5.1% |
| 2002 | -- | $100,160 +5.4% |
| 2001 | -- | $95,070 |
Find assessor info on the county website
Neighborhood: 21227
Nearby homes
- $387,1003 bd1 ba1k sqft1265 Vogt Ave, Halethorpe, MD 21227Off Market
- $--1 bd1 ba1k sqft1265 Vogt Ave #A, Halethorpe, MD 21227Off Market
- $--3 bd1 ba700 sqft1265 Vogt Ave #B, Halethorpe, MD 21227Off Market
- $289,200-- bd1 ba904 sqft1262 Vogt Ave, Baltimore, MD 21227Off Market
- $290,8002 bd1 ba1.4k sqft1258 Poplar Ave, Baltimore, MD 21227Off Market
- $390,9003 bd2 ba2.4k sqft1260 Vogt Ave, Halethorpe, MD 21227Off Market
- $371,1003 bd2 ba1.4k sqft1264 Vogt Ave, Halethorpe, MD 21227Sold
- $275,0002 bd1 ba520 sqft1259 Vogt Ave, Halethorpe, MD 21227Off Market
Nearby schools
GreatSchools rating
- 8/10Arbutus Elementary SchoolGrades: PK-5Distance: 0.2 mi
- 5/10Arbutus Middle SchoolGrades: 6-8Distance: 0.4 mi
- 2/10Lansdowne High & Academy Of FinanceGrades: 9-12Distance: 2.5 mi
Schools provided by the listing agent
- District: Baltimore County Public Schools
Source: Bright MLS. This data may not be complete. We recommend contacting the local school district to confirm school assignments for this home.
Get a cash offer in 3 minutes
Find out how much your home could sell for in as little as 3 minutes with a no-obligation cash offer.
Estimated market value
$340,000
Get a cash offer in 3 minutes
Find out how much your home could sell for in as little as 3 minutes with a no-obligation cash offer.
Estimated market value
$340,000
- Maryland
- Baltimore County
- Halethorpe
- 21227
- 1267 Vogt Ave
