Welcome to your new home: the Glover floor plan! This 3BR, 2.5BA luxury townhome is located in the heart of Spartanburg's retail district. Enjoy the convenience of being 1 minute from Costco and Westgate Mall, and less than 5 minutes from virtually all major shopping and restaurants in the area! In addition, this community boasts a crystal blue pool and gated dog park. Enter your new home through a gorgeous 8ft glass panel door that provides abundant natural light into the home. Also featured are an oversized kitchen with upgraded countertops and cabinets. Separating the kitchen and living room in an 11-foot peninsula with seating for up to 5 people. The second floor features a one-of-a-kind owner's suite with dual closets. Just outside the suite is a complete walk-in laundry room with great space. The additional two bedrooms and second full bath round out the second level. Only minutes from Downtown Spartanburg, Adidas Distribution, BMW, Milliken. Also nearby are USC Upstate, Converse University, Wofford University, Spartanburg Methodist College, Sherman College of Chiropractic, VCOM Carolinas, and Spartanburg Community College. Live the luxury life at Westgate Village Townes!
Sold-in house
$236,000
1267 Westgate Village Dr, Spartanburg, SC 29301
3beds
1,670sqft
Townhouse
Built in 2025
2,613 Square Feet Lot
$234,400 Zestimate®
$141/sqft
$1,843 Estimated rent
Home value
$234,400
$216,000 - $253,000
$1,843/mo
Zestimate® history
Owner options
List your home for rent
$1,843/mo
Rent Zestimate®
Find your next renter with Zillow Rental Manager. Plus, with online applications, you can quickly screen prospective tenants – for free.
$1,843/mo
Rent Zestimate®
Refinance and save
$1,590/mo
Est. payment
Refinancing to a lower rate could help reduce your monthly payments and save thousands over the life of the loan.
$1,590/mo
Est. payment
Explore your selling options
Work with a Zillow partner agent
Leverage their expertise and Zillow's premium Showcase listings to get your home seen by more buyers.
Get startedList with your own agent
Get your home in front of millions of buyers by listing it on Zillow.
Learn how to do itSell it yourself
Take full control of how buyers see your home on Zillow by listing For Sale by Owner (FSBO).
List your homeWhat's special
Zillow last checked:
Listing updated:
Listed by:
Tony Handal 786-458-7337,
HQ Real Estate
Bought with:
Tony Handal
HQ Real Estate
Source: SAR as distributed by MLS GRID,MLS#: 324351
Facts & features
Interior
Bedrooms & bathrooms
- Bedrooms: 3
- Bathrooms: 3
- Full bathrooms: 2
- 1/2 bathrooms: 1
- Main level bathrooms: 1
- Main level bedrooms: 1
Rooms
- Room types: None
Primary bedroom
- Level: First
- Area: 221
- Dimensions: 13x17
Bedroom 2
- Level: Second
- Area: 110
- Dimensions: 10x11
Bedroom 3
- Level: Second
- Area: 110
- Dimensions: 10x11
Dining room
- Level: First
- Area: 80
- Dimensions: 10x8
Kitchen
- Level: First
- Area: 70
- Dimensions: 10x7
Laundry
- Level: Second
- Area: 28
- Dimensions: 4x7
Living room
- Level: First
- Area: 266
- Dimensions: 19x14
Patio
- Area: 100
- Dimensions: 10x10
Heating
- Forced Air, Heat Pump, Electricity
Cooling
- Central Air, Heat Pump, Electricity
Appliances
- Included: Electric Cooktop, Dishwasher, Disposal, Microwave, Electric Oven, Electric Range, Electric Water Heater
- Laundry: 1st Floor, 2nd Floor, Electric Dryer Hookup, In Garage, Walk-In, Washer Hookup
Features
- Tray Ceiling(s), Attic Stairs Pulldown, Ceiling - Smooth, Open Floorplan, Pantry, Dual Owner’s Bedrooms
- Flooring: Carpet, Laminate
- Has basement: No
- Attic: Pull Down Stairs,Storage
- Has fireplace: No
Interior area
- Total interior livable area: 1,670 sqft
- Finished area above ground: 1,670
- Finished area below ground: 0
Property
Parking
- Total spaces: 1
- Parking features: Attached, Garage Door Opener, Attached Garage
- Attached garage spaces: 1
- Has uncovered spaces: Yes
Features
- Levels: Two
- Patio & porch: Patio, Porch
- Pool features: Community
Lot
- Size: 2,613 Square Feet
- Features: Level
- Topography: Level
Details
- Parcel number: 6171620013
Construction
Type & style
- Home type: Townhouse
- Architectural style: Contemporary
- Property subtype: Townhouse
Materials
- Vinyl Siding
- Foundation: Slab
- Roof: Architectural
Condition
- New construction: Yes
- Year built: 2025
Details
- Builder name: Hunter Quinn Homes
Utilities & green energy
- Electric: Duke
- Gas: n/a
- Sewer: Public Sewer
- Water: Public, Spartanbur
Community & HOA
Community
- Features: Common Areas, Pool, Lawn, Dog Park
- Subdivision: Westgate Village Townes
HOA
- Has HOA: Yes
- Amenities included: Pool, Recreation Facilities, Street Lights
- Services included: Common Area, Lawn Service, Trash
- HOA fee: $135 monthly
Location
- Region: Spartanburg
Financial & listing details
- Price per square foot: $141/sqft
- Tax assessed value: $237,500
- Date on market: 5/24/2025
- Cumulative days on market: 48 days
Price history
| Date | Event | Price |
|---|---|---|
| 8/22/2025 | Sold | $236,000+2.6%$141/sqft |
Source:  SAR as distributed by MLS GRID #324351 Report a problem SAR as distributed by MLS GRID #324351 Report a problem | ||
| 6/19/2025 | Price change | $230,000-3%$138/sqft |
Source: SAR as distributed by MLS GRID #324351 Report a problem | ||
| 3/11/2025 | Price change | $237,000-5.2%$142/sqft |
Source:  Hunter Quinn Homes Report a problem Hunter Quinn Homes Report a problem | ||
| 11/26/2024 | Listed for sale | $249,971$150/sqft |
Source: Hunter Quinn Homes Report a problem | ||
Public tax history
| Year | Property taxes | Tax assessment |
|---|---|---|
| 2025 | -- | $14,250 +2078.9% |
| 2024 | $233 +3.3% | $654 |
| 2023 | $225 | $654 |
Find assessor info on the county website
Neighborhood: 29301
Nearby homes
- $247,0003 bd3 ba1.6k sqft1271 Westgate Village Dr, Spartanburg, SC 29301Sold
- $255,0004 bd3 ba1.6k sqft1259 Westgate Village Dr, Spartanburg, SC 29301Sold
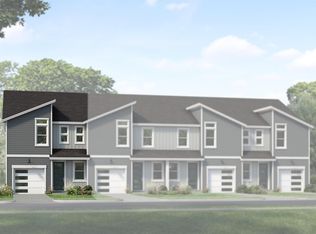
- $243,0004 bd3 ba1.6k sqft1275 Westgate Village Dr, Spartanburg, SC 29301Sold
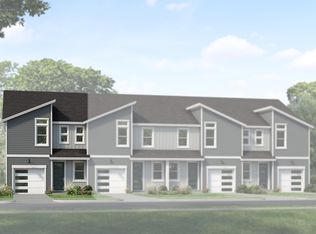
- $249,0004 bd4 ba1.7k sqft1279 Westgate Village Dr, Spartanburg, SC 29301New Construction
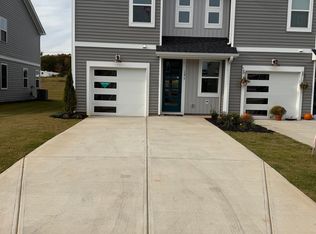
- $245,0004 bd3 ba1.6k sqft1255 Westgate Village Dr, Spartanburg, SC 29301Sold
- $239,5003 bd3 ba1.6k sqft1251 Westgate Village Dr, Spartanburg, SC 29301Sold
- $257,0004 bd4 ba1.8k sqft1283 Westgate Village Dr, Spartanburg, SC 29301Sold
- $250,0003 bd3 ba1.6k sqft1274 Westgate Village Dr, Spartanburg, SC 29301Sold
Nearby schools
GreatSchools rating
- 3/10Jesse S. Bobo Elementary SchoolGrades: K-5Distance: 0.6 mi
- 3/10Fairforest Middle SchoolGrades: 6-8Distance: 1.2 mi
- 6/10Dorman High SchoolGrades: 9-12Distance: 6.7 mi
Schools provided by the listing agent
- Elementary: 6-Jesse Bobo
- Middle: 6-Fair Forest
- High: 6-Dorman High
Source: SAR as distributed by MLS GRID. This data may not be complete. We recommend contacting the local school district to confirm school assignments for this home.
Get a cash offer in 3 minutes
Find out how much your home could sell for in as little as 3 minutes with a no-obligation cash offer.
Estimated market value
$234,400
Get a cash offer in 3 minutes
Find out how much your home could sell for in as little as 3 minutes with a no-obligation cash offer.
Estimated market value
$234,400
- South Carolina
- Spartanburg County
- Spartanburg
- 29301
- 1267 Westgate Village Dr
Nearby cities
Nearby neighborhoods
Nearby zip codes
Other Spartanburg Topics
