This bright & inviting 4-bed, 2-bath residence offers nearly 2,400 sq ft of thoughtfully designed living space on a beautifully landscaped 8,511 sq ft lot with sweeping views, set within a lovely Granada Hills neighborhood known for its highly rated, award-winning schools (Van Gogh Elementary, Frost Middle, & Kennedy High). Pristine curb appeal welcomes you home with a tranquil front entry fountain, complemented by a brand-new roof & OWNED solar panels for energy cost savings, while fresh interior paint enhances the home’s open, airy feel. A dramatic double-door entry leads to a formal living room that flows seamlessly into a spacious family room, both featuring cathedral ceilings & connected by a striking double-sided fireplace. The family room is highlighted by wood beamed ceilings, a full wall of custom built-ins with a central entertainment cabinet, & a wet bar positioned beside sliding French doors that open to the stunning backyard, where a round stained-glass window above the bar captures beautiful natural light. The raised kitchen overlooks the family room & includes white cabinetry, designer granite countertops with matching backsplash, a double wall oven, built-in range, farmhouse sink, & direct backyard access. A charming breakfast nook with butler’s pantry is accented by leaded glass cabinetry complementing the diamond-patterned leaded glass window, which serves as the focal point of the adjacent formal dining room. A full hall bath serves 3 generous-sized bedrooms, including 2 front bedrooms with upgraded bay windows, while the primary suite features French doors to the backyard, walk-in closet, & ¾ en-suite bath with dual-sink vanity & direct access to the pool & spa. A dedicated laundry room is conveniently located near the bedrooms, & additional storage is available via a pull-down attic ladder. The multi-level backyard is a true retreat, showcasing a pool & spa with hidden equipment, wraparound brick patio, raised seating area, grassy knoll with built-in firepit seating, terraced landscaped hillside with mature trees, stone staircase leading to hilltop & mountain views, & thoughtfully placed outdoor lighting to enhance evening ambiance. Additional highlights include a 2-car attached garage with direct access & plentiful built-in storage. Well situated near local parks, hiking trails, Knollwood Country Club, & minutes from shopping & dining at Granada Village Shopping Center, with convenient access to the 5 & 118 freeways via Balboa Blvd.
Sold for $1,260,000
Listed by: Equity Union • Stephanie Vitacco • Contact: 818-298-6458
Bought with: Rodeo Realty
$1,260,000
12670 Byron Ave, Granada Hills, CA 91344
4beds
2,379sqft
Single Family Residence
Built in 1973
8,511 Square Feet Lot
$1,231,100 Zestimate®
$530/sqft
$5,318 Estimated rent
Home value
$1,231,100
$1.12M - $1.35M
$5,318/mo
Zestimate® history
Owner options
List your home for rent
$5,318/mo
Rent Zestimate®
Find your next renter with Zillow Rental Manager. Plus, with online applications, you can quickly screen prospective tenants – for free.
$5,318/mo
Rent Zestimate®
Refinance and save
$8,455/mo
Est. payment
Refinancing to a lower rate could help reduce your monthly payments and save thousands over the life of the loan.
$8,455/mo
Est. payment
Explore your selling options
Work with a Zillow partner agent
Leverage their expertise and Zillow's premium Showcase listings to get your home seen by more buyers.
Get startedList with your own agent
Get your home in front of millions of buyers by listing it on Zillow.
Learn how to do itSell it yourself
Take full control of how buyers see your home on Zillow by listing For Sale by Owner (FSBO).
List your homeWhat's special
Zillow last checked:
Listing updated:
Listed by:
Stephanie Vitacco DRE #00985615 818-298-6458,
Equity Union
Bought with:
Sana Saleh, DRE #01975947
Rodeo Realty
Source: CRMLS,MLS#: SR26007359 Originating MLS: California Regional MLS
Originating MLS: California Regional MLSFacts & features
Interior
Bedrooms & bathrooms
- Bedrooms: 4
- Bathrooms: 2
- Full bathrooms: 1
- 3/4 bathrooms: 1
- Main level bathrooms: 2
- Main level bedrooms: 4
Rooms
- Room types: Entry/Foyer, Family Room, Foyer, Kitchen, Laundry, Living Room, Primary Bathroom, Primary Bedroom, Other, Dining Room
Primary bedroom
- Features: Primary Suite
Bathroom
- Features: Bathtub, Dual Sinks, Separate Shower, Tub Shower, Walk-In Shower
Family room
- Features: Separate Family Room
Kitchen
- Features: Granite Counters
Heating
- Central
Cooling
- Central Air
Appliances
- Included: Built-In Range, Double Oven, Dishwasher, Exhaust Fan, Gas Cooktop, Gas Range, Microwave, Refrigerator, Tankless Water Heater
- Laundry: Washer Hookup, Laundry Room
Features
- Beamed Ceilings, Wet Bar, Built-in Features, Breakfast Area, Ceiling Fan(s), Crown Molding, Cathedral Ceiling(s), Separate/Formal Dining Room, Granite Counters, High Ceilings, Stone Counters, Recessed Lighting, Entrance Foyer, Primary Suite, Walk-In Closet(s)
- Flooring: Carpet, Stone, Tile, Vinyl, Wood
- Doors: Double Door Entry, French Doors, Mirrored Closet Door(s), Panel Doors, Sliding Doors
- Windows: Bay Window(s), Plantation Shutters, Stained Glass
- Has fireplace: Yes
- Fireplace features: Family Room, Living Room, Multi-Sided, Raised Hearth
- Common walls with other units/homes: No Common Walls
Interior area
- Total interior livable area: 2,379 sqft
Property
Parking
- Total spaces: 2
- Parking features: Concrete, Door-Single, Driveway, Garage Faces Front, Garage, Side By Side
- Attached garage spaces: 2
Features
- Levels: One,Multi/Split
- Stories: 1
- Entry location: Front door
- Patio & porch: Rear Porch, Brick, Open, Patio, Wrap Around
- Exterior features: Lighting, Fire Pit
- Has private pool: Yes
- Pool features: In Ground, Pebble, Private
- Has spa: Yes
- Spa features: In Ground, Private
- Fencing: Block,Stucco Wall,Wrought Iron
- Has view: Yes
- View description: Hills, Mountain(s), Neighborhood, Trees/Woods
Lot
- Size: 8,511 Square Feet
- Features: Back Yard, Front Yard, Gentle Sloping, Lawn, Landscaped, Sprinkler System, Yard
Details
- Parcel number: 2608009012
- Special conditions: Standard
Construction
Type & style
- Home type: SingleFamily
- Property subtype: Single Family Residence
Materials
- Frame, Stucco, Wood Siding
- Roof: Composition
Condition
- Turnkey
- New construction: No
- Year built: 1973
Utilities & green energy
- Sewer: Public Sewer
- Water: Public
Community & HOA
Community
- Features: Curbs, Street Lights, Sidewalks
Location
- Region: Granada Hills
Financial & listing details
- Price per square foot: $530/sqft
- Tax assessed value: $171,964
- Date on market: 1/14/2026
- Cumulative days on market: 13 days
- Listing terms: Cash,Cash to New Loan,Conventional
- Inclusions: 2 water fountains (1 in front, 1 in back), Refrigerator, washer & dryer
- Road surface type: Paved
Price history
| Date | Event | Price |
|---|---|---|
| 2/20/2026 | Sold | $1,260,000-2.7%$530/sqft |
Source:  CRMLS #SR26007359 Report a problem CRMLS #SR26007359 Report a problem | ||
| 1/28/2026 | Pending sale | $1,295,000$544/sqft |
Source: CRMLS #SR26007359 Report a problem | ||
| 1/15/2026 | Listed for sale | $1,295,000$544/sqft |
Source: CRMLS #SR26007359 Report a problem | ||
Public tax history
| Year | Property taxes | Tax assessment |
|---|---|---|
| 2026 | -- | $171,964 +2% |
| 2025 | $2,405 +2.1% | $168,607 +2% |
| 2024 | $2,355 +1.7% | $165,302 +2% |
| 2023 | $2,316 +4.3% | $162,062 +2% |
| 2022 | $2,219 +1.8% | $158,885 +2% |
| 2021 | $2,179 -0.6% | $155,770 +1% |
| 2020 | $2,193 | $154,174 +2% |
| 2019 | $2,193 +9.1% | $151,152 +2% |
| 2018 | $2,010 | $148,189 +2% |
| 2017 | $2,010 +2.2% | $145,284 +2% |
| 2016 | $1,967 +3.8% | $142,436 +1.5% |
| 2015 | $1,896 +0.6% | $140,298 +2% |
| 2014 | $1,885 | $137,551 +2.5% |
| 2012 | -- | $134,246 +2% |
| 2011 | -- | $131,615 +0.8% |
| 2010 | -- | $130,632 -0.2% |
| 2009 | -- | $130,943 +2% |
| 2008 | -- | $128,376 +2% |
| 2007 | -- | $125,860 +2% |
| 2006 | -- | $123,393 |
| 2005 | -- | $123,393 +4% |
| 2004 | -- | $118,604 +1.9% |
| 2003 | -- | $116,431 +2% |
| 2002 | -- | $114,149 +4% |
| 2000 | -- | $109,718 |
Find assessor info on the county website
Neighborhood: Granada Hills
Nearby homes
- $1,057,0003 bd2 ba2k sqft12662 Byron Ave, Granada Hills, CA 91344Off Market
- $1,149,9504 bd2 ba2.1k sqft12706 Byron Ave, Granada Hills, CA 91344Sold
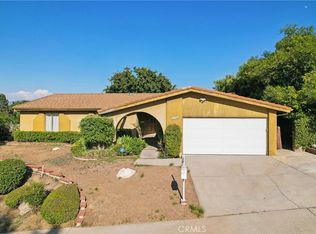
- $1,387,6004 bd3 ba2.4k sqft17246 Braxton St, Granada Hills, CA 91344Off Market
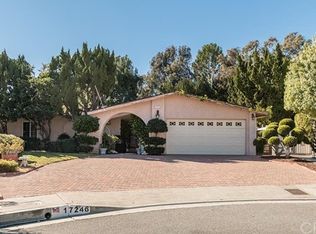
- $1,200,4003 bd2 ba2k sqft17250 Braxton St, Granada Hills, CA 91344Off Market
- $1,007,2003 bd2 ba2k sqft12712 Byron Ave, Granada Hills, CA 91344Off Market
- $1,132,1004 bd3 ba2.5k sqft12648 Byron Ave, Granada Hills, CA 91344Off Market
- $1,201,6004 bd3 ba2k sqft12701 Byron Ave, Granada Hills, CA 91344Off Market
- $1,395,8004 bd3 ba2.4k sqft17255 Daemas Pl, Granada Hills, CA 91344Off Market
Nearby schools
GreatSchools rating
- 9/10Van Gogh Charter SchoolGrades: K-5Distance: 0.4 mi
- 9/10Robert Frost Middle SchoolGrades: 6-8Distance: 0.4 mi
- 7/10John F. Kennedy High SchoolGrades: 9-12Distance: 2.2 mi
Schools provided by the listing agent
- Elementary: Van Gogh
- Middle: Frost
- High: Kennedy
Source: CRMLS. This data may not be complete. We recommend contacting the local school district to confirm school assignments for this home.
Get a cash offer in 3 minutes
Find out how much your home could sell for in as little as 3 minutes with a no-obligation cash offer.
Estimated market value
$1,231,100
Get a cash offer in 3 minutes
Find out how much your home could sell for in as little as 3 minutes with a no-obligation cash offer.
Estimated market value
$1,231,100
- California
- Los Angeles County
- Los Angeles
- 91344
- Granada Hills
- 12670 Byron Ave
