Skip main navigation
Sold
  • Price Unknown

    12670 County Road 168, Flint, TX 75762

    4beds
    3,996sqft
    Single Family Residence
    Built in 2002
    8.02 Acres Lot
    $1,178,200 Zestimate®
    $--/sqft
    $4,213 Estimated rent

    Home value

    $1,178,200

    $1.11M - $1.26M

    $4,213/mo

    Zestimate® history
    Loading
    Loading...

    Owner options

    List your home for rent

    $4,213/mo

    Rent Zestimate®

    Find your next renter with Zillow Rental Manager. Plus, with online applications, you can quickly screen prospective tenants – for free.

    Learn more

    $4,213/mo

    Rent Zestimate®

    Refinance and save

    Refinancing to a lower rate could help reduce your monthly payments and save thousands over the life of the loan.

    See today's rates

    Explore your selling options

    Work with a Zillow partner agent

    Leverage their expertise and Zillow's premium Showcase listings to get your home seen by more buyers.

    Get started

    List with your own agent

    Get your home in front of millions of buyers by listing it on Zillow.

    Learn how to do it

    Sell it yourself

    Take full control of how buyers see your home on Zillow by listing For Sale by Owner (FSBO).

    List your home

    What's special

    Pool and waterfallStately and inviting house
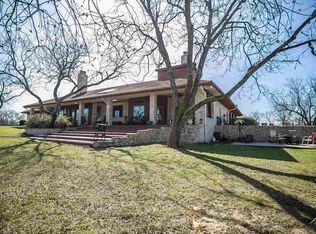
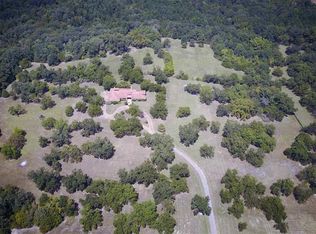
    Gated Home on 8 Private Acres - Traditional beauty in the serenity of country living, this stately and inviting house with guest house sits far back off the road and up on a hill, surrounded by partially wooded pasture with a pond and creek running through, and is fully fenced & cross-fenced! The dogs can run and play in the huge fenced side yard while family and friends splash in the pool and waterfall. Feel worlds away as you sit back on the huge covered porches overlooking the natural beauty of the tall pines. Further up the hill, enjoy a separate 1 bed/1 bath/kitchen/living guest house with HUGE game room attached! The 3996, one-story main home layout is thoughtfully planned with 3 bed, 21/2 bath, 2 living areas, split primary suite, and dedicated office featuring expansive floor-to-ceiling custom built-in library with its own separate entrance. The kitchen makes hosting a breeze with 2 islands, Monogram double wall oven, huge gas range, built-in ice machine, farmhouse sink and separate prep sink! Stock up with two large pantries for food storage, a chef's dream! HUGE laundry room with separate sink, folding counter and floor to ceiling custom cabinetry. Property has 2 gates, one is electric that opens to a long driveway and large circle drive for ample parking. **Main home Updates include: whole home generator, new roof 2022, bath remodels including onyx semi-precious counter, leathered granite and marble with high-end Brizo fixtures, Ralph Lauren chandeliers in living, while guest rooms, flooring in dedicated office, primary bedroom, guest rooms all updated, and attic space finished for 2nd office! **Guest house updates: appliances added, game room added, beautifully finished! Many more updates throughout this property and land! Located just minutes from the medical, shopping and dining of prestigious South Tyler! Call today to schedule your tour of this 8 acre, multi-generational estate! The freeedom of county living just outside city limits is priceless!

    Zillow last checked:

    Listing updated:

    Listed by:

    Debra Diana Cell:903-991-0914,

    Dwell Realty

    Bought with:

    Suzanne Randolph, TREC# 0777155

    Source: GTARMLS,MLS#: 25015996MLS Logo

    Facts & features

    Interior

    Bedrooms & bathrooms
    • Bedrooms: 4
    • Bathrooms: 4
    • Full bathrooms: 3
    • 1/2 bathrooms: 1
    Rooms
    • Room types: Separate Formal Living, Den, Game Room, Office, Family Room, Utility Room, Library/Study, 3 Living Areas, Great Room
    Primary bedroom
    • Features: Master Bedroom Split
    • Level: Main
    Bedroom
    • Features: Guest Bedroom Split, Walk-In Closet(s)
    • Level: Main
    Bathroom
    • Features: Shower Only, Tub Only, Separate Water Closet, Walk-In Closet(s), Linen Closet
    Dining room
    • Features: Separate Formal Dining, Formal Living Combo, Den/Dining Combo
    Kitchen
    • Features: Kitchen/Eating Combo, Breakfast Bar
    Heating
    • Central/Gas
    Cooling
    • Central Electric, Zoned-2, Ceiling Fan(s)
    Appliances
    • Included: Dishwasher, Disposal, Microwave, Trash Compactor, Ice Maker, Double Oven, Electric Oven, Gas Cooktop, Warming Drawer, Instant Hot Water, Tankless Gas Water Heater
    Features
    • Central Vacuum, Ceiling Fan(s), Sound System, Pantry, Kitchen Island
    • Flooring: Wood, Tile
    • Windows: Blinds
    • Attic: Attic Stairs
    • Has fireplace: Yes
    • Fireplace features: Other/See Remarks
    Interior area
    • Total structure area: 3,996
    • Total interior livable area: 3,996 sqft

    Property

    Parking
    • Total spaces: 2
    • Parking features: Attic Lift
    • Garage spaces: 2
    • Has uncovered spaces: Yes
    • Details: Garage Size: 2.5 plus shop garage
    Features
    • Levels: One
    • Stories: 1
    • Patio & porch: Patio Open, Patio Covered, Porch
    • Exterior features: Sprinkler System, Gutter(s), Lighting
    • Pool features: Gunite, In Ground, Chlorine
    • Fencing: Wood,Cross Fenced,Barbed Wire,Wrought Iron,Automatic Gate
    Lot
    • Size: 8.02 Acres
    • Features: Other/See Remarks
    Details
    • Additional structures: Guest Quarters, Metal Outbuilding(s), Barn(s), Corral(s), Workshop, Second Residence
    • Parcel number: 100000001817010020
    • Special conditions: Owner-Agent
    • Other equipment: Satellite Dish

    Construction

    Type & style
    • Home type: SingleFamily
    • Architectural style: Traditional
    • Property subtype: Single Family Residence
    Materials
    • Brick Veneer
    • Foundation: Slab
    • Roof: Composition
    Condition
    • Year built: 2002

    Utilities & green energy

    • Water: Other/See Remarks

    Community & HOA

    Community
    • Security: Security Gate, Security Lights, Security System, Smoke Detector(s)
    HOA
    • Has HOA: No
    Location
    • Region: Flint

    Financial & listing details

    • Tax assessed value: $107,008
    • Annual tax amount: $6,114
    • Date on market: 10/31/2025

    Price history

    DateEventPrice
    2/19/2026Sold--
    Source: GTARMLS #25015996 Report a problem
    2/10/2026Pending sale$1,249,000$313/sqft
    Source: GTARMLS #25015996 Report a problem
    2/10/2026Contingent$1,249,000$313/sqft
    Source: NTREIS #21105351 Report a problem
    10/31/2025Listed for sale$1,249,000+47.1%$313/sqft
    Source: GTARMLS #25015996 Report a problem
    2/25/2022Sold--
    Source: GTARMLS #10144166 Report a problem
    1/10/2022Pending sale$849,000$212/sqft
    Source: GTARMLS #10144166 Report a problem
    1/6/2022Listed for sale$849,000+24%$212/sqft
    Source: GTARMLS #10144166 Report a problem
    6/6/2013Sold--
    Source: Agent Provided Report a problem
    7/26/2012Price change$684,900-0.7%$171/sqft
    Source: Coldwell Banker United, Realtors #10004584 Report a problem
    10/21/2010Price change$689,900-4.2%$173/sqft
    Source: Coldwell Banker United, Realtors #10004719 Report a problem
    6/25/2010Listed for sale$720,000-2.3%$180/sqft
    Source: Pinnacle Realty Group Report a problem
    2/5/2010Listing removed$737,000$184/sqft
    Source: NCI #9990795 Report a problem
    8/28/2009Listed for sale$737,000$184/sqft
    Source: NCI #9990795 Report a problem

    Public tax history

    YearProperty taxesTax assessment
    2024$8 +32.4%$107,008
    2023$6 -12.4%$107,008
    2022$7 -7.4%$107,008
    2021$7 -0.8%$107,008
    2020$7 -3.2%$107,008
    2019$7 -3.5%$107,008
    2018$8 +0.4%$107,008 +23.9%
    2017$8 -99.9%$86,385 -86.5%
    2016$11,092 +3.1%$639,018 +2.2%
    2015$10,762 $625,102
    2014$10,762 +40.7%--
    2013$7,651 0%--
    2012$7,652 +0.5%--
    2011$7,615 --
    2010-- $440,600
    2009-- $440,600 +4.3%
    2004-- $422,600 +2.3%
    2003-- $412,900
    Find assessor info on the county website

    Neighborhood: 75762

    Nearby schools

    GreatSchools rating
    Schools provided by the listing agent
    • Elementary: Owens
    • Middle: Three Lakes
    • High: Tyler Legacy

    Source: GTARMLS. This data may not be complete. We recommend contacting the local school district to confirm school assignments for this home.

    Sell for more on Zillow
    Get a Zillow Showcase℠ listing at no additional cost and you could sell for .
    $1,178,200
    2% more
    +$23,564
    With Zillow Showcase(estimated)
    $1,201,764