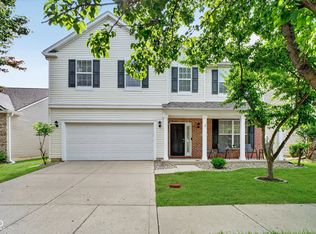
Welcome home to this beautifully maintained 6-bedroom, 4.5-bath residence in the sought-after Brooks Chase community of Fishers. With more than 4,100 square feet of thoughtfully designed living space, this home offers the perfect blend of comfort, functionality, and room to grow. Step inside to a bright and inviting flex space ideal for a formal living room, home office, or play area. The heart of the home is the spacious family room featuring a cozy gas fireplace and seamless flow into the eat-in kitchen. Designed for both everyday living and entertaining, the kitchen offers white cabinetry, abundant storage, generous counter space, and a breakfast bar for casual dining. A main-level bedroom adds versatility and is perfect for guests, a private office, or multi-generational living. Upstairs, a large loft provides additional space for a media room, game room, or second living area. The expansive primary suite serves as a private retreat with an ensuite bath and oversized walk-in closet. Four additional bedrooms and three full bathrooms ensure plenty of space and privacy for family members and guests alike. Newer roof too. Step outside to enjoy the spacious deck overlooking the fully fenced backyard-an ideal setting for summer barbecues, outdoor gatherings, or peaceful evenings at home. Situated in the highly acclaimed Hamilton Southeastern School District and conveniently located near shopping, dining, parks, and entertainment, this exceptional home offers the space, flexibility, and location today's buyers are searching for. Don't miss your opportunity to make this Brooks Chase gem your next home!
Pending
Price cut: $20.9K (9/3)
$399,000
12670 E 131st St, Fishers, IN 46037
6beds
4,120sqft
Residential, Single Family Residence
Built in 2003
7,840 Square Feet Lot
$-- Zestimate®
$97/sqft
$27/mo HOA
What's special
- 121 days
- 827
- 81
Zillow last checked:
Listing updated:
Listed by:
Timeko Whitaker timeko.whitaker@talktotucker.com,
F.C. Tucker Company
Source: MIBOR as distributed by MLS GRID,MLS#: 22106403
Facts & features
Interior
Bedrooms & bathrooms
- Bedrooms: 6
- Bathrooms: 5
- Full bathrooms: 4
- 1/2 bathrooms: 1
- Main level bathrooms: 1
- Main level bedrooms: 1
Primary bedroom
- Features: Luxury Vinyl Plank
- Level: Upper
- Area: 380 Square Feet
- Dimensions: 20x19
Bedroom 2
- Level: Main
- Area: 110 Square Feet
- Dimensions: 11x10
Bedroom 3
- Level: Upper
- Area: 228 Square Feet
- Dimensions: 19x12
Bedroom 4
- Level: Upper
- Area: 204 Square Feet
- Dimensions: 17x12
Bedroom 5
- Level: Upper
- Area: 255 Square Feet
- Dimensions: 17x15
Bedroom 6
- Features: Luxury Vinyl Plank
- Level: Upper
- Area: 180 Square Feet
- Dimensions: 15x12
Breakfast room
- Level: Main
- Area: 169 Square Feet
- Dimensions: 13x13
Dining room
- Level: Main
- Area: 216 Square Feet
- Dimensions: 18x12
Family room
- Level: Main
- Area: 221 Square Feet
- Dimensions: 17x13
Foyer
- Level: Main
- Area: 96 Square Feet
- Dimensions: 16x6
Kitchen
- Level: Main
- Area: 224 Square Feet
- Dimensions: 16x14
Laundry
- Level: Upper
- Area: 120 Square Feet
- Dimensions: 12x10
Living room
- Level: Main
- Area: 380 Square Feet
- Dimensions: 20x19
Loft
- Level: Upper
- Area: 130 Square Feet
- Dimensions: 13x10
Heating
- Forced Air, Natural Gas
Cooling
- Central Air
Appliances
- Included: Gas Cooktop, Dishwasher, Dryer, Disposal, Gas Water Heater, MicroHood, Microwave, Gas Oven, Refrigerator, Washer, Water Heater
- Laundry: Upper Level
Features
- High Ceilings, Walk-In Closet(s), Breakfast Bar, Double Vanity, Entrance Foyer, Pantry
- Windows: Wood Work Painted
- Has basement: No
- Number of fireplaces: 1
- Fireplace features: Electric, Primary Bedroom
Interior area
- Total structure area: 4,120
- Total interior livable area: 4,120 sqft
Video & virtual tour
Property
Parking
- Total spaces: 2
- Parking features: Attached
- Attached garage spaces: 2
Features
- Levels: Two
- Stories: 2
- Patio & porch: Patio, Porch
- Exterior features: Other
- Pool features: Above Ground
- Fencing: Fenced,Full,Privacy
Lot
- Size: 7,840 Square Feet
- Features: Sidewalks, Trees-Small (Under 20 Ft)
Details
- Parcel number: 291127009016000020
- Special conditions: As Is
- Horse amenities: None
Construction
Type & style
- Home type: SingleFamily
- Architectural style: Traditional
- Property subtype: Residential, Single Family Residence
Materials
- Vinyl Siding
- Foundation: Slab
Condition
- Updated/Remodeled
- New construction: No
- Year built: 2003
Utilities & green energy
- Water: Public
Community & HOA
Community
- Subdivision: Brooks Chase
HOA
- Has HOA: Yes
- Services included: Association Home Owners, Maintenance, ParkPlayground, Snow Removal
- HOA fee: $160 semi-annually
- HOA phone: 800-932-6636
Location
- Region: Fishers
Financial & listing details
- Price per square foot: $97/sqft
- Tax assessed value: $394,200
- Annual tax amount: $4,190
- Date on market: 6/11/2026
- Cumulative days on market: 119 days
Estimated market value
Not available
Estimated sales range
Not available
Not available
Price history
| Date | Event | Price |
|---|---|---|
| 10/1/2026 | Pending sale | $399,000$97/sqft |
Source:  MIBOR as distributed by MLS GRID #22106403 Report a problem MIBOR as distributed by MLS GRID #22106403 Report a problem | ||
| 9/3/2026 | Price change | $399,000-5%$97/sqft |
Source: MIBOR as distributed by MLS GRID #22106403 Report a problem | ||
| 8/19/2026 | Price change | $419,900-1.2%$102/sqft |
Source: MIBOR as distributed by MLS GRID #22106403 Report a problem | ||
| 7/10/2026 | Price change | $424,900-2.3%$103/sqft |
Source: MIBOR as distributed by MLS GRID #22106403 Report a problem | ||
| 6/11/2026 | Listed for sale | $434,900-0.9%$106/sqft |
Source: MIBOR as distributed by MLS GRID #22106403 Report a problem | ||
| 12/8/2025 | Listing removed | $439,000$107/sqft |
Source: MIBOR as distributed by MLS GRID #22073941 Report a problem | ||
| 12/4/2025 | Listed for sale | $439,000$107/sqft |
Source: MIBOR as distributed by MLS GRID #22073941 Report a problem | ||
| 12/1/2025 | Pending sale | $439,000$107/sqft |
Source: MIBOR as distributed by MLS GRID #22073941 Report a problem | ||
| 11/26/2025 | Listed for sale | $439,000+3.8%$107/sqft |
Source: MIBOR as distributed by MLS GRID #22073941 Report a problem | ||
| 10/30/2024 | Sold | $423,000$103/sqft |
Source: MIBOR as distributed by MLS GRID #21999534 Report a problem | ||
| 9/26/2024 | Pending sale | $423,000$103/sqft |
Source: MIBOR as distributed by MLS GRID #21999534 Report a problem | ||
| 9/21/2024 | Price change | $423,000-0.5%$103/sqft |
Source: MIBOR as distributed by MLS GRID #21999534 Report a problem | ||
| 9/16/2024 | Listed for sale | $425,000$103/sqft |
Source: MIBOR as distributed by MLS GRID #21999534 Report a problem | ||
| 9/9/2024 | Pending sale | $425,000$103/sqft |
Source: MIBOR as distributed by MLS GRID #21999534 Report a problem | ||
| 9/4/2024 | Listed for sale | $425,000-5.5%$103/sqft |
Source: MIBOR as distributed by MLS GRID #21999534 Report a problem | ||
| 5/11/2024 | Listing removed | -- |
Source: MIBOR as distributed by MLS GRID #21969451 Report a problem | ||
| 4/14/2024 | Pending sale | $449,555$109/sqft |
Source: MIBOR as distributed by MLS GRID #21969451 Report a problem | ||
| 4/5/2024 | Price change | $449,555-1.3%$109/sqft |
Source: MIBOR as distributed by MLS GRID #21969451 Report a problem | ||
| 3/21/2024 | Listed for sale | $455,555+13.9%$111/sqft |
Source: MIBOR as distributed by MLS GRID #21969451 Report a problem | ||
| 8/18/2022 | Listing removed | -- |
Source: MIBOR as distributed by MLS GRID #21858888 Report a problem | ||
| 6/1/2022 | Pending sale | $399,900$97/sqft |
Source: MIBOR as distributed by MLS GRID #21858888 Report a problem | ||
| 5/25/2022 | Listed for sale | $399,900+64.9%$97/sqft |
Source: MIBOR as distributed by MLS GRID #21858888 Report a problem | ||
| 12/31/2018 | Sold | $242,500-3%$59/sqft |
Source: MIBOR as distributed by MLS GRID #21596965 Report a problem | ||
| 11/5/2018 | Pending sale | $249,900$61/sqft |
Source: RE/MAX Complete #21596965 Report a problem | ||
| 9/28/2018 | Listed for sale | $249,900$61/sqft |
Source: RE/MAX Complete #21596965 Report a problem | ||
Public tax history
| Year | Property taxes | Tax assessment |
|---|---|---|
| 2025 | $4,189 +5.4% | $394,200 +8.5% |
| 2024 | $3,975 +6.3% | $363,200 +2.7% |
| 2023 | $3,739 +15.4% | $353,700 +12% |
| 2022 | $3,240 +15.2% | $315,900 +15.9% |
| 2021 | $2,814 +2.3% | $272,600 +14.3% |
| 2020 | $2,749 +6% | $238,400 +2.2% |
| 2019 | $2,595 +4.1% | $233,200 +8% |
| 2018 | $2,494 +2.1% | $215,900 +2.3% |
| 2017 | $2,442 +15.7% | $211,000 +1.2% |
| 2016 | $2,111 +8.7% | $208,500 +10% |
| 2014 | $1,942 -2.7% | $189,600 -0.9% |
| 2013 | $1,995 +0.9% | $191,400 +1.9% |
| 2012 | $1,978 -2.4% | $187,900 -6% |
| 2011 | $2,026 +4.7% | $199,900 |
| 2010 | $1,935 -7.4% | $199,900 -8.2% |
| 2009 | $2,090 -6.5% | $217,800 |
| 2007 | $2,236 -17.7% | $217,800 -0.9% |
| 2006 | $2,717 | $219,800 |
Find assessor info on the county website
Monthly payment
Est. payment
Payment breakdown
Explore the cost of this home by adjusting the details. Changes won't be saved.Climate risks
Neighborhood: 46037
Nearby schools
Schools provided by the listing agent
- Elementary: Brooks School Elementary
- Middle: Fall Creek Junior High
- High: Hamilton Southeastern HS
Source: MIBOR as distributed by MLS GRID. This data may not be complete. We recommend contacting the local school district to confirm school assignments for this home.
Similar homes
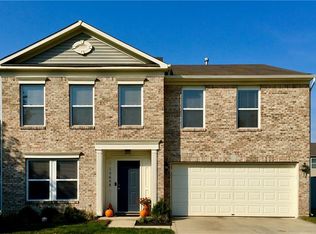
- $437,9994 bd3 ba2.8k sqft12934 Quarterback Ln, Fishers, IN 46037Active
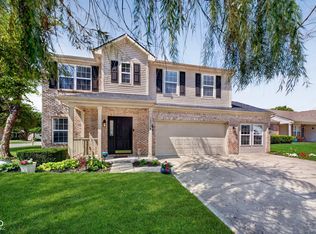 MLS ID #22106762, Nikita Crawford, JNA REALTY LLC. MIBOR as distributed by MLS GRID
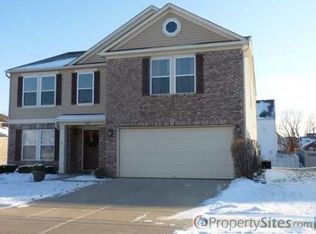
 - $359,0003 bd3 ba2.9k sqft12715 Courage Xing, Fishers, IN 46037Active
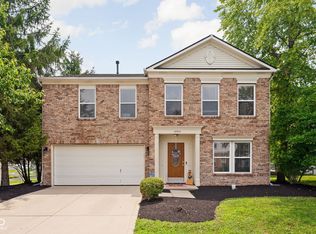 MLS ID #22114159, Shavar Greer, @properties. MIBOR as distributed by MLS GRID
 - $369,0003 bd3 ba2.1k sqft13024 W Elster Way, Fishers, IN 46037Active
 MLS ID #22115409, Penny Dunn, CENTURY 21 Scheetz. MIBOR as distributed by MLS GRID
 - $329,0004 bd3 ba2.6k sqft13240 All American Rd, Fishers, IN 46037Active
 MLS ID #22121017, Kristina Guerrero Neace, Crossroads Real Estate Group LLC. MIBOR as distributed by MLS GRID
