Skip main navigation
Sold for $535,000
Street View
  • $535,000

    12670 Granite Ridge Dr, Peyton, CO 80831

    4beds
    3,262sqft
    Single Family Residence
    Built in 2022
    8,311.25 Square Feet Lot
    $529,500 Zestimate®
    $164/sqft
    $2,902 Estimated rent

    Home value

    $529,500

    $503,000 - $556,000

    $2,902/mo

    Zestimate® history
    Loading
    Loading...

    Owner options

    List your home for rent

    $2,902/mo

    Rent Zestimate®

    Find your next renter with Zillow Rental Manager. Plus, with online applications, you can quickly screen prospective tenants – for free.

    Learn more

    $2,902/mo

    Rent Zestimate®

    Refinance and save

    $3,143/mo

    Est. payment

    Refinancing to a lower rate could help reduce your monthly payments and save thousands over the life of the loan.

    See today's rates

    $3,143/mo

    Est. payment

    Explore your selling options

    Work with a Zillow partner agent

    Leverage their expertise and Zillow's premium Showcase listings to get your home seen by more buyers.

    Get started

    List with your own agent

    Get your home in front of millions of buyers by listing it on Zillow.

    Learn how to do it

    Sell it yourself

    Take full control of how buyers see your home on Zillow by listing For Sale by Owner (FSBO).

    List your home

    What's special

    Private backyard oasisUnfinished basementLuxurious primary suiteExpansive loftHome gymGas stoveUpstairs laundry room
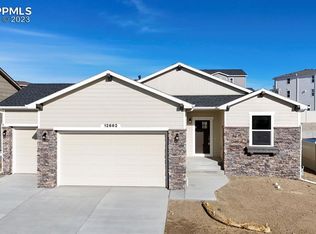
    Step into your dream home in Meridian Ranch! This stunning two-story property welcomes you with a versatile main-level bedroom (or home office) and a full bathroom, perfect for guests or remote work. The open-concept design flows effortlessly into a spacious living room, a dedicated dining area, and a chef-inspired kitchen equipped with a gas stove, sleek quartz countertops, and plenty of room for entertaining—all leading to a private backyard oasis through sliding doors. Upstairs, discover an expansive loft ideal for a playroom, media space, or relaxation nook, along with three additional bedrooms, including a luxurious primary suite featuring a walk-in closet and an ensuite bathroom with dual sinks and a walk-in shower. The conveniently located upstairs laundry room adds modern practicality. Below, the unfinished basement offers endless potential for customization, complete with pre-plumbing for a future bathroom, storage solutions, or a home gym. Nestled near golf courses, shopping centers, and with easy access to Peterson and Schriever Air Force Base, this home combines serene living with unmatched convenience. Don’t miss your chance to own this gem—schedule a tour today and envision the possibilities!

    Zillow last checked:

    Listing updated:

    Listed by:

    Frank Griffin ABR AHWD CRETS EPRO GRI MRP PSA RENE RSPS SFR SRES SRS 719-283-9098,

    Flat Rate Realty Group LLC,

    Jennifer Griffin GRI PSA 719-200-1154

    Bought with:

    Darrell Wass

    REMAX PROPERTIES

    Source: elevateMLS,MLS#: 7372712MLS Logo

    Facts & features

    Interior

    Bedrooms & bathrooms
    • Bedrooms: 4
    • Bathrooms: 3
    • Full bathrooms: 2
    • 3/4 bathrooms: 1
    Primary bedroom
    • Level: Upper
    • Area: 210 Square Feet
    • Dimensions: 15 x 14
    Heating
    • Forced Air
    Cooling
    • Central Air
    Appliances
    • Included: Dishwasher, Gas in Kitchen, Microwave, Oven, Refrigerator
    • Laundry: Upper Level
    Features
    • 9Ft + Ceilings
    • Flooring: Carpet
    • Windows: Window Coverings
    • Basement: Full,Unfinished
    • Has fireplace: No
    • Fireplace features: None
    Interior area
    • Total structure area: 3,262
    • Total interior livable area: 3,262 sqft
    • Finished area above ground: 2,303
    • Finished area below ground: 959

    Property

    Parking
    • Total spaces: 3
    • Parking features: Attached, See Remarks, Concrete Driveway
    • Attached garage spaces: 3
    Features
    • Levels: Two
    • Stories: 2
    • Patio & porch: Concrete
    • Exterior features: Auto Sprinkler System
    • Fencing: Back Yard
    • Has view: Yes
    • View description: Mountain(s), View of Pikes Peak
    Lot
    • Size: 8,311 sqft
    • Features: See Remarks, Near Park, Landscaped

    Construction

    Type & style
    • Home type: SingleFamily
    • Property subtype: Single Family Residence
    Materials
    • Masonite, Frame
    • Roof: Composite Shingle
    Condition
    • Existing Home
    • New construction: No
    • Year built: 2022

    Utilities & green energy

    • Water: Municipal
    • Utilities for property: Electricity Connected, Natural Gas Connected, See Remarks

    Community & neighborhood

    Community
    • Community features: Clubhouse, Fitness Center, Green Areas, Playground
    Location
    • Region: Peyton

    HOA & financial

    HOA
    • Has HOA: Yes
    • HOA fee: $68 monthly
    • Services included: Covenant Enforcement

    Other

    Other facts
    • Listing terms: Cash,Conventional,FHA,VA Loan

    Price history

    DateEventPrice
    9/4/2025Sold$535,000$164/sqft
    Source: elevateMLS #7372712 Report a problem
    7/17/2025Contingent$535,000$164/sqft
    Source: elevateMLS #7372712 Report a problem
    6/27/2025Price change$535,000-1.8%$164/sqft
    Source: elevateMLS #7372712 Report a problem
    5/23/2025Listed for sale$545,000+9%$167/sqft
    Source: elevateMLS #7372712 Report a problem
    8/15/2022Contingent$499,990$153/sqft
    Source: elevateMLS #5275409 Report a problem
    8/7/2022Price change$499,990-4.8%$153/sqft
    Source: elevateMLS #5275409 Report a problem
    8/4/2022Listed for sale$524,990$161/sqft
    Source: elevateMLS #5275409 Report a problem

    Public tax history

    Tax history is unavailable.

    Neighborhood: 80831

    Nearby schools

    GreatSchools rating
    Schools provided by the listing agent
    • District: District 49

    Source: elevateMLS. This data may not be complete. We recommend contacting the local school district to confirm school assignments for this home.

    Get a cash offer in 3 minutes
    Find out how much your home could sell for in as little as 3 minutes with a no-obligation cash offer.
    Estimated market value
    $529,500
    Get a cash offer in 3 minutes
    Find out how much your home could sell for in as little as 3 minutes with a no-obligation cash offer.
    Estimated market value
    $529,500