Skip main navigation
Under contract
  • Listed by: Home Sweet Home Realty • Charles Selstad • Contact: 714-396-8112
    Price cut: $20K (6/5)
    $699,000

    12670 Jaden Ct, Grand Terrace, CA 92313

    4beds
    2,379sqft
    : 
    Loading
    Get pre-qualified
    Single Family Residence
    Built in 2019
    9,362 Square Feet Lot
    $695,000 Zestimate®
    $294/sqft
    $-- HOA

    What's special

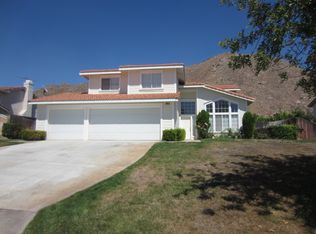

    Welcome home!!! to the home of your dreams! Perched at the top of Grand Terrace, offering panoramic city and mountain views, this spacious, modern open-floor plan home is defined by abundant natural light flooding the living spaces. This home features a state-of-the-art solar panel system paired with Tesla battery backups, ensuring energy independence and significant cost savings. This new home (built in 2020) retreat combines luxurious living with sustainable innovation, offering an unobstructed vantage point of the skyline and peaks. Soaring 9 ft ceilings, expansive windows, and seamless indoor-outdoor connections create a bright, airy atmosphere where every moment feels elevated. The gourmet kitchen opens directly to the living spaces, featuring quartz countertops, upgraded appliances, a large island, perfect for hosting unforgettable gatherings or for quiet evenings watching the city lights sparkle. The primary suite/retreat is the perfect place to find rest after a long day. Whether you’re relaxing in the backyard as the sun sets over the skyline or hosting friends in your expansive modern spaces, this residence offers the ultimate blend of lifestyle, sustainability, and sophistication. Don’t miss your chance to own one of the most spectacular (like the new 2026 homes but with a view, no Mello-Roos, & no HOA) homes for the price in SoCal. Schedule your private showing today!
    62 days
    |
    321
    |
    14
    |

    Zillow last checked:

    Listing updated:

    Listed by:

    Charles Selstad DRE #01869952 7143968112,

    Home Sweet Home Realty

    Source: CRMLS,MLS#: PW26105410MLS LogoOriginating MLS: California Regional MLS

      Facts & features

      Interior

      Bedrooms & bathrooms
      • Bedrooms: 4
      • Bathrooms: 3
      • Full bathrooms: 3
      • Main level bathrooms: 1
      • Main level bedrooms: 1
      Rooms
      • Room types: Bedroom, Primary Bathroom, Primary Bedroom, Dining Room
      Primary bedroom
      • Features: Primary Suite
      Bedroom
      • Features: Bedroom on Main Level
      Bathroom
      • Features: Quartz Counters
      Kitchen
      • Features: Quartz Counters
      Heating
      • Central
      Cooling
      • Central Air
      Appliances
      • Included: Convection Oven, Dishwasher, Gas Oven, Gas Range, Microwave, Tankless Water Heater
      • Laundry: Inside, Laundry Room, Upper Level
      Features
      • Separate/Formal Dining Room, Pantry, Quartz Counters, Bedroom on Main Level, Primary Suite
      • Flooring: Carpet, Vinyl
      • Windows: Double Pane Windows, Low-Emissivity Windows
      • Has fireplace: No
      • Fireplace features: None
      • Common walls with other units/homes: No Common Walls
      Interior area
      • Total interior livable area: 2,379 sqft

      Property

      Parking
      • Total spaces: 2
      • Parking features: Door-Multi, Garage, RV Potential
      • Attached garage spaces: 2
      Features
      • Levels: Two
      • Stories: 2
      • Entry location: East
      • Patio & porch: Concrete, Covered
      • Pool features: None
      • Spa features: None
      • Fencing: Vinyl
      • Has view: Yes
      • View description: City Lights, Hills, Panoramic
      Lot
      • Size: 9,362 Square Feet
      • Features: Sloped Up
      Details
      • Parcel number: 1178181370000
      • Special conditions: Standard

      Construction

      Type & style
      • Home type: SingleFamily
      • Architectural style: Contemporary
      • Property subtype: Single Family Residence
      Materials
      • Concrete, Stucco
      • Foundation: Slab
      • Roof: Clay,Tile
      Condition
      • Updated/Remodeled
      • New construction: No
      • Year built: 2019

      Utilities & green energy

      • Sewer: Public Sewer
      • Water: Public
      • Utilities for property: Natural Gas Connected, Sewer Connected

      Community & HOA

      Community
      • Features: Biking, Curbs, Foothills, Gutter(s), Near National Forest, Park, Storm Drain(s), Street Lights, Suburban
      • Security: Security System
      Location
      • Region: Grand Terrace

      Financial & listing details

      • Price per square foot: $294/sqft
      • Tax assessed value: $565,986
      • Annual tax amount: $9,107
      • Date on market: 5/19/2026
      • Cumulative days on market: 63 days
      • Listing terms: Cash,Conventional,Cal Vet Loan,FHA,VA Loan
      • Road surface type: Paved

        Estimated market value

        $695,000

        $660,000 - $730,000

        $3,804/mo

        Price history

        DateEventPrice
        7/3/2026Contingent$699,000$294/sqft
        Source: CRMLS #PW26105410 Report a problem
        6/5/2026Price change$699,000-2.8%$294/sqft
        Source: CRMLS #PW26105410 Report a problem
        5/19/2026Listed for sale$719,000+37.5%$302/sqft
        Source: CRMLS #PW26105410 Report a problem
        7/15/2020Sold$523,000$220/sqft
        Source: Public Record Report a problem

        Public tax history

        YearProperty taxesTax assessment
        2025$9,107 +3.7%$565,986 +2%
        2024$8,779 +1.3%$554,888 +2%
        2023$8,667 +3.4%$544,008 +2%
        2022$8,385 -0.1%$533,341 +2%
        2021$8,392 +86.3%$522,883 +141.5%
        2020$4,505 +144.3%$216,520 +4059.8%
        2019$1,844 $5,205
        Find assessor info on the county website

        Monthly payment

        Est. payment

        Payment breakdown

        Explore the cost of this home by adjusting the details. Changes won't be saved.
        All calculations are estimates and provided by Zillow, Inc. for informational purposes only. Actual amounts may vary.
        HOA fees may include property taxes on listings classified as Co-Ops. Contact the listing agent and/or owner for fee details.
        Mortgage interest rates are dependent on a number of factors, including credit score, down payment, and repayment length. Interest rate data provided by Zillow Group Marketplace, Inc. as of 1/1/1970 from various mortgage lenders with which we have lead or other similar arrangements; the Estimated Payment is an average of those rates.
        See how much you could borrow to make a competitive offer.

        Climate risks

        Neighborhood: 92313

        Getting around

        7 / 100
        Car-Dependent
        18 / 100
        Somewhat Bikeable

        Nearby schools

        GreatSchools rating
        Schools provided by the listing agent
        • Middle: Terrace Hills
        • High: Grand Terrace

        Source: CRMLS. This data may not be complete. We recommend contacting the local school district to confirm school assignments for this home.

        A local agent can set up tours, give advice and negotiate with sellers.

        Browse local experts

        Similar homes

          1. Local buyer's agents are ready to help