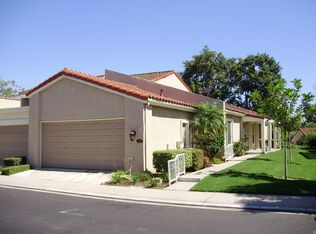
Welcome to this beautifully maintained Single-Story Planned Unit Development offering 1,325 sq. ft. of thoughtfully designed living space. This light-filled home features 3 spacious bedrooms, 2 bathrooms, and an open-concept layout with high ceilings that create an airy, expansive feel.
Enjoy year-round comfort with central air conditioning and the convenience of inside laundry and a two-car attached garage with direct access. Step outside to your private patio and take in the tranquil views of lush landscaping and the sparkling community pool—ideal for both relaxing and entertaining.
With only one shared wall, this home provides enhanced privacy in a peaceful, well-maintained community.
Don’t miss your chance to own this serene and stylish retreat!
Sold for $746,000
Listed by: First Team Real Estate • Tammy Lathrop • Contact: 714-996-6070
Bought with: Paradise Realty
$746,000
12670 Oxford Dr, La Mirada, CA 90638
3beds
1,325sqft
Townhouse
Built in 1974
2,822 Square Feet Lot
$760,300 Zestimate®
$563/sqft
$3,650 Estimated rent
Home value
$760,300
$722,000 - $798,000
$3,650/mo
Zestimate® history
Owner options
List your home for rent
$3,650/mo
Rent Zestimate®
Find your next renter with Zillow Rental Manager. Plus, with online applications, you can quickly screen prospective tenants – for free.
$3,650/mo
Rent Zestimate®
Refinance and save
$5,106/mo
Est. payment
Refinancing to a lower rate could help reduce your monthly payments and save thousands over the life of the loan.
$5,106/mo
Est. payment
Explore your selling options
Work with a Zillow partner agent
Leverage their expertise and Zillow's premium Showcase listings to get your home seen by more buyers.
Get startedList with your own agent
Get your home in front of millions of buyers by listing it on Zillow.
Learn how to do itSell it yourself
Take full control of how buyers see your home on Zillow by listing For Sale by Owner (FSBO).
List your homeWhat's special
Zillow last checked:
Listing updated:
Listed by:
Tammy Lathrop DRE #00775365 714-809-0477,
First Team Real Estate
Bought with:
Min Oh, DRE #01194493
Paradise Realty
Jae Wan Choi, DRE #02089217
Paradise Realty
Source: CRMLS,MLS#: PW25125878 Originating MLS: California Regional MLS
Originating MLS: California Regional MLSFacts & features
Interior
Bedrooms & bathrooms
- Bedrooms: 3
- Bathrooms: 2
- Full bathrooms: 1
- 3/4 bathrooms: 1
- Main level bathrooms: 2
- Main level bedrooms: 3
Rooms
- Room types: Bedroom, Kitchen, Laundry, Living Room, Primary Bedroom, Dining Room
Primary bedroom
- Features: Main Level Primary
Bedroom
- Features: All Bedrooms Down
Bedroom
- Features: Bedroom on Main Level
Bathroom
- Features: Bathtub, Full Bath on Main Level, Separate Shower
Other
- Features: Dressing Area
Kitchen
- Features: Remodeled, Solid Surface Counters, Updated Kitchen
Cooling
- Central Air
Appliances
- Included: Dishwasher, Electric Range, Free-Standing Range, Disposal, Microwave, Refrigerator, Water Softener, Water Heater
- Laundry: Inside
Features
- Separate/Formal Dining Room, Open Floorplan, Pantry, Recessed Lighting, All Bedrooms Down, Bedroom on Main Level, Dressing Area, Main Level Primary
- Flooring: Wood
- Windows: Drapes, Shutters
- Has fireplace: No
- Fireplace features: None
- Common walls with other units/homes: 1 Common Wall
Interior area
- Total interior livable area: 1,325 sqft
Property
Parking
- Total spaces: 2
- Parking features: Door-Multi, Garage, Garage Faces Side, On Street
- Attached garage spaces: 2
Features
- Levels: One
- Stories: 1
- Entry location: 1
- Patio & porch: Concrete, Front Porch, Open, Patio, Porch
- Pool features: Association, Community
- Has spa: Yes
- Spa features: Association, Community
- Fencing: Wood
- Has view: Yes
- View description: Neighborhood, Pool
Lot
- Size: 2,822 Square Feet
- Features: Corner Lot, Landscaped
Details
- Parcel number: 8038034036
- Special conditions: Trust
Construction
Type & style
- Home type: Townhouse
- Architectural style: Traditional
- Property subtype: Townhouse
- Attached to another structure: Yes
Condition
- Turnkey
- New construction: No
- Year built: 1974
Utilities & green energy
- Sewer: Sewer Tap Paid
- Water: Public
Community & HOA
Community
- Features: Curbs, Pool
- Security: Smoke Detector(s)
HOA
- Has HOA: Yes
- Amenities included: Maintenance Front Yard
- HOA fee: $295 monthly
- HOA name: Creek Park Twnhs
- HOA phone: 909-399-3103
Location
- Region: La Mirada
Financial & listing details
- Price per square foot: $563/sqft
- Tax assessed value: $209,251
- Annual tax amount: $3,001
- Date on market: 6/5/2025
- Cumulative days on market: 55 days
- Listing terms: Cash,Conventional,Cal Vet Loan,FHA,VA Loan
- Inclusions: Refrigerator + Washer/Dryer
- Exclusions: Rose Bushes in Patio
- Road surface type: Paved
Price history
| Date | Event | Price |
|---|---|---|
| 10/29/2025 | Listing removed | $3,500$3/sqft |
Source: CRMLS #RS25241587 Report a problem | ||
| 10/17/2025 | Listed for rent | $3,500$3/sqft |
Source: CRMLS #RS25241587 Report a problem | ||
| 8/15/2025 | Sold | $746,000-6.8%$563/sqft |
Source:  CRMLS #PW25125878 Report a problem CRMLS #PW25125878 Report a problem | ||
| 8/4/2025 | Pending sale | $800,000$604/sqft |
Source: CRMLS #PW25125878 Report a problem | ||
| 6/7/2025 | Listed for sale | $800,000+75.8%$604/sqft |
Source: CRMLS #PW25125878 Report a problem | ||
| 3/1/2007 | Sold | $455,000$343/sqft |
Source: Public Record Report a problem | ||
Public tax history
| Year | Property taxes | Tax assessment |
|---|---|---|
| 2025 | $3,001 +5% | $209,251 +2% |
| 2024 | $2,858 +3.4% | $205,149 +2% |
| 2023 | $2,765 +1.9% | $201,128 +2% |
| 2022 | $2,714 +1.6% | $197,186 +2% |
| 2021 | $2,671 +2.4% | $193,321 +1% |
| 2020 | $2,608 | $191,339 +2% |
| 2019 | $2,608 +5.2% | $187,588 +2% |
| 2018 | $2,479 | $183,911 +2% |
| 2017 | $2,479 +1.9% | $180,306 +2% |
| 2016 | $2,434 +2.9% | $176,772 +1.5% |
| 2015 | $2,365 +7.8% | $174,118 +2% |
| 2014 | $2,194 | $170,709 +2.5% |
| 2012 | -- | $166,607 +2% |
| 2011 | -- | $163,341 +0.8% |
| 2010 | -- | $162,121 -0.2% |
| 2009 | -- | $162,507 +2% |
| 2008 | -- | $159,321 +154.7% |
| 2007 | -- | $62,544 +2% |
| 2006 | -- | $61,318 |
| 2005 | -- | $61,318 +4% |
| 2004 | -- | $58,938 +1.9% |
| 2003 | -- | $57,859 +2% |
| 2002 | -- | $56,726 +4% |
| 2000 | -- | $54,526 |
Find assessor info on the county website
Neighborhood: 90638
Nearby homes
- $768,8002 bd3 ba1.5k sqft12668 Oxford Dr, La Mirada, CA 90638Off Market
- $808,7003 bd3 ba1.5k sqft12666 Oxford Dr, La Mirada, CA 90638Off Market
- $810,2003 bd2 ba1.3k sqft12664 Oxford Dr, La Mirada, CA 90638Off Market
- $744,4002 bd2 ba1.3k sqft12662 Oxford Dr, La Mirada, CA 90638Off Market
- $--2 bd2 ba1.1k sqft12674 Oxford Dr #A, La Mirada, CA 90638Off Market
- $713,5002 bd2 ba1.1k sqft12674 Oxford Dr, La Mirada, CA 90638Off Market
- $806,8003 bd2 ba1.3k sqft12672 Oxford Dr, La Mirada, CA 90638Off Market
- $808,3002 bd3 ba1.5k sqft12602 Oxford Dr, La Mirada, CA 90638Off Market
Nearby schools
GreatSchools rating
- 5/10John Foster Dulles Elementary SchoolGrades: K-5Distance: 0.5 mi
- 8/10Reginald M. Benton Middle SchoolGrades: 6-8Distance: 0.2 mi
- 8/10La Mirada High SchoolGrades: 9-12Distance: 0.6 mi
Schools provided by the listing agent
- Elementary: La Pluma
- Middle: Benton
- High: La Mirada
Source: CRMLS. This data may not be complete. We recommend contacting the local school district to confirm school assignments for this home.
Get a cash offer in 3 minutes
Find out how much your home could sell for in as little as 3 minutes with a no-obligation cash offer.
Estimated market value
$760,300
Get a cash offer in 3 minutes
Find out how much your home could sell for in as little as 3 minutes with a no-obligation cash offer.
Estimated market value
$760,300
- California
- Los Angeles County
- La Mirada
- 90638
- 12670 Oxford Dr
Nearby cities
Nearby zip codes
Other La Mirada Topics
