Skip main navigation
Active
  • $545,000

    12670 SW 13th St, Beaverton, OR 97005

    3beds
    1,366sqft
    : 
    $3,761/mo
    Get pre-qualified
    Residential, Single Family Residence
    Built in 1940
    10,018 Square Feet Lot
    $-- Zestimate®
    $399/sqft
    $-- HOA

    What's special

    Comfortable retreatModern comfortModern amenitiesUpdated contemporary feelEnergy efficiencyExtensive updatesNewly added private bathroom
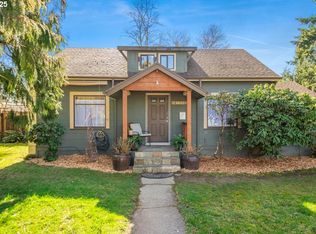
    Beautifully remodeled and thoughtfully updated, this Beaverton home offers modern comfort, energy efficiency, and valuable improvements throughout. The remodeled primary suite features a newly added private bathroom, creating a comfortable retreat with an updated, contemporary feel. The main-level bathroom has also been refreshed, while all-new flooring adds a clean, cohesive look throughout the home. Major system upgrades provide peace of mind, including a new roof, new ductless HVAC system, new structural support, and new exterior paint. Energy-conscious features include solar panels paired with a Powerwall battery system and an EV charger, helping enhance efficiency and convenience. Situated on a large corner lot, the property offers plenty of outdoor space and future potential. The property is zoned RMA, which may provide additional possibilities for use or development; buyers should verify zoning, permitted uses, development potential, and all requirements directly with the City of Beaverton. A rare combination of extensive updates, modern amenities, and a generous corner lot in a convenient Beaverton location—move-in ready and ready to enjoy!
    13 hours
    |
    67
    |
    16
    |

    Zillow last checked:

    Listing updated:

    Listed by:

    Tanya Smith 503-702-2007,

    Redfin

    Source: RMLS (OR),MLS#: 216979821MLS Logo

      Facts & features

      Interior

      Bedrooms & bathrooms
      • Bedrooms: 3
      • Bathrooms: 2
      • Full bathrooms: 2
      • Main level bathrooms: 1
      Rooms
      • Room types: Bedroom 2, Bedroom 3, Dining Room, Family Room, Kitchen, Living Room, Primary Bedroom
      Primary bedroom
      • Features: Builtin Features, Suite, Walkin Shower
      • Level: Upper
      Bedroom 2
      • Features: Closet, High Speed Internet
      • Level: Upper
      Bedroom 3
      • Features: Walkin Closet
      • Level: Main
      Dining room
      • Level: Main
      Kitchen
      • Features: Dishwasher, Microwave, Free Standing Range, Free Standing Refrigerator
      • Level: Main
      Living room
      • Features: Fireplace
      • Level: Main
      Heating
      • Mini Split, Fireplace(s)
      Cooling
      • Has cooling: Yes
      Appliances
      • Included: Dishwasher, Free-Standing Gas Range, Free-Standing Refrigerator, Microwave, Free-Standing Range, Electric Water Heater
      Features
      • Closet, High Speed Internet, Walk-In Closet(s), Built-in Features, Suite, Walkin Shower
      • Flooring: Luxury Vinyl Plank, Tile
      • Basement: Partial,Unfinished
      • Number of fireplaces: 1
      • Fireplace features: Wood Burning
      Interior area
      • Total structure area: 1,366
      • Total interior livable area: 1,366 sqft

      Property

      Parking
      • Total spaces: 1
      • Parking features: Driveway, Detached
      • Garage spaces: 1
      • Has uncovered spaces: Yes
      Features
      • Stories: 2
      • Patio & porch: Covered Patio
      • Exterior features: Fire Pit, Yard
      • Fencing: Fenced
      Lot
      • Size: 10,018 Square Feet
      • Features: Corner Lot, Level, Trees, SqFt 10000 to 14999
      Details
      • Additional structures: ToolShed
      • Parcel number: R137845

      Construction

      Type & style
      • Home type: SingleFamily
      • Architectural style: Craftsman,Farmhouse
      • Property subtype: Residential, Single Family Residence
      Materials
      • Wood Siding
      • Foundation: Concrete Perimeter
      • Roof: Composition
      Condition
      • Updated/Remodeled
      • New construction: No
      • Year built: 1940

      Utilities & green energy

      • Sewer: Public Sewer
      • Water: Public

      Community & HOA

      HOA
      • Has HOA: No
      Location
      • Region: Beaverton

      Financial & listing details

      • Price per square foot: $399/sqft
      • Tax assessed value: $490,000
      • Annual tax amount: $4,888
      • Date on market: 8/14/2026
      • Listing terms: Cash,Conventional,FHA,VA Loan
      • Road surface type: Paved

        Estimated market value

        Not available

        Estimated sales range

        Not available

        Not available

        Price history

        DateEventPrice
        8/14/2026Listed for sale$545,000+46.3%$399/sqft
        Source: RMLS (OR) #216979821 Report a problem
        12/14/2018Sold$372,500-4.2%$273/sqft
        Source: RMLS (OR) #18472918 Report a problem
        11/5/2018Pending sale$389,000$285/sqft
        Source: KW Portland Premiere #18472918 Report a problem
        10/9/2018Price change$389,000-2.5%$285/sqft
        Source: KW Portland Premiere #18472918 Report a problem
        9/6/2018Listed for sale$399,000$292/sqft
        Source: Keller Williams Realty Portland Premiere #18472918 Report a problem

        Public tax history

        YearProperty taxesTax assessment
        2025$4,888 +4.1%$222,500 +3%
        2024$4,694 +5.9%$216,020 +3%
        2023$4,432 +4.5%$209,730 +3%
        2022$4,242 +3.6%$203,630
        2021$4,094 +3.1%--
        2020$3,969 +3.3%$191,950 +3%
        2019$3,844 +3.3%$186,360
        2018$3,721 $186,360 +6.1%
        2017$3,721 +7.6%$175,670 +3%
        2016$3,457 $170,560 +3%
        2015$3,457 +3.9%$165,600 +3%
        2014$3,329 +4.3%$160,780 +3%
        2013$3,193 +11.4%$156,100 +3%
        2012$2,868 +3.2%$151,560 -30.2%
        2011$2,778 +2.6%$217,060 -5.9%
        2010$2,707 +2.3%$230,660 -7.2%
        2009$2,645 +8.3%$248,530 -6.3%
        2008$2,443 +1%$265,160 -1.4%
        2007$2,419 +10.1%$269,040 +10%
        2006$2,196 -7.3%$244,530 +23.1%
        2005$2,369 +10.1%$198,610 +12.3%
        2004$2,152 -4%$176,930 -0.5%
        2003$2,243 +13.7%$177,860 +5.7%
        2002$1,973 +4.8%$168,340 +6.4%
        2001$1,882 +6.8%$158,270 +7.4%
        2000$1,763 $147,420
        Find assessor info on the county website

        Monthly payment

        Est. payment

        Payment breakdown

        Explore the cost of this home by adjusting the details. Changes won't be saved.
        All calculations are estimates and provided by Zillow, Inc. for informational purposes only. Actual amounts may vary.
        HOA fees may include property taxes on listings classified as Co-Ops. Contact the listing agent and/or owner for fee details.
        See how much you could borrow to make a competitive offer.

        Climate risks

        Neighborhood: Central Beaverton

        Getting around

        82 / 100
        Very Walkable
        40 / 100
        Some Transit
        88 / 100
        Very Bikeable

        Nearby schools

        GreatSchools rating
        Schools provided by the listing agent
        • Elementary: Vose
        • Middle: Whitford
        • High: Beaverton

        Source: RMLS (OR). This data may not be complete. We recommend contacting the local school district to confirm school assignments for this home.

        A local agent can set up tours, give advice and negotiate with sellers.

        Browse local experts

        Similar homes