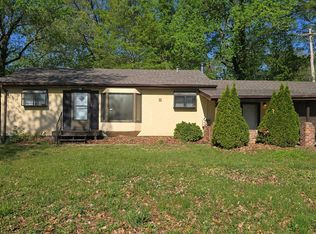
Welcome to 12670 Treeyard Lane, St. Louis, MO 63138! This 3-bedroom, 3-bathroom property offers an excellent opportunity for an investor, renovator, or buyer looking to create a home tailored to their vision. The home features a finished basement with a kitchen, providing additional living space and flexibility. A 2-car garage adds convenient parking and storage, fenced in backyard The property needs some TLC and updates, making it an opportunity to add value and bring your own design ideas to life. PROPERTY IS BEING SOLD AS IS. Inspection is for buyer's knowledge only; Seller to do no inspections or repairs.
Active
Listed by: Emmanuel Jamar Realty Group • Toni R Pearson • 636-849-6910
$199,500
12670 Treeyard Ln, Saint Louis, MO 63138
3beds
1,608sqft
Single Family Residence
Built in 1969
10,001 Square Feet Lot
$-- Zestimate®
$124/sqft
$-- HOA
What's special
Fenced in backyard
- 7 days
- 109
- 7
Zillow last checked:
Listing updated:
Listed by:
Toni R Pearson 636-849-6910,
Emmanuel Jamar Realty Group
Source: MARIS,MLS#: 26059092 Originating MLS: St. Louis Association of REALTORS
Originating MLS: St. Louis Association of REALTORSFacts & features
Interior
Bedrooms & bathrooms
- Bedrooms: 3
- Bathrooms: 3
- Full bathrooms: 3
- Main level bathrooms: 2
- Main level bedrooms: 3
Heating
- Has Heating (Unspecified Type)
Cooling
- Central Air
Appliances
- Laundry: In Basement
Features
- Basement: Full
- Number of fireplaces: 1
Interior area
- Total structure area: 1,608
- Total interior livable area: 1,608 sqft
- Finished area above ground: 1,608
Property
Parking
- Parking features: Garage
- Has garage: Yes
Features
- Levels: One
- Fencing: Back Yard
Lot
- Size: 10,001 Square Feet
- Features: Back Yard
Details
- Parcel number: 07E230177
- Special conditions: Standard
Construction
Type & style
- Home type: SingleFamily
- Architectural style: Ranch
- Property subtype: Single Family Residence
Materials
- Brick Veneer
Condition
- Year built: 1969
Utilities & green energy
- Electric: Ameren
- Sewer: Public Sewer
- Water: Public
- Utilities for property: Underground Utilities
Community & HOA
Community
- Subdivision: Country Village 1
HOA
- Has HOA: No
Location
- Region: Saint Louis
Financial & listing details
- Price per square foot: $124/sqft
- Tax assessed value: $208,300
- Annual tax amount: $3,178
- Date on market: 10/10/2026
- Listing terms: Cash,Conventional
Estimated market value
Not available
Estimated sales range
Not available
Not available
Price history
| Date | Event | Price |
|---|---|---|
| 10/10/2026 | Listed for sale | $199,500$124/sqft |
Source:  MARIS #26059092 Report a problem MARIS #26059092 Report a problem | ||
Public tax history
| Year | Property taxes | Tax assessment |
|---|---|---|
| 2025 | $3,178 +0.1% | $39,580 +17.8% |
| 2024 | $3,176 +2.5% | $33,590 |
| 2023 | $3,098 +12.4% | $33,590 +28.4% |
| 2022 | $2,755 +1.5% | $26,160 |
| 2021 | $2,715 +2% | $26,160 +9.8% |
| 2020 | $2,662 +20.2% | $23,830 |
| 2019 | $2,214 | $23,830 +25.4% |
| 2018 | $2,214 | $19,000 |
| 2017 | $2,214 +0.4% | $19,000 +32.6% |
| 2016 | $2,206 +30.2% | $14,330 |
| 2015 | $1,693 | $14,330 -31.3% |
| 2014 | $1,693 -28.7% | $20,860 |
| 2013 | $2,376 | $20,860 0% |
| 2012 | -- | $20,870 |
| 2011 | -- | $20,870 -12.4% |
| 2010 | $2,449 +5.4% | $23,830 |
| 2009 | $2,324 -4.2% | $23,830 -15.7% |
| 2008 | $2,427 +27.7% | $28,260 |
| 2007 | $1,901 | $28,260 +36.7% |
| 2006 | $1,901 +2.1% | $20,670 |
| 2005 | $1,861 +23.8% | $20,670 +4.5% |
| 2003 | $1,504 +3.3% | $19,780 +15% |
| 2002 | $1,455 +6.4% | $17,200 |
| 2001 | $1,368 | $17,200 |
Find assessor info on the county website
Monthly payment
Est. payment
Payment breakdown
Explore the cost of this home by adjusting the details. Changes won't be saved.Climate risks
Neighborhood: 63138
Nearby schools
Schools provided by the listing agent
- Elementary: Arrowpoint Elem.
- Middle: Southeast Middle
- High: Hazelwood East High
Source: MARIS. This data may not be complete. We recommend contacting the local school district to confirm school assignments for this home.
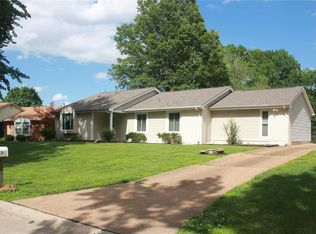
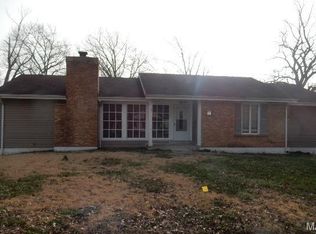
Similar homes
- $--4 bd3 ba1.9k sqft12922 Covington Gardens Dr, Saint Louis, MO 63138Auction
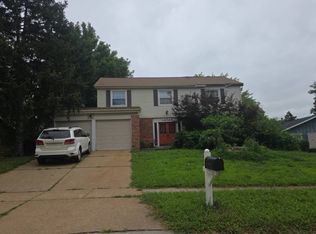 Auction.com 1
 - $199,0003 bd3 ba1k sqft1319 Coppergate Ln, Saint Louis, MO 63138For Sale
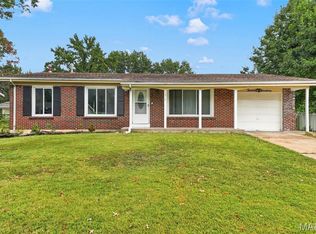
 MLS ID #26061416, Mila Schumacher, Coldwell Banker Realty - Gundaker. MARIS
 - $--3 bd1 ba1.4k sqft11941 Criterion Ave, Saint Louis, MO 63138Auction
 Auction.com 1
 - $249,9003 bd3 ba2.3k sqft12929 Covington Gardens Dr, Saint Louis, MO 63138For Sale
 MLS ID #26059073, Ceji M LeMelle, Platinum Realty of St. Louis. MARIS
 - $199,9003 bd2 ba1.5k sqft455 Myrtle Dr, Florissant, MO 63031For SaleMLS ID #26066254, Jennifer C Thomure, Worth Clark Realty. MARIS
- $225,0004 bd4 ba2.2k sqft6322 Sandycreek Dr, Florissant, MO 63033For SaleMLS ID #26064244, Laurie B Wuestling, Coldwell Banker Realty - Gundaker. MARIS
- $185,0003 bd2 ba1.1k sqft2305 Stoney End Ct, Florissant, MO 63031For SaleMLS ID #26062321, Angela D D Thomas, BHHS Select Properties. MARIS
- $200,0003 bd2 ba1.1k sqft1740 Koch Dr, Florissant, MO 63033For SaleMLS ID #26053836, Jeannie L Bassett, Metro-plex Group L L C. MARIS
- $175,0003 bd2 ba1.4k sqft680 Crabapple Ln, Florissant, MO 63031For SaleMLS ID #26065764, Jane A Spooner, RedKey Realty Leaders. MARIS
- $209,9003 bd2 ba1.6k sqft3794 Monsols Dr, Florissant, MO 63034For SaleMLS ID #26056866, David L Patterson, Coldwell Banker Realty - Gundaker. MARIS
