Welcome to this beautiful 5bdr 3 full bth home located in mature neighborhood. Pride in ownership is exuded through out this entire home you name it and its been done. Exquisitely set glazed tile floors welcome you into this beauty where your immediately greeted by your main floor laundry, oversized living room, and separate dining room. Other updates include fresh paint thru-out, all new light fixtures, new HVAC, new roof, ceiling fans, all bathrooms have been remodeled to include ceramic tile floors, shower surround, new toilets, vanities, Bluetooth speaker fans, and vanity mirrors. Updates to the kitchen include 42 in cabinets, granite countertops, all new stainless steel appliances and recessed lighting. Entertain your guest in the main floor family room while prepping in kitchen or enjoying your oversized 12x20 deck. If that wasn't enough retreat to your lower level where you’ll find a huge 36x27 family room, full bath, and possible 5th bedroom.
Closed
Listed by: Properties by G. Le' Roi LLC • Rachel M Bostic • Contact: 314-225-9333
Bought with: BHHS Select Properties
Price Unknown
12670 Verwood Dr, Florissant, MO 63033
4beds
4,037sqft
Single Family Residence
Built in 1967
0.26 Acres Lot
$281,500 Zestimate®
$--/sqft
$2,454 Estimated rent
Home value
$281,500
$262,000 - $304,000
$2,454/mo
Zestimate® history
Owner options
List your home for rent
$2,454/mo
Rent Zestimate®
Find your next renter with Zillow Rental Manager. Plus, with online applications, you can quickly screen prospective tenants – for free.
$2,454/mo
Rent Zestimate®
Refinance and save
Refinancing to a lower rate could help reduce your monthly payments and save thousands over the life of the loan.
Explore your selling options
Work with a Zillow partner agent
Leverage their expertise and Zillow's premium Showcase listings to get your home seen by more buyers.
Get startedList with your own agent
Get your home in front of millions of buyers by listing it on Zillow.
Learn how to do itSell it yourself
Take full control of how buyers see your home on Zillow by listing For Sale by Owner (FSBO).
List your homeWhat's special
Granite countertopsFresh paint thru-outNew roofMature neighborhoodNew light fixturesStainless steel appliancesSeparate dining room
Zillow last checked:
Listing updated:
Listed by:
Rachel M Bostic 314-225-9333,
Properties by G. Le' Roi LLC
Bought with:
Baili D Love-Roach, 2024022141
BHHS Select Properties
Source: MARIS,MLS#: 25057257 Originating MLS: St. Louis Association of REALTORS
Originating MLS: St. Louis Association of REALTORSFacts & features
Interior
Bedrooms & bathrooms
- Bedrooms: 4
- Bathrooms: 3
- Full bathrooms: 3
- Main level bathrooms: 2
- Main level bedrooms: 4
Heating
- Electric
Cooling
- Central Air
Features
- Flooring: Luxury Vinyl
- Basement: Partially Finished,Sleeping Area
- Number of fireplaces: 1
- Fireplace features: Family Room
Interior area
- Total structure area: 4,037
- Total interior livable area: 4,037 sqft
- Finished area above ground: 2,200
- Finished area below ground: 1,837
Property
Parking
- Total spaces: 2
- Parking features: Garage - Attached
- Attached garage spaces: 2
Features
- Levels: One
- Exterior features: Balcony
Lot
- Size: 0.26 Acres
Details
- Parcel number: 07F610150
- Special conditions: Standard
Construction
Type & style
- Home type: SingleFamily
- Architectural style: Ranch
- Property subtype: Single Family Residence
Materials
- Vinyl Siding
- Foundation: Concrete Perimeter
Condition
- Year built: 1967
Utilities & green energy
- Electric: Ameren
- Sewer: Public Sewer
- Water: Public
- Utilities for property: Cable Connected, Electricity Connected, Natural Gas Connected, Phone Connected, Sewer Connected, Water Connected
Community & HOA
Community
- Subdivision: Paddock Forest 2
HOA
- Has HOA: No
Location
- Region: Florissant
Financial & listing details
- Tax assessed value: $261,100
- Annual tax amount: $3,426
- Date on market: 8/29/2025
- Cumulative days on market: 33 days
- Listing terms: Cash,Conventional,FHA,VA Loan
- Electric utility on property: Yes
Price history
| Date | Event | Price |
|---|---|---|
| 10/24/2025 | Sold | -- |
Source:  MARIS #25057257 Report a problem MARIS #25057257 Report a problem | ||
| 10/1/2025 | Pending sale | $275,000$68/sqft |
Source: MARIS #25057257 Report a problem | ||
| 9/15/2025 | Price change | $275,000-3.5%$68/sqft |
Source: MARIS #25057257 Report a problem | ||
| 8/29/2025 | Listed for sale | $285,000+2.2%$71/sqft |
Source: MARIS #25057257 Report a problem | ||
| 11/30/2023 | Sold | -- |
Source: MARIS #23054024 Report a problem | ||
| 10/13/2023 | Pending sale | $279,000$69/sqft |
Source: MARIS #23054024 Report a problem | ||
| 9/30/2023 | Price change | $279,000-3.8%$69/sqft |
Source: MARIS #23054024 Report a problem | ||
| 9/7/2023 | Price change | $290,000+11.6%$72/sqft |
Source: MARIS #23054024 Report a problem | ||
| 10/6/2021 | Listed for sale | $259,900$64/sqft |
Source: Owner Report a problem | ||
| 6/5/2019 | Listing removed | -- |
Source: Hudson & Marshall Report a problem | ||
| 4/30/2019 | Listed for sale | -- |
Source: Hudson & Marshall Report a problem | ||
| 9/8/2010 | Sold | -- |
Source: Public Record Report a problem | ||
| 7/24/2009 | Sold | -- |
Source: Public Record Report a problem | ||
| 11/14/2008 | Sold | -- |
Source: Public Record Report a problem | ||
Public tax history
| Year | Property taxes | Tax assessment |
|---|---|---|
| 2025 | $4,251 +24.1% | $49,610 +31.7% |
| 2024 | $3,426 +0.4% | $37,680 |
| 2023 | $3,414 +9.8% | $37,680 +23.5% |
| 2022 | $3,110 +5.7% | $30,510 |
| 2021 | $2,943 +12.4% | $30,510 +20.8% |
| 2020 | $2,618 +15.7% | $25,250 |
| 2019 | $2,262 | $25,250 +23.4% |
| 2018 | $2,262 | $20,470 |
| 2017 | $2,262 +0.1% | $20,470 -15.7% |
| 2016 | $2,259 -16.9% | $24,290 |
| 2015 | $2,719 | $24,290 +2.4% |
| 2014 | $2,719 +4.4% | $23,710 |
| 2013 | $2,605 | $23,710 +0.3% |
| 2012 | -- | $23,640 |
| 2011 | -- | $23,640 -12.4% |
| 2010 | $2,676 +5.8% | $26,990 |
| 2009 | $2,531 -3.8% | $26,990 -13.9% |
| 2008 | $2,630 +28.3% | $31,340 |
| 2007 | $2,050 | $31,340 +36.6% |
| 2006 | $2,050 +2.4% | $22,940 |
| 2005 | $2,002 +28.3% | $22,940 +35% |
| 2003 | $1,560 +5.4% | $16,990 -9.9% |
| 2002 | $1,480 +8.8% | $18,850 |
| 2001 | $1,360 | $18,850 |
Find assessor info on the county website
Neighborhood: 63033
Nearby homes
- $230,8004 bd2 ba2.4k sqft12660 Verwood Dr, Florissant, MO 63033Off Market
- $235,8004 bd2 ba2.6k sqft12680 Verwood Dr, Florissant, MO 63033Off Market
- $300,5004 bd2 ba2.7k sqft12690 Verwood Dr, Florissant, MO 63033Off Market
- $271,5004 bd2 ba2k sqft12650 Verwood Dr, Florissant, MO 63033Off Market
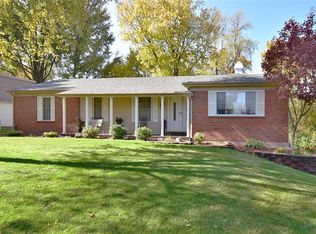
- $255,8004 bd2 ba2.6k sqft1 Farm Country Ct, Florissant, MO 63033Off Market
- $232,3004 bd2 ba2k sqft2 Farm Country Ct, Florissant, MO 63033Off Market
- $262,6004 bd2 ba2.5k sqft12700 Verwood Dr, Florissant, MO 63033Off Market
- $234,9003 bd2 ba2.4k sqft6744 Chilham Dr, Florissant, MO 63033Off Market
Nearby schools
GreatSchools rating
- 2/10Townsend Elementary SchoolGrades: PK-5Distance: 0.5 mi
- 4/10Central Middle SchoolGrades: 6-8Distance: 0.9 mi
- 2/10Hazelwood Central High SchoolGrades: 9-12Distance: 4.7 mi
Schools provided by the listing agent
- Elementary: Townsend Elem.
- Middle: Central Middle
- High: Hazelwood Central High
Source: MARIS. This data may not be complete. We recommend contacting the local school district to confirm school assignments for this home.
Get a cash offer in 3 minutes
Find out how much your home could sell for in as little as 3 minutes with a no-obligation cash offer.
Estimated market value
$281,500
Get a cash offer in 3 minutes
Find out how much your home could sell for in as little as 3 minutes with a no-obligation cash offer.
Estimated market value
$281,500
- Missouri
- Saint Louis County
- Florissant
- 63033
- 12670 Verwood Dr
Nearby cities
Nearby zip codes
Other Florissant Topics
