Welcome to luxury living in the prestigious Enclave at River Hill community. This stunning Federalsburg model, built by Beazer in 2019, offers over 6,400 square feet of space across three levels. Nestled on a cul-de-sac with breathtaking forest and pastoral views, this home is designed for both elegance and functionality. As you approach, the covered front porch invites you into a two story foyer. To the left, the formal dining room awaits with crown molding and wainscoting, perfect for hosting memorable gatherings. The heart of the home, the kitchen, features 42-inch soft-close cabinetry, quartz countertops, a striking angled island with a breakfast bar, and high-end stainless steel appliances, including a double wall oven and gas cooktop. The kitchen is further enhanced by a tiled backsplash, a farmhouse sink, and an adjacent casual dining room. Conveniently located between the kitchen and dining room is a butler’s pantry and a walk-in pantry. Step out from the kitchen onto the composite Trex deck, complete with a pergola that provides ample shade. From here, enjoy the lush, serene views and watch horses graze in the morning light. The great room, just off the kitchen, boasts a two-story ceiling and a bump out lined with windows, flooding the space with natural light. The main level also includes a mud room off the garage and bedroom with an attached full bath, perfect for guests or multigenerational living. Upstairs, the primary bedroom is a luxurious retreat with a tray ceiling and an en-suite bath featuring separate vanities, a soaking tub, and a jetted shower with a frameless glass door. This spa-like bath leads to two walk-in closets with custom closet systems. The upper level also includes a second bedroom with an attached bath, two additional bedrooms sharing an en-suite bath, and a conveniently located laundry room. The lower level is designed for both relaxation and entertainment, featuring a family room with a walkout to the backyard, a sixth bedroom, a full bath, and a spacious storage room. The home also includes a lawn irrigation system and a two-car garage, which is equipped with an outlet for an electric vehicle charging station, adding to the home's practicality. Living in this exquisite home also means enjoying the best of Clarksville and River Hill amenities, including shopping, dining, and entertainment. Plus, with easy access to commuter routes MD-32 and MD-108, convenience is at your doorstep. Don't miss the chance to own this exceptional luxury home, where every detail has been thoughtfully considered to provide a lifestyle of comfort and sophistication.
Sold for $1,395,000
$1,395,000
12670 Vincents Way, Clarksville, MD 21029
6beds
5,943sqft
Single Family Residence
Built in 2019
7,969 Square Feet Lot
$1,500,300 Zestimate®
$235/sqft
$7,545 Estimated rent
Home value
$1,500,300
$1.43M - $1.61M
$7,545/mo
Zestimate® history
Owner options
List your home for rent
$7,545/mo
Rent Zestimate®
Find your next renter with Zillow Rental Manager. Plus, with online applications, you can quickly screen prospective tenants – for free.
$7,545/mo
Rent Zestimate®
Refinance and save
$8,783/mo
Est. payment
Refinancing to a lower rate could help reduce your monthly payments and save thousands over the life of the loan.
$8,783/mo
Est. payment
Explore your selling options
Work with a Zillow partner agent
Leverage their expertise and Zillow's premium Showcase listings to get your home seen by more buyers.
Get startedList with your own agent
Get your home in front of millions of buyers by listing it on Zillow.
Learn how to do itSell it yourself
Take full control of how buyers see your home on Zillow by listing For Sale by Owner (FSBO).
List your homeWhat's special
Zillow last checked:
Listing updated:
Listed by:
Creig Northrop 410-531-0321,
Northrop Realty
Bought with:
Zhang Tian, 654972
Signature Home Realty LLC
Source: Bright MLS,MLS#: MDHW2041082
Facts & features
Interior
Bedrooms & bathrooms
- Bedrooms: 6
- Bathrooms: 5
- Full bathrooms: 5
- Main level bathrooms: 1
- Main level bedrooms: 1
Rooms
- Room types: Dining Room, Primary Bedroom, Bedroom 2, Bedroom 3, Bedroom 4, Bedroom 5, Kitchen, Foyer, Breakfast Room, Great Room, Laundry, Recreation Room, Storage Room, Bedroom 6
Basement
- Description: Percent Finished: 0.0
- Area: 2022
Heating
- ENERGY STAR Qualified Equipment, Programmable Thermostat, Forced Air, Natural Gas
Cooling
- Central Air, ENERGY STAR Qualified Equipment, Fresh Air Recovery System, Programmable Thermostat, Electric
Appliances
- Included: Cooktop, Dishwasher, Disposal, Self Cleaning Oven, Oven, Refrigerator, Exhaust Fan, Ice Maker, Oven/Range - Gas, Water Heater, Microwave, Gas Water Heater
- Laundry: Upper Level, Has Laundry, Laundry Room, Mud Room
Features
- Attic, Family Room Off Kitchen, Kitchen - Gourmet, Kitchen Island, Dining Area, Eat-in Kitchen, Butlers Pantry, Primary Bath(s), Crown Molding, Upgraded Countertops, Entry Level Bedroom, Chair Railings, Recessed Lighting, Open Floorplan, Breakfast Area, Ceiling Fan(s), Combination Kitchen/Dining, Combination Kitchen/Living, Formal/Separate Dining Room, Kitchen - Table Space, Pantry, Soaking Tub, Walk-In Closet(s), Dry Wall, 9'+ Ceilings, 2 Story Ceilings, High Ceilings, Tray Ceiling(s)
- Flooring: Hardwood, Carpet, Ceramic Tile
- Doors: ENERGY STAR Qualified Doors, Sliding Glass, Insulated
- Windows: Double Pane Windows, ENERGY STAR Qualified Windows, Screens, Casement, Vinyl Clad
- Basement: Connecting Stairway,Interior Entry,Walk-Out Access,Partial,Finished,Heated,Improved,Rear Entrance,Windows
- Number of fireplaces: 1
- Fireplace features: Gas/Propane, Mantel(s)
Interior area
- Total structure area: 6,450
- Total interior livable area: 5,943 sqft
- Finished area above ground: 4,428
- Finished area below ground: 1,515
Property
Parking
- Total spaces: 4
- Parking features: Garage Faces Front, Inside Entrance, Concrete, Electric Vehicle Charging Station(s), Driveway, Attached
- Attached garage spaces: 2
- Uncovered spaces: 2
Accessibility
- Accessibility features: Other
Features
- Levels: Three
- Stories: 3
- Patio & porch: Deck
- Exterior features: Sidewalks, Underground Lawn Sprinkler
- Pool features: None
- Has view: Yes
- View description: Garden, Trees/Woods, Pasture
Lot
- Size: 7,969 Square Feet
- Features: Landscaped, Backs to Trees, Cul-De-Sac, Rear Yard
Details
- Additional structures: Above Grade, Below Grade
- Parcel number: 1405600845
- Zoning: RED
- Special conditions: Standard
Construction
Type & style
- Home type: SingleFamily
- Architectural style: Traditional
- Property subtype: Single Family Residence
Materials
- Vinyl Siding, Stone
- Foundation: Other
- Roof: Architectural Shingle
Condition
- Excellent
- New construction: No
- Year built: 2019
Details
- Builder model: FEDERALSBURG
- Builder name: BEAZER HOMES
Utilities & green energy
- Sewer: Public Sewer
- Water: Public
Community & HOA
Community
- Security: Main Entrance Lock, Smoke Detector(s), Fire Sprinkler System
- Subdivision: Enclave At River Hill
HOA
- Has HOA: Yes
- Services included: Management, Common Area Maintenance
- HOA fee: $72 monthly
- HOA name: ENCLAVE AT RIVER HILL
Location
- Region: Clarksville
- Municipality: CLARKSVILLE
Financial & listing details
- Price per square foot: $235/sqft
- Tax assessed value: $1,138,833
- Annual tax amount: $15,057
- Date on market: 6/13/2024
- Listing agreement: Exclusive Right To Sell
- Ownership: Fee Simple
Price history
| Date | Event | Price |
|---|---|---|
| 7/26/2024 | Sold | $1,395,000+3.3%$235/sqft |
Source:  Bright MLS #MDHW2041082 Report a problem Bright MLS #MDHW2041082 Report a problem | ||
| 6/18/2024 | Pending sale | $1,350,000$227/sqft |
Source:  Long & Foster Broker Feed #MDHW2041082 Report a problem Long & Foster Broker Feed #MDHW2041082 Report a problem | ||
| 6/13/2024 | Listed for sale | $1,350,000+37.9%$227/sqft |
Source: Bright MLS #MDHW2041082 Report a problem | ||
| 8/25/2019 | Listing removed | $978,990$165/sqft |
Source: Long & Foster Real Estate, Inc. #MDHW268156 Report a problem | ||
| 8/6/2019 | Pending sale | $978,990$165/sqft |
Source: Long & Foster Real Estate, Inc. #MDHW268156 Report a problem | ||
| 7/29/2019 | Listed for sale | $978,990$165/sqft |
Source: Long & Foster Real Estate, Inc. #MDHW268156 Report a problem | ||
Public tax history
Tax history is unavailable.
Neighborhood: 21029
Nearby homes
- $1,395,000-- bd5 ba4.4k sqft12670 Vincents Way, Columbia, MD 21029Sold
- $1,255,300-- bd5 ba3.3k sqft12674 Vincents Way, Columbia, MD 21029Off Market
- $1,371,8006 bd6 ba5.6k sqft12674 Vincents Way, Clarksville, MD 21029Off Market
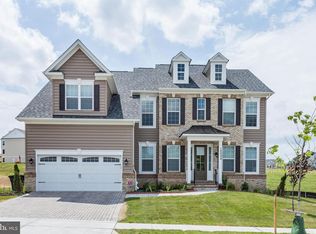
- $1,214,5002 bd1 ba1.3k sqft12666 Vincents Way, Columbia, MD 21029Off Market
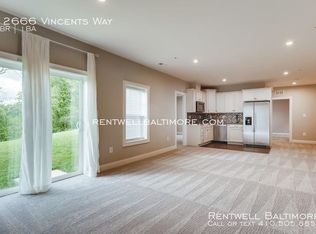
- $478,2002 bd1 ba1.3k sqft12666 Vincents Way, Clarksville, MD 21029Off Market
- $1,418,800-- bd6 ba4.3k sqft12669 Vincents Way, Columbia, MD 21029Off Market
- $1,248,700-- bd4 ba3.3k sqft12662 Vincents Way, Columbia, MD 21029Off Market
- $1,418,300-- bd4 ba4.4k sqft12665 Vincents Way, Columbia, MD 21029Off Market
Nearby schools
GreatSchools rating
- 10/10Pointers Run Elementary SchoolGrades: PK-5Distance: 0.8 mi
- 10/10Clarksville Middle SchoolGrades: 6-8Distance: 0.9 mi
- 10/10River Hill High SchoolGrades: 9-12Distance: 1.5 mi
Schools provided by the listing agent
- District: Howard County Public School System
Source: Bright MLS. This data may not be complete. We recommend contacting the local school district to confirm school assignments for this home.
Get a cash offer in 3 minutes
Find out how much your home could sell for in as little as 3 minutes with a no-obligation cash offer.
Estimated market value
$1,500,300
Get a cash offer in 3 minutes
Find out how much your home could sell for in as little as 3 minutes with a no-obligation cash offer.
Estimated market value
$1,500,300
- Maryland
- Howard County
- Clarksville
- 21029
- 12670 Vincents Way
Nearby cities
Nearby zip codes
Other Clarksville Topics
