
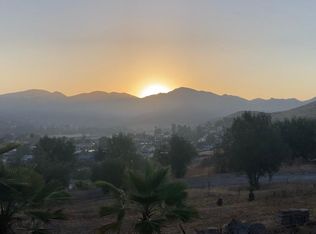
$50,000 PRICE REDUCTION...Exceptional Opportunity! Situated on an expansive nearly 15,000 sq. ft. lot with beautiful hillside views and solar energy benefits, this charming 3-bedroom, 2-bath Poway home offers the perfect blend of space, privacy, and opportunity. With 1,514 sq. ft. of living space, the home features comfortable living areas filled with natural light, a functional layout designed for everyday living, and a beautiful beamed ceiling in the living room that adds warmth and character. The inviting kitchen offers ample cabinetry, generous counter space, and a dining area overlooking the backyard through large sliding glass doors. The remodeled bathrooms provide modern comfort and style, including a spacious primary suite featuring a remodeled bathroom with a separate tub and shower, as well as a walk-in closet. A separate laundry room adds convenience and functionality to the home's thoughtful floor plan. Enjoy the peaceful setting and abundant outdoor space for entertaining, gardening, recreation, or potential future expansion. Conveniently located near top-rated Poway schools, parks, shopping, dining, and easy freeway access. A wonderful opportunity to own a home on a rare oversized lot in one of Poway's most desirable communities.
Under contract
Listed by: Harcourts Prime Properties • William Pasqualino • Contact: bill.pasqualino@harcourtsprime.com
Price cut: $50K (7/24)
$750,000
12671 Claire Dr, Poway, CA 92064
3beds
1,514sqft
Single Family Residence
Built in 1985
0.34 Acres Lot
$745,900 Zestimate®
$495/sqft
$-- HOA
What's special
- 94 days
- 108
- 2
Likely to sell faster than
Zillow last checked:
Listing updated:
Listed by:
William Pasqualino DRE #01979443 bill.pasqualino@harcourtsprime.com,
Harcourts Prime Properties,
Angelina Pasqualino DRE #01961619 206-795-4693,
Harcourts Prime Properties
Source: CRMLS,MLS#: OC26128649 Originating MLS: California Regional MLS
Originating MLS: California Regional MLSFacts & features
Interior
Bedrooms & bathrooms
- Bedrooms: 3
- Bathrooms: 2
- Full bathrooms: 2
- Main level bathrooms: 2
- Main level bedrooms: 3
Rooms
- Room types: Bedroom, Kitchen, Laundry, Living Room, Primary Bedroom, Other, Utility Room
Primary bedroom
- Features: Primary Suite
Bedroom
- Features: All Bedrooms Down
Kitchen
- Features: Kitchen/Family Room Combo
Other
- Features: Walk-In Closet(s)
Heating
- Central
Cooling
- Central Air
Appliances
- Included: Refrigerator, Dryer, Washer
- Laundry: Laundry Room
Features
- Beamed Ceilings, Ceiling Fan(s), Eat-in Kitchen, All Bedrooms Down, Primary Suite, Utility Room, Walk-In Closet(s)
- Flooring: Stone, Wood
- Has fireplace: No
- Fireplace features: None
- Common walls with other units/homes: No Common Walls
Interior area
- Total interior livable area: 1,514 sqft
Property
Parking
- Parking features: Driveway, Oversized, RV Potential
Features
- Levels: One
- Stories: 1
- Entry location: side
- Pool features: None
- Spa features: None
- Has view: Yes
- View description: Mountain(s), Neighborhood
Lot
- Size: 0.34 Acres
- Features: 0-1 Unit/Acre
Details
- Parcel number: 3230920200
- Special conditions: Short Sale
Construction
Type & style
- Home type: SingleFamily
- Property subtype: Single Family Residence
Condition
- Updated/Remodeled
- New construction: No
- Year built: 1985
Utilities & green energy
- Sewer: Septic Type Unknown
- Water: Public
- Utilities for property: Electricity Available, Water Available
Community & HOA
Community
- Features: Rural
- Subdivision: Poway
Location
- Region: Poway
Financial & listing details
- Price per square foot: $495/sqft
- Tax assessed value: $523,764
- Date on market: 6/25/2026
- Cumulative days on market: 94 days
- Listing terms: Cash,Cash to New Loan,Conventional,FHA,VA Loan
Estimated market value
$745,900
$709,000 - $783,000
$4,351/mo
Price history
| Date | Event | Price |
|---|---|---|
| 8/15/2026 | Contingent | $750,000$495/sqft |
Source:  CRMLS #OC26128649 Report a problem CRMLS #OC26128649 Report a problem | ||
| 7/24/2026 | Price change | $750,000-6.3%$495/sqft |
Source: CRMLS #OC26128649 Report a problem | ||
| 6/26/2026 | Listed for sale | $800,000+91.6%$528/sqft |
Source: CRMLS #OC26128649 Report a problem | ||
| 7/31/2012 | Sold | $417,500+2.1%$276/sqft |
Source: Public Record Report a problem | ||
| 5/13/2012 | Listed for sale | $409,000+30.3%$270/sqft |
Source: Brush Real Estate & Financial Services #120024600 Report a problem | ||
| 3/27/2009 | Sold | $314,000+98.7%$207/sqft |
Source: Public Record Report a problem | ||
| 2/6/1998 | Sold | $158,000$104/sqft |
Source: Public Record Report a problem | ||
Public tax history
| Year | Property taxes | Tax assessment |
|---|---|---|
| 2026 | -- | $523,764 +2% |
| 2025 | $5,896 +2.7% | $513,495 +2% |
| 2024 | $5,743 +2.1% | $503,427 +2% |
| 2023 | $5,622 +1.7% | $493,557 +2% |
| 2022 | $5,529 +1.3% | $483,880 +2% |
| 2021 | $5,459 +1.3% | $474,393 +1% |
| 2020 | $5,386 +4.6% | $469,529 +2% |
| 2019 | $5,148 +0.9% | $460,323 +2% |
| 2018 | $5,102 +2.7% | $451,298 +2% |
| 2017 | $4,967 +2.1% | $442,450 +2% |
| 2016 | $4,866 +1.5% | $433,775 +1.5% |
| 2015 | $4,795 +2.4% | $427,260 +2% |
| 2014 | $4,684 | $418,892 +0.5% |
| 2013 | -- | $417,000 +29.5% |
| 2012 | -- | $321,924 +2% |
| 2011 | -- | $315,613 +0.8% |
| 2010 | -- | $313,255 +24.1% |
| 2009 | -- | $252,466 +2% |
| 2008 | -- | $247,517 +2% |
| 2007 | -- | $242,665 +2% |
| 2006 | -- | $237,908 +2% |
| 2005 | -- | $233,244 +2% |
| 2004 | -- | $228,671 +1.9% |
| 2003 | -- | $224,481 +11.5% |
| 2002 | -- | $201,381 +7.3% |
| 2001 | -- | $187,629 |
Find assessor info on the county website
Monthly payment
Est. payment
Payment breakdown
Explore the cost of this home by adjusting the details. Changes won't be saved.Climate risks
Neighborhood: 92064
Similar homes
- $919,9903 bd3 ba1.5k sqft14161 Peachtree Ln, Poway, CA 92064For Sale
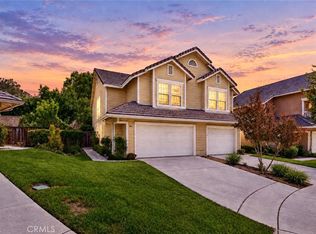 MLS ID #SW26198650, Jessica Nascimento, Pacific Homefront, Inc.. CRMLS
 - $749,9003 bd2 ba2.1k sqft23810 Barona Mesa Rd, Ramona, CA 92065For Sale
 MLS ID #SW26161068, Christine Rinne, Essential Real Estate Services. CRMLS
 - $799,6003 bd2 ba1.7k sqft17255 Rockhouse Rd, Ramona, CA 92065For Sale
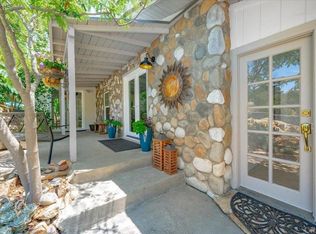 MLS ID #NDP2607503, Jan Ryan, ReMax Direct. CRMLS
 - $725,0003 bd3 ba1.5k sqft10541 Caminito Basswood, San Diego, CA 92131For Sale
 MLS ID #ND26145392, Kendra Chui, Real Brokerage Technologies. CRMLS
Local buyer's agents are ready to help
