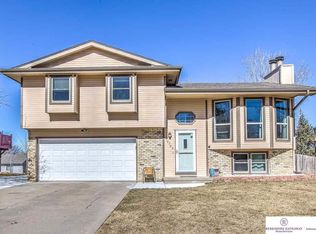
Welcome home to this move-in ready multi-level home in Winchester Heights! Inside you'll be greeted with an open and inviting floor plan, vaulted ceilings, large picture windows, & plenty of natural sunshine. Enjoy a spacious eat-in kitchen with ample cabinet/counter space, tile flooring, SS appliances, gas range, & updated tiled backsplash.Main level offers 3 bedrooms, including a primary suite with a private ¾ bath. Finished lower level features daylight windows, rec room, flexible bonus space, & convenient half bath. Step outside to a flat fully fenced backyard with patio, perfect for pets, play, or summer get togethers. Extras include a 2-car garage w/Hello Garage epoxy flooring and a convenient drop zone. Great northwest Omaha location just minutes from Standing Bear Lake and its paved trail, plus nearby Rambleridge and Tranquility Parks. Seller is offering a flooring credit in the form of seller paid closing costs w/acceptable offer.Schedule your showing today!All Appliances stay
Pending
$275,000
12671 Crown Point Ave, Omaha, NE 68164
3beds
1,506sqft
Single Family Residence
Built in 1989
8,276 Square Feet Lot
$276,200 Zestimate®
$183/sqft
$-- HOA
What's special
Rec roomAll appliances stayFinished lower levelDaylight windowsFlexible bonus spaceConvenient half bathPlenty of natural sunshine
- 26 days
- 567
- 66
Likely to sell faster than
Zillow last checked:
Listing updated:
Listed by:
Brian Schamp 402-603-5478,
Schamp Real Estate Co.
Source: GPRMLS,MLS#: 22622732
Facts & features
Interior
Bedrooms & bathrooms
- Bedrooms: 3
- Bathrooms: 3
- Full bathrooms: 1
- 3/4 bathrooms: 1
- 1/2 bathrooms: 1
- Main level bathrooms: 2
Primary bedroom
- Level: Second
Bedroom 2
- Level: Second
Bedroom 3
- Level: Second
Basement
- Area: 1080
Heating
- Natural Gas, Forced Air
Cooling
- Central Air
Appliances
- Included: Range, Oven, Refrigerator, Washer, Dishwasher, Dryer, Disposal
Features
- High Ceilings, Ceiling Fan(s)
- Windows: LL Daylight Windows
- Basement: Finished
- Has fireplace: No
Interior area
- Total structure area: 1,506
- Total interior livable area: 1,506 sqft
- Finished area above ground: 1,124
- Finished area below ground: 382
Property
Parking
- Total spaces: 2
- Parking features: Garage - Attached
- Attached garage spaces: 2
Features
- Levels: Multi/Split
- Patio & porch: Patio
- Fencing: Full
Lot
- Size: 8,276 Square Feet
- Dimensions: 70 x 120
- Features: Up to 1/4 Acre., City Lot, Subdivided, Public Sidewalk, Curb Cut
Details
- Parcel number: 2540385308
Construction
Type & style
- Home type: SingleFamily
- Property subtype: Single Family Residence
Materials
- Masonite
- Foundation: Block
- Roof: Composition
Condition
- Not New and NOT a Model
- New construction: No
- Year built: 1989
Utilities & green energy
- Sewer: Public Sewer
- Water: Public
- Utilities for property: Cable Available, Electricity Available, Natural Gas Available, Water Available, Sewer Available, Phone Available, Fiber Optic
Community & HOA
Community
- Subdivision: WINCHESTER HEIGHTS
HOA
- Has HOA: No
Location
- Region: Omaha
Financial & listing details
- Price per square foot: $183/sqft
- Tax assessed value: $246,100
- Annual tax amount: $4,114
- Date on market: 8/8/2026
- Listing terms: VA Loan,FHA,Conventional,Cash
- Ownership: Fee Simple
- Electric utility on property: Yes
Estimated market value
$276,200
$262,000 - $290,000
$2,021/mo
Price history
| Date | Event | Price |
|---|---|---|
| 8/10/2026 | Pending sale | $275,000$183/sqft |
Source: | ||
| 8/8/2026 | Listed for sale | $275,000+66.7%$183/sqft |
Source: | ||
| 10/2/2017 | Sold | $165,000-2.9%$110/sqft |
Source: | ||
| 8/10/2017 | Price change | $169,900+3%$113/sqft |
Source: Nebraska Realty Burt St #21714797 Report a problem | ||
| 7/31/2017 | Listed for sale | $165,000+3.2%$110/sqft |
Source: Owner Report a problem | ||
| 7/8/2016 | Sold | $159,900+64.7%$106/sqft |
Source: | ||
| 3/17/2016 | Sold | $97,083-17.8%$64/sqft |
Source: Public Record Report a problem | ||
| 12/2/2015 | Sold | $118,069$78/sqft |
Source: Public Record Report a problem | ||
Public tax history
| Year | Property taxes | Tax assessment |
|---|---|---|
| 2025 | $4,115 +8.1% | $246,100 +4.6% |
| 2024 | $3,805 -23.4% | $235,300 |
| 2023 | $4,964 +25.7% | $235,300 +27.2% |
| 2022 | $3,949 +0.9% | $185,000 |
| 2021 | $3,916 +7.7% | $185,000 +9% |
| 2020 | $3,635 +13.4% | $169,800 +13.7% |
| 2019 | $3,206 -0.1% | $149,300 |
| 2018 | $3,210 +20.2% | $149,300 +11.3% |
| 2017 | $2,672 | $134,100 +7.7% |
| 2016 | $2,672 +8.5% | $124,500 +7.1% |
| 2015 | $2,462 | $116,300 |
| 2014 | -- | $116,300 |
| 2013 | -- | $116,300 |
| 2012 | -- | $116,300 -9.4% |
| 2011 | -- | $128,400 |
| 2009 | $2,635 | $128,400 |
| 2008 | -- | $128,400 +6.9% |
| 2005 | -- | $120,100 +17.4% |
| 2004 | -- | $102,300 |
Find assessor info on the county website
Monthly payment
Est. payment
Payment breakdown
Explore the cost of this home by adjusting the details. Changes won't be saved.Climate risks
Neighborhood: 68164
Nearby schools
Schools provided by the listing agent
- Elementary: Prairie Wind
- Middle: Alfonza W. Davis
- High: Westview
- District: Omaha
Source: GPRMLS. This data may not be complete. We recommend contacting the local school district to confirm school assignments for this home.