Why buy new when you can move right into this recently renovated five bedroom home just minutes from Cherry Creek Reservoir and tons of trails in Cherry Creek State Park. Boasting new interior paint, new flooring throughout, tons of natural light and so much more. The main floor features an open and bright layout boasting a spacious living room with a large window flooding in natural light, vaulted ceilings, modern lighting and an impressive brick fireplace surround. The dining room and family room are both conveniently right off the kitchen making entertaining a dream and in the kitchen you’ll love the incredible amount of storage and cabinetry space, stainless steel appliances, peninsula counter with space for seating and the quartz countertops. Heading upstairs you’ll find four bedrooms and two bathrooms including the large primary suite with full en-suite bathroom featuring double sinks and lots of counterspace. In the basement there's an additional bedroom and bathroom as well as space for a cozy hangout, guest space, work from home area or anything you can think of, plus a laundry room with enough space for more storge. Rounding out the home is a spacious and private backyard with full fencing and a large covered deck and patio space with built-in bench seating - ready for entertaining or relaxing at the end of the day. The location has UNMATCHED convenience - just 10 minutes from tons of shopping and dining options at Aurora Town Center. Short walk to a neighborhood park and just 10 minutes to all the beauty and activities that Cherry Creek Reservoir and Kennedy Golf Course has to offer. Easy access to I-225, making DIA and downtown Denver 25 minutes away and DTC 15 minutes away. Call today to set up your private showing!
Sold for $555,000
$555,000
12671 E Bates Circle, Aurora, CO 80014
5beds
2,596sqft
Single Family Residence
Built in 1974
5,009 Square Feet Lot
$549,400 Zestimate®
$214/sqft
$3,627 Estimated rent
Home value
$549,400
$516,000 - $588,000
$3,627/mo
Zestimate® history
Owner options
List your home for rent
$3,627/mo
Rent Zestimate®
Find your next renter with Zillow Rental Manager. Plus, with online applications, you can quickly screen prospective tenants – for free.
$3,627/mo
Rent Zestimate®
Refinance and save
$3,425/mo
Est. payment
Refinancing to a lower rate could help reduce your monthly payments and save thousands over the life of the loan.
$3,425/mo
Est. payment
Explore your selling options
Work with a Zillow partner agent
Leverage their expertise and Zillow's premium Showcase listings to get your home seen by more buyers.
Get startedList with your own agent
Get your home in front of millions of buyers by listing it on Zillow.
Learn how to do itSell it yourself
Take full control of how buyers see your home on Zillow by listing For Sale by Owner (FSBO).
List your homeWhat's special
Modern lightingImpressive brick fireplace surroundVaulted ceilingsNew interior paintStainless steel appliancesQuartz countertopsTons of natural light
Zillow last checked:
Listing updated:
Listed by:
The Awaka Group 720-740-1058,
Real Broker, LLC DBA Real,
Mahmoud Dumaidi 303-618-2030,
Real Broker, LLC DBA Real
Bought with:
Jaime Long, 100091804
Compass - Denver
Source: REcolorado as distributed by MLS GRID,MLS#: 6631236
Facts & features
Interior
Bedrooms & bathrooms
- Bedrooms: 5
- Bathrooms: 4
- Full bathrooms: 1
- 3/4 bathrooms: 2
- 1/2 bathrooms: 1
- Main level bathrooms: 1
Bedroom
- Description: Spacious Primary Suite With Generous Closet Space, Neutral Finishes, And Private Full En-Suite Bathroom.
- Features: Primary Suite
- Level: Upper
Bedroom
- Description: Well-Sized Secondary Bedroom With Great Natural Light And Full Closet.
- Level: Upper
Bedroom
- Description: Comfortable Secondary Bedroom With Neutral Tones And Convenient Access To Shared Bath.
- Level: Upper
Bedroom
- Description: Versatile Fourth Bedroom Ideal For Guests, Office, Or Flex Space.
- Level: Upper
Bedroom
- Description: Private Lower-Level Bedroom With Neutral Finishes And Closet Space — Ideal For Guests, Extended Stay Visitors, Or A Quiet Home Office Setup.
- Level: Basement
Bathroom
- Description: Conveniently Located Guest Bath On The Main Level With Updated Vanity And Fixtures.
- Level: Main
Bathroom
- Description: Full En-Suite Bath Featuring Double Sinks, Ample Counter Space, And Updated Finishes.
- Features: Primary Suite
- Level: Upper
Bathroom
- Description: Updated Three-Quarter Bath With Modern Tile Shower And Refreshed Finishes.
- Level: Upper
Bathroom
- Description: Convenient Basement Bath Featuring An Updated Vanity, Modern Fixtures, And Shower... Perfect For Guests Or Multi-Generational Living.
- Level: Basement
Dining room
- Description: Conveniently Located Just Off The Kitchen, Featuring Ample Room For A Full Dining Set And Easy Access To The Backyard, Ideal For Indoor/Outdoor Entertaining.
- Level: Main
Family room
- Description: Open To The Kitchen And Dining Area, This Flexible Living Space Offers Seamless Flow For Everyday Living And Entertaining With Updated Flooring And Direct Access To The Covered Deck.
- Level: Main
Kitchen
- Description: Updated With Quartz Countertops, Stainless Steel Appliances, Abundant Cabinetry, Peninsula Seating, Recessed Lighting, And Excellent Storage Throughout.
- Level: Main
Laundry
- Description: Dedicated Laundry Area With Washer And Dryer Included And Additional Room For Storage.
- Level: Basement
Living room
- Description: Bright And Inviting With Vaulted Ceilings, Expansive Front-Facing Window For Abundant Natural Light, Updated Flooring, Modern Lighting, And A Striking Brick Fireplace That Anchors The Space.
- Level: Main
Living room
- Description: Finished Lower-Level Living Area Perfect For A Cozy Hangout, Media Space, Home Office, Or Guest Retreat.
- Level: Basement
Utility room
- Description: Additional Unfinished Utility/Storage Space Offering Practical Storage Solutions.
- Level: Basement
Heating
- Forced Air
Cooling
- Evaporative Cooling
Appliances
- Included: Dishwasher, Dryer, Oven, Refrigerator, Washer
Features
- Open Floorplan, Primary Suite, Quartz Counters, Vaulted Ceiling(s)
- Flooring: Carpet, Laminate
- Basement: Finished,Partial
- Number of fireplaces: 1
- Fireplace features: Living Room
Interior area
- Total structure area: 2,596
- Total interior livable area: 2,596 sqft
- Finished area above ground: 2,048
- Finished area below ground: 548
Property
Parking
- Total spaces: 2
- Parking features: Garage - Attached
- Attached garage spaces: 2
Features
- Levels: Two
- Stories: 2
Lot
- Size: 5,009 Square Feet
- Features: Level
Details
- Parcel number: 031303842
- Special conditions: Standard
Construction
Type & style
- Home type: SingleFamily
- Property subtype: Single Family Residence
Materials
- Concrete, Wood Siding
- Roof: Composition,Other
Condition
- Updated/Remodeled
- Year built: 1974
Utilities & green energy
- Sewer: Public Sewer
- Water: Public
Community & HOA
Community
- Subdivision: The Dam Sub 4th Flg
HOA
- Has HOA: Yes
- HOA fee: $140 monthly
- HOA name: DAM East
- HOA phone: 885-289-6007
Location
- Region: Aurora
Financial & listing details
- Price per square foot: $214/sqft
- Tax assessed value: $499,700
- Annual tax amount: $2,782
- Date on market: 2/27/2026
- Listing terms: Cash,Conventional,FHA,VA Loan
- Exclusions: Seller's Personal Property And Staging Material
- Ownership: Individual
- Road surface type: Paved
Price history
| Date | Event | Price |
|---|---|---|
| 4/10/2026 | Sold | $555,000-1.8%$214/sqft |
Source:  REcolorado as distributed by MLS GRID #6631236 Report a problem REcolorado as distributed by MLS GRID #6631236 Report a problem | ||
| 3/4/2026 | Pending sale | $565,000$218/sqft |
Source: REcolorado as distributed by MLS GRID #6631236 Report a problem | ||
| 2/27/2026 | Listed for sale | $565,000+41.3%$218/sqft |
Source: REcolorado as distributed by MLS GRID #6631236 Report a problem | ||
| 5/1/2025 | Sold | $400,000+88.1%$154/sqft |
Source: Public Record Report a problem | ||
| 9/10/2007 | Sold | $212,625-10.5%$82/sqft |
Source: Public Record Report a problem | ||
| 11/7/2001 | Sold | $237,500$91/sqft |
Source: Public Record Report a problem | ||
Public tax history
| Year | Property taxes | Tax assessment |
|---|---|---|
| 2025 | $2,782 +13.4% | $31,231 -11.9% |
| 2024 | $2,453 +23.7% | $35,463 -10.3% |
| 2023 | $1,983 -17.7% | $39,528 +44.3% |
| 2022 | $2,409 | $27,384 -2.8% |
| 2021 | -- | $28,172 +3.1% |
| 2020 | $2,386 +5.2% | $27,321 |
| 2019 | $2,268 | $27,321 +11.2% |
| 2018 | $2,268 +0.7% | $24,574 |
| 2017 | $2,253 | $24,574 +9.9% |
| 2016 | -- | $22,352 |
| 2015 | -- | $22,352 +47.6% |
| 2014 | $2,137 +21.4% | $15,148 -11.6% |
| 2013 | $1,761 | $17,130 |
| 2012 | -- | $17,130 |
| 2011 | $1,222 +2.7% | $17,130 +8.8% |
| 2010 | $1,189 -24.4% | $15,740 |
| 2009 | $1,574 | $15,740 -23.5% |
| 2008 | -- | $20,585 |
| 2007 | -- | $20,585 +1.4% |
| 2006 | -- | $20,298 |
| 2005 | -- | $20,298 +8.8% |
| 2002 | $1,375 +8.4% | $18,650 +14.3% |
| 2001 | $1,268 | $16,320 |
Find assessor info on the county website
Neighborhood: Dam East
Nearby homes
- $526,9004 bd3 ba2.4k sqft12673 E Bates Cir, Aurora, CO 80014Off Market
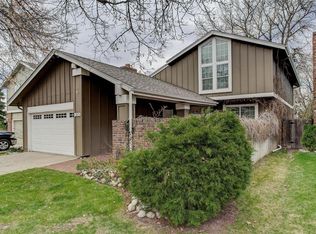
- $489,3004 bd3 ba2k sqft12659 E Bates Cir, Aurora, CO 80014Off Market
- $513,5004 bd3 ba2k sqft12675 E Bates Cir, Aurora, CO 80014Off Market
- $539,6004 bd3 ba2.4k sqft12657 E Bates Cir, Aurora, CO 80014Off Market

- $473,8003 bd2 ba1.9k sqft12677 E Bates Cir, Aurora, CO 80014Off Market
- $472,0004 bd2 ba1.8k sqft12681 E Bates Cir, Aurora, CO 80014Off Market
- $488,9003 bd3 ba2.1k sqft12660 E Bates Cir, Aurora, CO 80014Off Market
- $531,4003 bd2 ba2.2k sqft12662 E Bates Cir, Aurora, CO 80014Off Market
Nearby schools
GreatSchools rating
- 5/10Polton Community Elementary SchoolGrades: PK-5Distance: 0.6 mi
- 3/10Prairie Middle SchoolGrades: 6-8Distance: 1.2 mi
- 6/10Overland High SchoolGrades: 9-12Distance: 1.2 mi
Schools provided by the listing agent
- Elementary: Polton
- Middle: Prairie
- High: Overland
- District: Cherry Creek 5
Source: REcolorado as distributed by MLS GRID. This data may not be complete. We recommend contacting the local school district to confirm school assignments for this home.
Get a cash offer in 3 minutes
Find out how much your home could sell for in as little as 3 minutes with a no-obligation cash offer.
Estimated market value
$549,400
Get a cash offer in 3 minutes
Find out how much your home could sell for in as little as 3 minutes with a no-obligation cash offer.
Estimated market value
$549,400
- Colorado
- Arapahoe County
- Aurora
- 80014
- Dam East
- 12671 E Bates Circle
Nearby cities
Nearby neighborhoods
Nearby zip codes
Other Aurora Topics
