Skip main navigation
Sold for $860,000
  • $860,000

    12671 Heather Oaks Ct, Colorado Springs, CO 80921

    6beds
    4,609sqft
    Single Family Residence
    Built in 2005
    0.32 Acres Lot
    $910,500 Zestimate®
    $187/sqft
    $4,123 Estimated rent

    Home value

    $910,500

    $865,000 - $956,000

    $4,123/mo

    Zestimate® history
    Loading
    Loading...

    Owner options

    List your home for rent

    $4,123/mo

    Rent Zestimate®

    Find your next renter with Zillow Rental Manager. Plus, with online applications, you can quickly screen prospective tenants – for free.

    Learn more

    $4,123/mo

    Rent Zestimate®

    Refinance and save

    $5,230/mo

    Est. payment

    Refinancing to a lower rate could help reduce your monthly payments and save thousands over the life of the loan.

    See today's rates

    $5,230/mo

    Est. payment

    Explore your selling options

    Work with a Zillow partner agent

    Leverage their expertise and Zillow's premium Showcase listings to get your home seen by more buyers.

    Get started

    List with your own agent

    Get your home in front of millions of buyers by listing it on Zillow.

    Learn how to do it

    Sell it yourself

    Take full control of how buyers see your home on Zillow by listing For Sale by Owner (FSBO).

    List your home

    What's special

    Overhead storage racksModern cabinetsModern appliancesSizable office areaLarge grassy areaLarge kitchenWalk-in closets
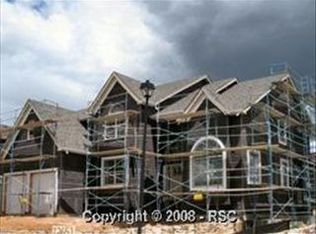
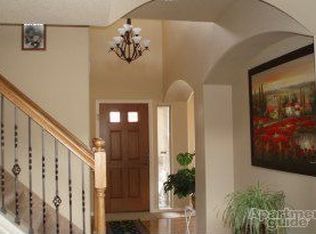
    As you approach the home, you’ll find the large covered front porch with fantastic views of Pikes Peak. As you enter, you'll be greeted by a spacious living/dining area. The seamless flow leads you to the large kitchen, giving generous counter space, modern appliances, and ample storage options. Adjacent to the kitchen, you'll discover the sprawling family room. This room offers abundant natural light. This magnificent home also boasts a sizable office area, providing a dedicated space for productivity. Additionally, a conveniently located laundry/mud room connected to the garage. The large 3 car garage includes overhead storage racks. Upstairs, you'll find 4 generously proportioned bedrooms, each offering ample space. The master bedroom provides a serene retreat with its generous dimensions. Connected to the master bedroom is a beautifully updated master bathroom, featuring modern cabinets and flooring that exude luxury and style. There is a large shower, and an enormous soaking tub to enhance your relaxation. The remaining three bedrooms on the upper level are equally spacious and boast large closets. Downstairs, the basement has two additional bedrooms connected by a convenient Jack and Jill bathroom, with a walk-in shower. Both bedrooms have walk-in closets. There is also a second half bathroom on this level. The basement also features a bar area, equipped with a dishwasher, fridge, built in microwave and sink. Adjacent to the bar area, you'll find an additional room that can be used as a workout room or second office. As you step outside to the park-like backyard, you'll be greeted by a covered patio. The patio is complemented by a new grill setup. The large grassy area provides plenty of space for outdoor activities, and at the back of the yard, a charming gazebo. Don't miss the opportunity to make this home yours. Schedule a showing today and experience the comfort that awaits you in this remarkable property.

    Zillow last checked:

    Listing updated:

    Listed by:

    Krystal Mucha 719-600-9556,

    Exp Realty LLC

    Bought with:

    Charles D'Alessio

    Berkshire Hathaway HomeServices Synergy Realty Group

    Source: elevateMLS,MLS#: 7135570MLS Logo

    Facts & features

    Interior

    Bedrooms & bathrooms
    • Bedrooms: 6
    • Bathrooms: 5
    • Full bathrooms: 3
    • 1/2 bathrooms: 2
    Basement
    • Area: 1594
    Heating
    • Natural Gas
    Cooling
    • Ceiling Fan(s), Central Air
    Appliances
    • Included: Dishwasher, Disposal, Double Oven, Microwave, Oven, Humidifier
    Features
    • Basement: Full,Finished
    Interior area
    • Total structure area: 4,609
    • Total interior livable area: 4,609 sqft
    • Finished area above ground: 3,015
    • Finished area below ground: 1,594

    Property

    Parking
    • Total spaces: 3
    • Parking features: Attached
    • Attached garage spaces: 3
    Features
    • Levels: Two
    • Stories: 2
    • Has view: Yes
    • View description: City, Mountain(s), View of Pikes Peak, View of Rock Formations
    Lot
    • Size: 0.32 Acres
    • Features: Cul-De-Sac, Hillside, Wooded
    Details
    • Parcel number: 6208406016

    Construction

    Type & style
    • Home type: SingleFamily
    • Property subtype: Single Family Residence
    Materials
    • Stucco
    • Roof: Composite Shingle
    Condition
    • Existing Home
    • New construction: No
    • Year built: 2005

    Utilities & green energy

    • Water: Municipal

    Community & neighborhood

    Location
    • Region: Colorado Springs

    HOA & financial

    HOA
    • HOA fee: $350 quarterly

    Other

    Other facts
    • Listing terms: Cash,Conventional,FHA,VA Loan

    Price history

    DateEventPrice
    9/15/2023Sold$860,000-1.7%$187/sqft
    Source: elevateMLS #7135570 Report a problem
    7/14/2023Listed for sale$875,000+77.2%$190/sqft
    Source: elevateMLS #7135570 Report a problem
    12/29/2005Sold$493,800$107/sqft
    Source: Public Record Report a problem

    Public tax history

    YearProperty taxesTax assessment
    2024$3,061 +6.1%$54,740
    2023$2,885 -10%$54,740 +25.6%
    2022$3,205 $43,600 -2.8%
    2021-- $44,850 +18.2%
    2020$2,922 +1.1%$37,960
    2019$2,891 -2%$37,960 -0.6%
    2018$2,949 -0.4%$38,190
    2017$2,960 +0.4%$38,190 +0.6%
    2016$2,949 -7.9%$37,970
    2015$3,201 +7.1%$37,970 +7%
    2014$2,988 $35,480
    2013-- --
    2012-- $34,790
    2011$3,236 $34,790 -10%
    2010-- $38,650
    2009-- $38,650 +2%
    2008-- $37,900
    2006-- $37,900

    Find assessor info on the county website

    Neighborhood: Flying Horse

    Nearby schools

    GreatSchools rating
    Schools provided by the listing agent
    • Elementary: Da Vinci Academy
    • Middle: Discovery Canyon
    • High: Discovery Canyon
    • District: Academy-20

    Source: elevateMLS. This data may not be complete. We recommend contacting the local school district to confirm school assignments for this home.

    Get a cash offer in 3 minutes
    Find out how much your home could sell for in as little as 3 minutes with a no-obligation cash offer.
    Estimated market value
    $910,500
    Get a cash offer in 3 minutes
    Find out how much your home could sell for in as little as 3 minutes with a no-obligation cash offer.
    Estimated market value
    $910,500