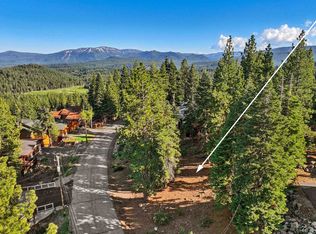

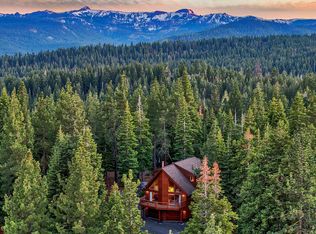
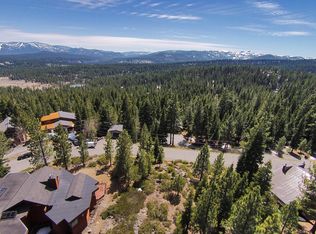
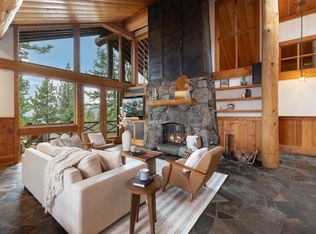
Open houses! Friday 3-6pm, Saturday 10-5pm, Sunday 10-1pm--- Elevated Living in Tahoe Donner! From Mt. Rose to Tinker’s Knob, the Sierra stretches across the horizon from this custom home, with expansive mountain views framed through windows throughout the house. Designed by Kurt Reinkens and built by Cotton Construction, the 2,912 square foot residence was thoughtfully sited to take full advantage of its surroundings. Clean architectural lines, warm natural materials and multiple decks create a home that feels connected to the landscape from nearly every level. The main living area is where the architecture and views really come together. A dramatic vaulted wood ceiling rises above the space, while extensive windows bring in natural light and open the room to the mountains beyond. Hardwood floors add warmth, a fireplace anchors the living room, and sliding doors lead directly to a large deck where the view becomes even more impressive. The adjacent dining area shares the same outlook, creating a natural gathering place with the Sierra as its backdrop. The kitchen is comfortably connected to the main living spaces and features granite countertops, stainless steel appliances and plenty of room to work. The open arrangement allows the kitchen, dining and living areas to function together while each retains its own sense of space. Four bedrooms and four bathrooms are arranged across multiple levels, providing flexibility and separation when the house is full. The primary suite has a character all its own, with hardwood floors, a fireplace and private deck overlooking the surrounding landscape. Additional bedrooms are generously sized with convenient access to bathrooms, and the upstairs loft adds another flexible space above the main living area. Downstairs, a family room with wet bar creates a second place to gather and can also serve as the fourth bedroom. The outdoor spaces offer another side of the property. Multiple decks provide different vantage points for enjoying the mountain views, while the landscaped backyard feels more intimate beneath the trees. Stonework, mature landscaping, a pond and waterfall create a peaceful garden setting, with a stone patio providing a natural place to spend time outside. What makes this home memorable is not simply the view, but the way the house was designed around it. The architecture follows the site rather than competing with it, creating sight lines to the mountains, connections to the decks and outdoor spaces, and a sense of the surrounding Sierra throughout the home. Distinctive architecture, far reaching views, flexible living spaces and beautifully established grounds come together in a home that feels unmistakably Tahoe.
For sale
$1,998,000
12671 Muhlebach Way, Truckee, CA 96161
4beds
2,912sqft
Single Family Residence
Built in 1994
0.45 Acres Lot
$1,925,400 Zestimate®
$686/sqft
$302/mo HOA
What's special
Far reaching viewsBeautifully established groundsFlexible living spacesClean architectural linesDistinctive architectureDramatic vaulted wood ceilingHardwood floors add warmth
- 2 days
- 838
- 61
Zillow last checked:
Listing updated:
Listed by:
Val Videgain 530-412-1671,
Coldwell Banker Realty,
Melissa Long 408-627-9108,
Coldwell Banker Realty
Source: TSMLS,MLS#: 20261855
Facts & features
Interior
Bedrooms & bathrooms
- Bedrooms: 4
- Bathrooms: 4
- Full bathrooms: 4
Heating
- Natural Gas, CFAH
Appliances
- Included: Range, Oven, Microwave, Disposal, Dishwasher, Refrigerator, Washer, Dryer
- Laundry: In Hall
Features
- Central Vacuum, High Ceilings, Loft, Great Room, 2 Ensuite
- Flooring: Carpet, Wood, Stone, Tile
- Has fireplace: Yes
- Fireplace features: Fireplace: Living Room, Master Bedroom, Freestanding, Gas Fireplace, Insert, Stone
Interior area
- Total structure area: 2,912
- Total interior livable area: 2,912 sqft
Property
Parking
- Total spaces: 2
- Parking features: Two, Attached, Insulated, Garage Door Opener, Oversized
- Attached garage spaces: 2
Features
- Levels: Three
- Patio & porch: Deck(s): 2
- Has view: Yes
- View description: Lake, Panoramic, Mountain(s), Ski Resort
- Has water view: Yes
- Water view: Lake
Lot
- Size: 0.45 Acres
- Features: Greenbelt, Landscaped
Details
- Additional structures: None
- Parcel number: 045550004000
- Special conditions: Standard
Construction
Type & style
- Home type: SingleFamily
- Architectural style: Mountain
- Property subtype: Single Family Residence
Materials
- Frame, Wood Siding
- Foundation: Concrete Perimeter
- Roof: Metal
Condition
- New construction: No
- Year built: 1994
Utilities & green energy
- Sewer: Utility District
- Water: Utility District
- Utilities for property: Natural Gas Available
Community & HOA
Community
- Features: Gated: No
- Subdivision: Tahoe Donner
HOA
- Has HOA: Yes
- Amenities included: Beach Access, Pool, Tennis Court(s), Golf Course, Equestrian Center, Cross Country Skiing, Down Hill Skiing, Exercise Equipment, Boat Ramp
- HOA fee: $3,621 annually
Location
- Region: Truckee
Financial & listing details
- Price per square foot: $686/sqft
- Tax assessed value: $1,355,506
- Price range: $2M - $2M
- Date on market: 9/3/2026
- Listing terms: Cash To New Loan
Estimated market value
$1,925,400
$1.83M - $2.02M
$6,277/mo
Price history
| Date | Event | Price |
|---|---|---|
| 9/3/2026 | Listed for sale | $1,998,000+74.5%$686/sqft |
Source:  TSMLS #20261855 Report a problem TSMLS #20261855 Report a problem | ||
| 6/5/2017 | Sold | $1,145,000-4.6%$393/sqft |
Source: TSMLS #20170522 Report a problem | ||
| 4/19/2017 | Pending sale | $1,200,000$412/sqft |
Source: Sierra Sotheby's International Realty #20170522 Report a problem | ||
| 4/2/2017 | Listed for sale | $1,200,000$412/sqft |
Source: Sierra Sotheby's International Realty #20170522 Report a problem | ||
Public tax history
| Year | Property taxes | Tax assessment |
|---|---|---|
| 2026 | -- | $1,355,506 +2% |
| 2025 | $15,829 +2.3% | $1,328,928 +2% |
| 2024 | $15,473 +0.6% | $1,302,872 +2% |
| 2023 | $15,387 +2.3% | $1,277,326 +2% |
| 2022 | $15,039 +3.9% | $1,252,281 +2% |
| 2021 | $14,472 +0.6% | $1,227,669 +1% |
| 2020 | $14,391 +0.7% | $1,215,082 +2% |
| 2019 | $14,289 +4.9% | $1,191,258 +2% |
| 2018 | $13,625 +151.2% | $1,167,900 +172.1% |
| 2017 | $5,423 +3.5% | $429,183 +2% |
| 2016 | $5,242 +2.4% | $420,771 +1.5% |
| 2015 | $5,121 +4.2% | $414,455 +2% |
| 2014 | $4,915 | $406,340 +0.5% |
| 2013 | -- | $404,508 +2% |
| 2012 | -- | $396,581 +2% |
| 2011 | -- | $388,809 +0.8% |
| 2010 | -- | $385,909 -0.2% |
| 2009 | -- | $386,831 +2% |
| 2008 | -- | $379,250 +2% |
| 2007 | -- | $371,818 +2% |
| 2006 | -- | $364,533 +2.1% |
| 2005 | -- | $356,941 +2.3% |
| 2004 | -- | $348,933 +1.9% |
| 2003 | -- | $342,540 +2% |
| 2002 | -- | $335,825 +2% |
| 2001 | -- | $329,244 |
Find assessor info on the county website
Monthly payment
Est. payment
Payment breakdown
Explore the cost of this home by adjusting the details. Changes won't be saved.Climate risks
Neighborhood: 96161
Similar homes
- $1,745,0004 bd3 ba3.1k sqft14246 Swiss Ln, Truckee, CA 96161For Sale

 MLS ID #20261864, Alan Nicholls, Coldwell Banker Realty. TSMLS
 - $2,250,0004 bd5 ba3.4k sqft11910 Skislope Way, Truckee, CA 96161For Sale
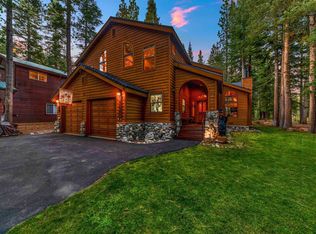
 MLS ID #20261885, Megan Evans, Sierra Sotheby's Int - Rock. TSMLS
 - $1,500,0004 bd3 ba2.5k sqft13441 Cristallina Way, Truckee, CA 96161For Sale
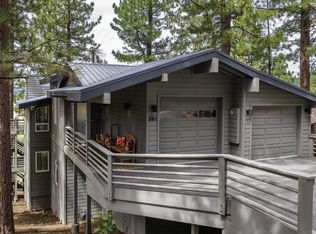
 MLS ID #20261880, Todd S Braden, Acumen Real Estate Group. TSMLS
 - $2,050,0004 bd4 ba2.7k sqft391 Skidder Trl, Truckee, CA 96161For Sale
 MLS ID #20261854, Jeremy L Jacobson, Sierra Sotheby's Int - Rock. TSMLS
 - $2,379,0005 bd4 ba4.1k sqft11539 Kitzbuhel Rd, Truckee, CA 96161For SaleMLS ID #20261881, Katherina Haug, Sierra Sotheby's Int Realty TC. TSMLS
- $1,548,5003 bd3 ba2.1k sqft12426 Viking Way, Truckee, CA 96161For SaleMLS ID #20261892, Alison Elder, Chase International - TK2. TSMLS
- $2,549,0004 bd4 ba3.7k sqft11557 Zermatt Dr, Truckee, CA 96161For SaleMLS ID #20261826, Janie Sharp, COMPASS. TSMLS
- $1,875,0004 bd4 ba3k sqft15071 Skislope Way, Truckee, CA 96161For SaleMLS ID #20261464, Anna E Kennerley, COMPASS. TSMLS
- $2,099,0004 bd4 ba3.3k sqft11540 Stillwater Ct, Truckee, CA 96161For SaleMLS ID #20261461, Tallentyre S Fletcher, Tahoe Mountain Realty. TSMLS
- $1,075,0003 bd3 ba2.2k sqft14033 Copenhagen Dr, Truckee, CA 96161For SaleMLS ID #20261876, Janie Sharp, COMPASS. TSMLS
- $1,549,0003 bd4 ba2.2k sqft14525 Denton Ave, Truckee, CA 96161For SaleMLS ID #20261866, Kathleen R King, Coldwell Banker Realty. TSMLS
- $2,225,0004 bd3 ba3.2k sqft10971 Beacon Rd, Truckee, CA 96161For SaleMLS ID #20260946, Pilar Zolezzi Rioja, Coldwell Banker Realty. TSMLS
- $1,435,0003 bd3 ba2.4k sqft12148 Brookstone Dr, Truckee, CA 96161For SaleMLS ID #20261707, Brit Crezee, Sierra Sotheby's Int - Rock. TSMLS
- $1,199,0003 bd3 ba1.8k sqft14737 Copenhagen Dr, Truckee, CA 96161For SaleMLS ID #20261860, John Biebl, Sierra Sotheby's Int - Rock. TSMLS
- $1,090,0002 bd2 ba1.7k sqft12837 Skiview Loop, Truckee, CA 96161For SaleMLS ID #20261894, Christina Soloski, Coldwell Banker Realty. TSMLS
- $1,995,0004 bd3 ba2k sqft1003 Martis Lndg, Truckee, CA 96161For SaleMLS ID #20261660, Lukas Brassie, COMPASS. TSMLS
- $1,395,0003 bd6 ba3.3k sqft12605 Brookstone Dr, Truckee, CA 96161For SaleMLS ID #20261734, John Biebl, Sierra Sotheby's Int - Rock. TSMLS
- $2,350,0004 bd3 ba2.9k sqft13823 Copenhagen Dr, Truckee, CA 96161New ConstructionMLS ID #20261872, Jan Chamberlain, Chase International - TC. TSMLS
- $1,565,0003 bd2 ba2.5k sqft11457 Baden Rd, Truckee, CA 96161For SaleMLS ID #20261412, Alison Elder, Chase International - TK2. TSMLS
- $1,250,0003 bd3 ba2.1k sqft11964 Saint Bernard Dr, Truckee, CA 96161For SaleMLS ID #20261200, Katherine E Fanter Byus, COMPASS. TSMLS
Local buyer's agents are ready to help
