Imagine coming home to comfort, convenience, and a location where everything is within easy reach. Welcome to 12672 Brewton Street. This 2 Bed + Loft condo features a great floor plan with a spacious kitchen featuring newer appliances, tile flooring, gas cooking, and ample storage, overlooking both the dining and family room. The family room with vaulted ceiling, fireplace, and grand two-story windows provides ample natural light. As you make your way upstairs, enjoy a Loft/Flex space, 2 beds, 2 full baths, and a laundry room. Primary featuring an en suite bathroom with dual sinks, vaulted ceiling, and large walk-in closet. Unwind on your covered front porch or cozy back patio, complete with a privacy partition that creates the perfect setting for peaceful mornings and relaxing evenings. Recent Updates include: Dishwasher (2023), Microwave (2023), Disposal (2023), Kitchen Sink (2023), Water Heater (2023), Refrigerator (2024). Just moments from your doorstep, a variety of local restaurants, shopping, and entertainment create an effortless lifestyle where dining and leisure are always within reach, including Downtown Fishers, Nickel Plate Trail, The Yard/Fishers District, YMCA, and more!
Active
Price cut: $10K (8/2)
$239,000
12672 Brewton St, Fishers, IN 46038
2beds
1,626sqft
Residential, Condominium
Built in 1998
-- sqft lot
$-- Zestimate®
$147/sqft
$268/mo HOA
What's special
Covered front porchAmple natural lightGrand two-story windowsCozy back patioAmple storageNewer appliancesSpacious kitchen
- 61 days |
- 472 |
- 32 |
Zillow last checked:
Listing updated:
Listed by:
Jason Hess 317-716-9258,
Compass Indiana, LLC,
Richie Holmes,
Compass Indiana, LLC
Source: MIBOR as distributed by MLS GRID,MLS#: 22110195
Facts & features
Interior
Bedrooms & bathrooms
- Bedrooms: 2
- Bathrooms: 3
- Full bathrooms: 2
- 1/2 bathrooms: 1
- Main level bathrooms: 1
Primary bedroom
- Level: Upper
- Area: 165 Square Feet
- Dimensions: 15x11
Bedroom 2
- Level: Upper
- Area: 90 Square Feet
- Dimensions: 10x9
Dining room
- Features: Luxury Vinyl Plank
- Level: Main
- Area: 143 Square Feet
- Dimensions: 13x11
Family room
- Features: Luxury Vinyl Plank
- Level: Main
- Area: 180 Square Feet
- Dimensions: 15x12
Kitchen
- Features: Tile-Ceramic
- Level: Main
- Area: 120 Square Feet
- Dimensions: 12x10
Living room
- Features: Luxury Vinyl Plank
- Level: Main
- Area: 143 Square Feet
- Dimensions: 13x11
Loft
- Level: Upper
- Area: 100 Square Feet
- Dimensions: 10x10
Heating
- Forced Air, Natural Gas
Cooling
- Central Air
Appliances
- Included: Dishwasher, Dryer, Disposal, MicroHood, Gas Oven, Refrigerator, Washer, Gas Water Heater
- Laundry: Laundry Closet
Features
- Attic Access, High Ceilings, Walk-In Closet(s), Entrance Foyer, High Speed Internet
- Has basement: No
- Attic: Access Only
- Number of fireplaces: 1
- Fireplace features: Family Room, Gas Log
- Common walls with other units/homes: 2+ Common Walls
Interior area
- Total structure area: 1,626
- Total interior livable area: 1,626 sqft
Property
Parking
- Total spaces: 1
- Parking features: Attached
- Attached garage spaces: 1
Features
- Levels: Two
- Stories: 2
- Entry location: Building Private Entry
- Patio & porch: Covered
Lot
- Size: 1,742 Square Feet
- Features: Not Applicable
Details
- Parcel number: 291130012002000006
- Horse amenities: None
Construction
Type & style
- Home type: Condo
- Architectural style: Traditional,Other
- Property subtype: Residential, Condominium
- Attached to another structure: Yes
Materials
- Brick, Vinyl Siding
- Foundation: Slab
Condition
- New construction: No
- Year built: 1998
Utilities & green energy
- Electric: 100 Amp Service
- Water: Public
Community & HOA
Community
- Features: Pool
- Subdivision: Middleton Place
HOA
- Has HOA: Yes
- Amenities included: Insurance, Maintenance, Maintenance Grounds, Management, Pool, Snow Removal
- Services included: Entrance Common, Insurance, Lawncare, Maintenance Structure, Management, Snow Removal
- HOA fee: $268 monthly
- HOA phone: 317-570-4358
Location
- Region: Fishers
Financial & listing details
- Price per square foot: $147/sqft
- Tax assessed value: $219,500
- Annual tax amount: $2,266
- Date on market: 6/26/2026
- Cumulative days on market: 62 days
Estimated market value
Not available
Estimated sales range
Not available
Not available
Price history
| Date | Event | Price |
|---|---|---|
| 8/2/2026 | Price change | $239,000-4%$147/sqft |
Source:  MIBOR as distributed by MLS GRID #22110195 Report a problem MIBOR as distributed by MLS GRID #22110195 Report a problem | ||
| 7/14/2026 | Price change | $249,000-2.3%$153/sqft |
Source: MIBOR as distributed by MLS GRID #22110195 Report a problem | ||
| 6/26/2026 | Listed for sale | $254,900+64.5%$157/sqft |
Source: MIBOR as distributed by MLS GRID #22110195 Report a problem | ||
| 5/24/2019 | Sold | $155,000$95/sqft |
Source: MIBOR as distributed by MLS GRID #21633239 Report a problem | ||
| 5/24/2019 | Listed for sale | $155,000$95/sqft |
Source: CENTURY 21 Scheetz #21633239 Report a problem | ||
| 4/19/2019 | Pending sale | $155,000$95/sqft |
Source: CENTURY 21 Scheetz #21633239 Report a problem | ||
| 4/17/2019 | Listed for sale | $155,000+29.7%$95/sqft |
Source: MIBOR REALTOR Association #21633239 Report a problem | ||
| 5/18/2007 | Sold | $119,500+16%$73/sqft |
Source: MIBOR as distributed by MLS GRID #2717156 Report a problem | ||
| 2/21/2007 | Sold | $103,019$63/sqft |
Source: Public Record Report a problem | ||
Public tax history
| Year | Property taxes | Tax assessment |
|---|---|---|
| 2025 | $2,267 +4.6% | $219,500 +3% |
| 2024 | $2,167 +12% | $213,200 +0.7% |
| 2023 | $1,935 -45.1% | $211,700 +18.6% |
| 2022 | $3,528 +9.5% | $178,500 +15.8% |
| 2021 | $3,223 +164.3% | $154,100 +10.5% |
| 2020 | $1,219 +13.2% | $139,400 +11.2% |
| 2019 | $1,078 +6.3% | $125,400 +8% |
| 2018 | $1,014 +12.9% | $116,100 +3.2% |
| 2017 | $897 +13.1% | $112,500 +2.6% |
| 2016 | $794 +9.4% | $109,700 +8.4% |
| 2014 | $726 -6.2% | $101,200 -2.5% |
| 2013 | $773 -4.3% | $103,800 -1.4% |
| 2012 | $807 -2.7% | $105,300 -4.6% |
| 2011 | $830 +4.9% | $110,400 |
| 2010 | $791 +3.5% | $110,400 |
| 2009 | $764 | $110,400 |
Find assessor info on the county website
Monthly payment
Est. payment
Payment breakdown
Explore the cost of this home by adjusting the details. Changes won't be saved.Climate risks
Neighborhood: 46038
Nearby schools
GreatSchools rating
- 8/10Cumberland Road Elementary SchoolGrades: PK-4Distance: 0.9 mi
- 9/10Fishers Junior High SchoolGrades: 7-8Distance: 0.6 mi
- 10/10Fishers High SchoolGrades: 9-12Distance: 1.7 mi
Schools provided by the listing agent
- Elementary: Cumberland Road Elem School
Source: MIBOR as distributed by MLS GRID. This data may not be complete. We recommend contacting the local school district to confirm school assignments for this home.
- $236,9002 bd2 ba1.2k sqft12674 Brewton St, Fishers, IN 46038Off Market
- $231,6003 bd1 ba1.2k sqft12674 Brewton St #1003, Fishers, IN 46038Off Market
- $247,6002 bd2 ba1.5k sqft12670 Brewton St, Fishers, IN 46038Off Market
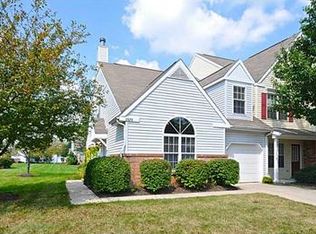
- $221,5002 bd3 ba1.4k sqft12676 Brewton St, Fishers, IN 46038Sold
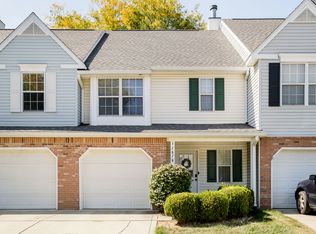
- $247,0003 bd2 ba1.6k sqft12678 Brewton St #1005, Fishers, IN 46038Off Market
- $250,0003 bd3 ba1.6k sqft12678 Brewton St, Fishers, IN 46038Sold
- $249,2003 bd2 ba1.5k sqft9663 Legare St, Fishers, IN 46038Off Market
- $253,4003 bd2 ba1.5k sqft9662 Anson St, Fishers, IN 46038Off Market
A local agent can set up tours, give advice and negotiate with sellers.
Similar homes
- $250,0002 bd3 ba1.6k sqft12673 Ladson St, Fishers, IN 46038Active
 MLS ID #22088268, Glenn Lewzader, Carpenter, REALTORS®. MIBOR as distributed by MLS GRID
 - $235,0002 bd3 ba1.3k sqft8163 Talliho Dr, Indianapolis, IN 46256Active
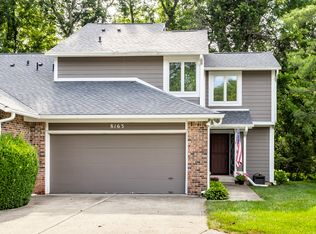 MLS ID #22113194, Stevee Clifton, Compass Indiana, LLC. MIBOR as distributed by MLS GRID
 - $319,0002 bd2 ba1.4k sqft11251 Abington Pl, Fishers, IN 46038Active
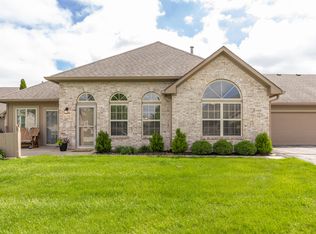 MLS ID #22097707, Ken B. Stuff, F.C. Tucker Company. MIBOR as distributed by MLS GRID
 - $339,0004 bd3 ba2k sqft13048 Ross Xing, Fishers, IN 46038Active
 MLS ID #22098747, Doreen Harris, RE/MAX Advanced Realty. MIBOR as distributed by MLS GRID
 - $335,0003 bd2 ba1.5k sqft11715 Rush Dr, Fishers, IN 46038ActiveMLS ID #22119930, Andrew Sullivan, Keller Williams Indpls Metro N. MIBOR as distributed by MLS GRID
- $208,0002 bd3 ba1.5k sqft9457 Timber View Dr, Indianapolis, IN 46250ActiveMLS ID #22116727, Stephen Clark, Compass Indiana, LLC. MIBOR as distributed by MLS GRID
- $218,5002 bd3 ba1.3k sqft9352 Aberdare Dr, Indianapolis, IN 46250ActiveMLS ID #22104426, Laura Waters, Highgarden Real Estate. MIBOR as distributed by MLS GRID
- $239,0002 bd3 ba1.2k sqft543 Crawford Dr, Westfield, IN 46074ActiveMLS ID #22102586, Cecily Davis, CENTURY 21 Scheetz. MIBOR as distributed by MLS GRID
- $199,0002 bd2 ba1.5k sqft10811 Cape Coral Ln, Indianapolis, IN 46229ActiveMLS ID #22120839, Andrea Middlesworth, Carpenter, REALTORS®. MIBOR as distributed by MLS GRID
- $211,9002 bd2 ba1.2k sqft9532 Behner Ln, Indianapolis, IN 46250ActiveMLS ID #22101293, Kyle Ingle, eXp Realty, LLC. MIBOR as distributed by MLS GRID
- $235,0003 bd3 ba1.5k sqft9509 Brightwell Dr, Indianapolis, IN 46260ActiveMLS ID #22093801, John O'Brien, F.C. Tucker Company. MIBOR as distributed by MLS GRID
- $210,0002 bd2 ba1.5k sqft9415 Timber View Dr, Indianapolis, IN 46250ActiveMLS ID #22091801, Rhonda Hoeft, Keller Williams Indy Metro NE. MIBOR as distributed by MLS GRID
- $349,0003 bd3 ba2.2k sqft12435 Schoolhouse Rd, Fishers, IN 46037ActiveMLS ID #22110112, Navdeep Singh, F.C. Tucker Company. MIBOR as distributed by MLS GRID
- $229,9003 bd3 ba1.4k sqft9248 Golden Woods Dr, Indianapolis, IN 46268ActiveMLS ID #22109099, Tom Williams, United Real Estate Indpls. MIBOR as distributed by MLS GRID
- $340,0003 bd3 ba1.6k sqft6125 Woodmill Dr, Fishers, IN 46038ActiveMLS ID #22101987, Stephanie Cook, eXp Realty LLC. MIBOR as distributed by MLS GRID
- $215,0002 bd2 ba1.4k sqft7435 Prairie Lake Dr, Indianapolis, IN 46256ActiveMLS ID #22104661, Thomas Shrock, F.C. Tucker Company. MIBOR as distributed by MLS GRID
- $219,0002 bd2 ba1.2k sqft3419 Village Dr, Anderson, IN 46011ActiveMLS ID #22112376, Candy Bair, RE/MAX Real Estate Solutions. MIBOR as distributed by MLS GRID
- $220,0003 bd3 ba1.4k sqft2359 Colfax Ln, Indianapolis, IN 46260ActiveMLS ID #22111286, Mark Studebaker, Trueblood Real Estate. MIBOR as distributed by MLS GRID
- $264,0003 bd3 ba1.7k sqft9308 Thornwood Dr, Indianapolis, IN 46250ActiveMLS ID #22093256, Shekinah Lewis, eXp Realty, LLC. MIBOR as distributed by MLS GRID
- $247,0002 bd3 ba1.4k sqft33 Dominion Dr, Zionsville, IN 46077ActiveMLS ID #22080915, Robbin Edwards, Encore Sotheby's International. MIBOR as distributed by MLS GRID
