PRICED FOR QUICK SALE! Get away from it ALL! 42 Acres & a house with tons of possibilities. This place has so many options! You could finish & live in the existing house....Turn it into a duplex & use it for a rental/AirBNB....Build a new house anywhere on the vast 42 acres....Perfect Hunting grounds....Have all your chickens,goats,horses, & assorted animals....Flip the house & sell it with a few acres & keep the rest for yourself.....The list goes on! The house is being sold in it's PRESENT condition...Some building materials are onsite & ready to go. There are a total of 5 BR/2 BA. There are 2 kitchens & 3 Huge Living spaces. Bring all your IDEAS & SNAG this deal! Motivated Sellers=Your Opportunity! Schedule a Showing Today!
Closed
Listed by: RE/MAX Heart Of America • Rene L Chasteen • 573-465-4544
Bought with: RE/MAX Heart Of America
Price Unknown
12672 E Highway 32, Boss, MO 65440
5beds
2,900sqft
Farm
Built in 1989
42 Acres Lot
$292,800 Zestimate®
$--/sqft
$-- Estimated rent
Home value
$292,800
$252,000 - $337,000
Not available
Zestimate® history
Owner options
List your home for rent
Find your next renter with Zillow Rental Manager. Plus, with online applications, you can quickly screen prospective tenants – for free.
Refinance and save
Refinancing to a lower rate could help reduce your monthly payments and save thousands over the life of the loan.
Explore your selling options
Work with a Zillow partner agent
Leverage their expertise and Zillow's premium Showcase listings to get your home seen by more buyers.
Get startedList with your own agent
Get your home in front of millions of buyers by listing it on Zillow.
Learn how to do itSell it yourself
Take full control of how buyers see your home on Zillow by listing For Sale by Owner (FSBO).
List your homeWhat's special
Perfect hunting grounds
Zillow last checked:
Listing updated:
Listed by:
Rene L Chasteen 573-465-4544,
RE/MAX Heart Of America
Bought with:
Rene L Chasteen, 2016033437
RE/MAX Heart Of America
Source: MARIS,MLS#: 24028960 Originating MLS: South Central Board of REALTORS
Originating MLS: South Central Board of REALTORSFacts & features
Interior
Bedrooms & bathrooms
- Bedrooms: 5
- Bathrooms: 2
- Full bathrooms: 2
- Main level bathrooms: 2
- Main level bedrooms: 5
Primary bedroom
- Features: Floor Covering: Vinyl, Wall Covering: Some
- Level: Main
- Area: 225
- Dimensions: 15x15
Bedroom
- Features: Floor Covering: Vinyl, Wall Covering: Some
- Level: Main
- Area: 143
- Dimensions: 13x11
Bedroom
- Features: Floor Covering: Vinyl, Wall Covering: Some
- Level: Main
- Area: 180
- Dimensions: 15x12
Bedroom
- Features: Floor Covering: Vinyl, Wall Covering: Some
- Level: Main
- Area: 180
- Dimensions: 15x12
Bedroom
- Features: Floor Covering: Vinyl, Wall Covering: Some
- Level: Main
- Area: 180
- Dimensions: 15x12
Bathroom
- Features: Floor Covering: Vinyl, Wall Covering: None
- Level: Main
- Area: 40
- Dimensions: 8x5
Bathroom
- Features: Floor Covering: Vinyl, Wall Covering: None
- Level: Main
- Area: 40
- Dimensions: 8x5
Family room
- Features: Floor Covering: Vinyl, Wall Covering: Some
- Level: Main
- Area: 289
- Dimensions: 17x17
Kitchen
- Features: Floor Covering: Vinyl, Wall Covering: Some
- Level: Main
- Area: 224
- Dimensions: 16x14
Kitchen
- Features: Floor Covering: Vinyl, Wall Covering: Some
- Level: Main
- Area: 72
- Dimensions: 9x8
Laundry
- Features: Floor Covering: Vinyl, Wall Covering: None
- Level: Main
- Area: 40
- Dimensions: 8x5
Living room
- Features: Floor Covering: Vinyl, Wall Covering: Some
- Level: Main
- Area: 240
- Dimensions: 16x15
Living room
- Features: Floor Covering: Vinyl, Wall Covering: Some
- Level: Main
- Area: 480
- Dimensions: 24x20
Storage
- Features: Floor Covering: Vinyl, Wall Covering: None
- Level: Main
- Area: 80
- Dimensions: 10x8
Heating
- Electric, Wood
Cooling
- None
Appliances
- Included: Other, Range, Oven, Electric Water Heater
Features
- Walk-In Closet(s)
- Windows: Insulated Windows
- Basement: None
- Number of fireplaces: 1
- Fireplace features: Family Room, Free Standing, Wood Burning
Interior area
- Total structure area: 2,900
- Total interior livable area: 2,900 sqft
- Finished area above ground: 2,880
Property
Parking
- Parking features: RV Access/Parking
Features
- Fencing: Partial Cross
Lot
- Size: 42 Acres
- Features: Adjoins Wooded Area, Gently Rolling, Wooded
Details
- Additional structures: Kennel/Dog Run, Poultry Coop, Shed(s), Storage, Utility Building
- Parcel number: 107.026000002.002
- Special conditions: Standard
- Wooded area: 1481040
Construction
Type & style
- Home type: SingleFamily
- Architectural style: Traditional
- Property subtype: Farm
Materials
- Wood Siding, Cedar, Frame
- Foundation: Slab
Condition
- Year built: 1989
Utilities & green energy
- Sewer: Septic Tank, Lagoon
- Water: Well
- Utilities for property: Electricity Available, Water Available, Sewer Available
Community & HOA
Community
- Subdivision: County
Location
- Region: Boss
Financial & listing details
- Tax assessed value: $94,810
- Annual tax amount: $712
- Date on market: 5/10/2024
- Cumulative days on market: 2 days
- Listing terms: Cash,Conventional,Private Financing Available
- Inclusions: Hunting Rights, Mineral Rights if Owned
- Ownership: Private
- Electric utility on property: Yes
- Road surface type: Paved, Asphalt
Price history
| Date | Event | Price |
|---|---|---|
| 6/3/2024 | Sold | -- |
Source:  MARIS #24028960 Report a problem MARIS #24028960 Report a problem | ||
| 5/12/2024 | Pending sale | $239,900$83/sqft |
Source: MARIS #24028960 Report a problem | ||
| 5/10/2024 | Listed for sale | $239,900$83/sqft |
Source: MARIS #24028960 Report a problem | ||
Public tax history
| Year | Property taxes | Tax assessment |
|---|---|---|
| 2025 | $719 +0.6% | $17,780 |
| 2024 | $715 +0.4% | $17,780 |
| 2023 | $712 +0% | $17,780 |
| 2022 | $712 | $17,780 +0.2% |
| 2021 | -- | $17,750 |
| 2020 | -- | $17,750 -0.2% |
| 2017 | -- | $17,780 +8.1% |
| 2016 | -- | $16,450 |
| 2015 | -- | $16,450 -3.5% |
| 2014 | -- | $17,040 |
| 2013 | -- | $17,040 |
Find assessor info on the county website
Neighborhood: 65440
Nearby homes
- $306,9004 bd2 ba2.5k sqft33466 Highway 72, Boss, MO 65440Off Market
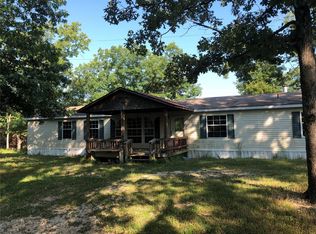
- $---- bd-- ba-- sqft0 E Highway 32, Boss, MO 65440Sold
- $---- bd-- ba-- sqft0 E Highway 32 #A, Boss, MO 65440Sold

- $132,500-- bd-- ba320 sqft33367 Highway 72, Boss, MO 65440Off Market
- $19,270-- bd-- ba601 sqft32949 S Highway 72, Salem, MO 65560Off Market
- $278,2001 bd0 ba2k sqft473 County Road 4353, Boss, MO 65440Off Market
- $80,200-- bd-- ba1.1k sqftCounty Road 5225, Salem, MO 65560Off Market
- $287,7004 bd-- ba1k sqft33108 S Highway 72, Salem, MO 65560Off Market
Nearby schools
GreatSchools rating
- 4/10Salem Upper Elementary SchoolGrades: 2-5Distance: 10 mi
- 7/10Salem Middle SchoolGrades: 6-8Distance: 11.7 mi
- 4/10Salem Sr. High SchoolGrades: 9-12Distance: 11.7 mi
Schools provided by the listing agent
- Elementary: Salem Upper Elem.
- Middle: Salem Jr. High
- High: Salem Sr. High
Source: MARIS. This data may not be complete. We recommend contacting the local school district to confirm school assignments for this home.
- Missouri
- Dent County
- Salem
- 65440
- 12672 E Highway 32
