Serenity GALORE!!! Berm home in the country on 20 ac with 2 ponds, hay fields, a large storage shed all on a paved road. New covered deck with TV and ceiling fans, New Roof, new heating and air systems. Large open floor plan with over 1800 square feet including a large pantry & primary bath with laundry and extra storage space, large extra room for crafts, game room, or a second living area.
Sold
Price Unknown
12672 K 4 Hwy, Maple Hill, KS 66507
3beds
1,996sqft
Single Family Residence, Residential
Built in 1995
19.3 Acres Lot
$407,300 Zestimate®
$--/sqft
$1,655 Estimated rent
Home value
$407,300
$362,000 - $456,000
$1,655/mo
Zestimate® history
Owner options
List your home for rent
$1,655/mo
Rent Zestimate®
Find your next renter with Zillow Rental Manager. Plus, with online applications, you can quickly screen prospective tenants – for free.
$1,655/mo
Rent Zestimate®
Refinance and save
Refinancing to a lower rate could help reduce your monthly payments and save thousands over the life of the loan.
Explore your selling options
Work with a Zillow partner agent
Leverage their expertise and Zillow's premium Showcase listings to get your home seen by more buyers.
Get startedList with your own agent
Get your home in front of millions of buyers by listing it on Zillow.
Learn how to do itSell it yourself
Take full control of how buyers see your home on Zillow by listing For Sale by Owner (FSBO).
List your homeWhat's special
Ceiling fansLarge pantryNew covered deckAir systemsHay fieldsPrimary bathGame room
Zillow last checked:
Listing updated:
Listed by:
Cindy Glynn 479-586-6262,
Coldwell Banker American Home,
Tracy Ronnebaum 785-633-2588,
Coldwell Banker American Home
Bought with:
House Non Member
SUNFLOWER ASSOCIATION OF REALT
Source: Sunflower AOR as distributed by MLS GRID,MLS#: 233573
Facts & features
Interior
Bedrooms & bathrooms
- Bedrooms: 3
- Bathrooms: 2
- Full bathrooms: 2
Rooms
- Room types: Office/Computer Room, 1st Floor Primary Bedroom, Primary Bath, Workshop, 1st Fl Full Bath
Primary bedroom
- Level: Main
- Area: 225
- Dimensions: 15X15
Bedroom 2
- Level: Main
- Area: 165
- Dimensions: 11X15
Bedroom 3
- Level: Main
- Area: 156
- Dimensions: 12X13
Dining room
- Level: Main
- Area: 144
- Dimensions: 12X12
Kitchen
- Level: Main
- Area: 144
- Dimensions: 12X12
Laundry
- Level: Main
Living room
- Level: Main
- Area: 672
- Dimensions: 28X24
Recreation room
- Level: Main
- Area: 154
- Dimensions: 14X11
Heating
- Natural Gas
Cooling
- Central Air
Appliances
- Included: Electric Range, Microwave, Dishwasher, Refrigerator, Disposal
- Laundry: Main Level
Features
- Vaulted Ceiling(s)
- Flooring: Vinyl, Laminate, Carpet
- Windows: Storm Window(s)
- Basement: Concrete,Walk-Out Access
- Has fireplace: No
Interior area
- Total structure area: 1,996
- Total interior livable area: 1,996 sqft
- Finished area above ground: 1,996
- Finished area below ground: 0
Property
Parking
- Parking features: Attached, Auto Garage Opener(s)
- Has attached garage: Yes
Features
- Entry location: Zero Step Entry
- Patio & porch: Covered
- Exterior features: Zero Step Entry
- Fencing: Partial
- Waterfront features: Pond/Creek
Lot
- Size: 19.3 Acres
- Features: Wooded
Details
- Additional structures: Outbuilding
- Parcel number: R2474
- Special conditions: Standard,Arm's Length
Construction
Type & style
- Home type: SingleFamily
- Architectural style: Earth Contact/Sheltered
- Property subtype: Single Family Residence, Residential
Materials
- Vinyl Siding
- Roof: Metal
Condition
- Year built: 1995
Utilities & green energy
- Sewer: Private Lagoon
- Water: Rural Water
Community & HOA
Community
- Subdivision: Wabaunsee Town Site
HOA
- Has HOA: No
Location
- Region: Maple Hill
Financial & listing details
- Annual tax amount: $4,100
- Date on market: 4/12/2024
- Cumulative days on market: 2 days
Price history
| Date | Event | Price |
|---|---|---|
| 5/29/2024 | Sold | -- |
Source:  Sunflower AOR as distributed by MLS GRID #233573 Report a problem Sunflower AOR as distributed by MLS GRID #233573 Report a problem | ||
| 4/15/2024 | Pending sale | $319,500$160/sqft |
Source:  FHARMLS as distributed by MLS GRID #20240879 Report a problem FHARMLS as distributed by MLS GRID #20240879 Report a problem | ||
| 4/12/2024 | Listed for sale | $319,500$160/sqft |
Source: Sunflower AOR as distributed by MLS GRID #233573 Report a problem | ||
| 7/2/2018 | Sold | -- |
Source: Sunflower AOR as distributed by MLS GRID #201093 Report a problem | ||
Public tax history
Tax history is unavailable.
Neighborhood: 66507
Nearby homes
- $449,4003 bd2 ba2k sqft12672 Highway K4, Maple Hill, KS 66507Off Market
- $632,6003 bd4 ba2.3k sqft12608 Highway K4, Maple Hill, KS 66507Off Market
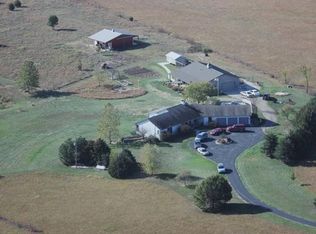
- $197,5002 bd1 ba520 sqft12896 Highway K4, Maple Hill, KS 66507Off Market
- $427,5001 bd1 ba800 sqft12845 Highway K4, Maple Hill, KS 66507Off Market
- $284,800-- bd-- ba910 sqft25098 Massasoit Rd, Maple Hill, KS 66507Off Market
- $339,4003 bd2 ba1.3k sqft12305 SW Highway K4, Maple Hill, KS 66507Off Market
- $623,5004 bd3 ba2.5k sqft12186 Highway K4, Maple Hill, KS 66507Off Market
- $183,6003 bd1 ba1.3k sqft13201 Highway K4, Maple Hill, KS 66507Off Market
Nearby schools
GreatSchools rating
- 5/10Mission Valley Elementary And Junior High SchoolGrades: PK-6Distance: 5.3 mi
- 5/10Mission Valley High SchoolGrades: 7-12Distance: 5.3 mi
Schools provided by the listing agent
- Elementary: Mission Valley Elementary School/USD 330
- Middle: Mission Valley Middle School/USD 330
- High: Mission Valley High School/USD 330
Source: Sunflower AOR as distributed by MLS GRID. This data may not be complete. We recommend contacting the local school district to confirm school assignments for this home.
Sell for more on Zillow
Get a Zillow Showcase℠ listing at no additional cost and you could sell for .
$407,300
2% more
+$8,146
With Zillow Showcase(estimated)
$415,446
- Kansas
- Wabaunsee County
- Maple Hill
- 66507
- 12672 K 4 Hwy
Nearby cities
Nearby zip codes
Other Maple Hill Topics
