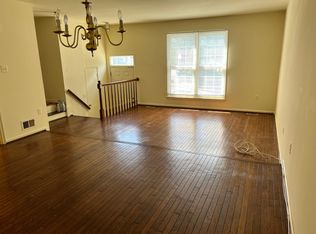
Location, Location, Location - Welcome to the highly sought after neighborhood of Fair Woods situated among mature trees and tranquil settings. This spectacular 4 Bedroom, 3.5 Bath End-Unit Townhome is waiting for you with 2,400 SF of finished living space. The lovely foyer welcomes you into the grand Living Room with wood-burning Fireplace. Natural light streams across the hardwood floors through the many windows and shows off the beautiful crown molding. The huge Eat-In, Gourmet Kitchen will amaze with its large Dining area, stainless steel appliances, two pantries, center island and many windows and skylights bringing more light into the home. The new sliding door provides easy access to the Deck with spectacular views of the lower patio and surrounding trees. The Upper Level will surely impress with the grand Primary Bedroom with 2 large closets and lots of windows. The attached spa-like Primary Bath has dual sinks, a large shower and sky-light. Down the hall there are two additional spacious Bedrooms and a great Hall Bath. The Lower Level has a huge Recreation Room with bump out for extra places to play and relax. The 4th Bedroom with big windows can be used as an Office or Multi-Purpose Room. The Lower Level includes a Full Bath and Laundry Room and has walk-out access to the great Backyard and Patio. Out there you can enjoy the privacy of dining and entertaining or relaxing in this private setting. The Fair Woods community maintains playgrounds, tennis courts and scenic walking trails. All this is within close proximity to the many shops and restaurants of Fair Lakes and easy access to major commuter routes such as Fairfax County Parkway, Routes 50 and 66 a short distance to Dulles Airport. Welcome Home!
Sold for $716,100
$716,100
12672 Marcum Ct, Fairfax, VA 22033
4beds
2,400sqft
Townhouse
Built in 1986
2,625 Square Feet Lot
$751,200 Zestimate®
$298/sqft
$3,364 Estimated rent
Home value
$751,200
$714,000 - $789,000
$3,364/mo
Zestimate® history
Owner options
List your home for rent
$3,364/mo
Rent Zestimate®
Find your next renter with Zillow Rental Manager. Plus, with online applications, you can quickly screen prospective tenants – for free.
$3,364/mo
Rent Zestimate®
Refinance and save
$4,563/mo
Est. payment
Refinancing to a lower rate could help reduce your monthly payments and save thousands over the life of the loan.
$4,563/mo
Est. payment
Explore your selling options
Work with a Zillow partner agent
Leverage their expertise and Zillow's premium Showcase listings to get your home seen by more buyers.
Get startedList with your own agent
Get your home in front of millions of buyers by listing it on Zillow.
Learn how to do itSell it yourself
Take full control of how buyers see your home on Zillow by listing For Sale by Owner (FSBO).
List your homeWhat's special
Zillow last checked:
Listing updated:
Listed by:
Kathy O'Donnell 703-338-7696,
Samson Properties
Bought with:
Nikki Lagouros, 0225224571
Berkshire Hathaway HomeServices PenFed Realty
Source: Bright MLS,MLS#: VAFX2194690
Facts & features
Interior
Bedrooms & bathrooms
- Bedrooms: 4
- Bathrooms: 4
- Full bathrooms: 3
- 1/2 bathrooms: 1
- Main level bathrooms: 1
Basement
- Area: 750
Heating
- Heat Pump, Electric
Cooling
- Central Air, Electric
Appliances
- Included: Electric Water Heater
Features
- Basement: Full,Finished,Heated,Interior Entry,Exterior Entry,Walk-Out Access,Windows
- Number of fireplaces: 1
Interior area
- Total structure area: 2,400
- Total interior livable area: 2,400 sqft
- Finished area above ground: 1,650
- Finished area below ground: 750
Property
Parking
- Total spaces: 2
- Parking features: Parking Lot
Accessibility
- Accessibility features: Other
Features
- Levels: Three
- Stories: 3
- Pool features: None
Lot
- Size: 2,625 Square Feet
Details
- Additional structures: Above Grade, Below Grade
- Parcel number: 0452 07 0430
- Zoning: 305
- Special conditions: Standard
Construction
Type & style
- Home type: Townhouse
- Architectural style: Colonial
- Property subtype: Townhouse
Materials
- Vinyl Siding
- Foundation: Permanent
Condition
- New construction: No
- Year built: 1986
Utilities & green energy
- Sewer: Public Sewer
- Water: Public
Community & HOA
Community
- Subdivision: Fair Woods
HOA
- Has HOA: Yes
- Amenities included: Tot Lots/Playground, Tennis Court(s), Jogging Path
- Services included: Common Area Maintenance, Lawn Care Front, Lawn Care Side, Trash, Snow Removal, Reserve Funds
- HOA fee: $98 monthly
Location
- Region: Fairfax
Financial & listing details
- Price per square foot: $298/sqft
- Tax assessed value: $615,650
- Annual tax amount: $7,132
- Date on market: 8/8/2024
- Listing agreement: Exclusive Right To Sell
- Ownership: Fee Simple
Price history
| Date | Event | Price |
|---|---|---|
| 9/10/2024 | Sold | $716,100+2.4%$298/sqft |
Source:  Bright MLS #VAFX2194690 Report a problem Bright MLS #VAFX2194690 Report a problem | ||
| 8/11/2024 | Pending sale | $699,000$291/sqft |
Source: Bright MLS #VAFX2194690 Report a problem | ||
| 8/8/2024 | Listed for sale | $699,000+39.8%$291/sqft |
Source: Bright MLS #VAFX2194690 Report a problem | ||
| 8/7/2018 | Sold | $500,000+0.2%$208/sqft |
Source: Public Record Report a problem | ||
| 7/22/2018 | Pending sale | $498,800$208/sqft |
Source: Weichert, REALTORS #1002039924 Report a problem | ||
| 7/14/2018 | Listed for sale | $498,800+18.8%$208/sqft |
Source: Weichert, REALTORS #1002039924 Report a problem | ||
| 11/12/2008 | Sold | $420,000+127%$175/sqft |
Source: Public Record Report a problem | ||
| 5/26/1999 | Sold | $185,000$77/sqft |
Source: Public Record Report a problem | ||
Public tax history
| Year | Property taxes | Tax assessment |
|---|---|---|
| 2025 | $7,571 +6.1% | $654,910 +6.4% |
| 2024 | $7,132 +2.7% | $615,650 |
| 2023 | $6,948 +6.5% | $615,650 +8% |
| 2022 | $6,521 | $570,270 +11.9% |
| 2021 | -- | $509,750 +3.3% |
| 2020 | $5,843 +2.7% | $493,670 +2.7% |
| 2019 | $5,686 +11.2% | $480,470 +11.2% |
| 2018 | $5,116 +6.7% | $432,250 +4.7% |
| 2017 | $4,793 +0.2% | $412,790 |
| 2016 | $4,782 +5.8% | $412,790 +1.9% |
| 2015 | $4,521 +7.3% | $405,090 +7% |
| 2014 | $4,215 | $378,520 +4.3% |
| 2013 | -- | $363,040 +4% |
| 2012 | -- | $349,010 -2.1% |
| 2011 | -- | $356,470 +5.5% |
| 2010 | -- | $337,870 -1.2% |
| 2009 | -- | $341,870 -13.8% |
| 2008 | -- | $396,620 -2.7% |
| 2007 | -- | $407,790 +57.4% |
| 2003 | -- | $259,020 +17% |
| 2002 | -- | $221,385 +22% |
| 2001 | -- | $181,465 |
Find assessor info on the county website
Neighborhood: Navy
Nearby homes
- $689,7004 bd4 ba2.1k sqft12670 Marcum Ct, Fairfax, VA 22033Off Market
- $690,7004 bd3 ba1.6k sqft12668 Marcum Ct, Fairfax, VA 22033Off Market
- $729,3004 bd3 ba2k sqft12674 Marcum Ct, Fairfax, VA 22033Off Market

- $695,2003 bd3 ba1.8k sqft12666 Marcum Ct, Fairfax, VA 22033Off Market
- $708,7004 bd4 ba2.3k sqft12676 Marcum Ct, Fairfax, VA 22033Off Market
- $695,8004 bd4 ba1.9k sqft12664 Marcum Ct, Fairfax, VA 22033Off Market
- $679,1003 bd4 ba1.6k sqft3863 Corkwood Pl, Fairfax, VA 22033Off Market
- $679,7003 bd4 ba2.2k sqft12678 Marcum Ct, Fairfax, VA 22033Off Market
Nearby schools
GreatSchools rating
- 10/10Navy Elementary SchoolGrades: PK-6Distance: 0.7 mi
- 8/10Franklin Middle SchoolGrades: 7-8Distance: 2.8 mi
- 9/10Chantilly High SchoolGrades: 9-12Distance: 1.3 mi
Schools provided by the listing agent
- Elementary: Navy
- Middle: Franklin
- High: Chantilly
- District: Fairfax County Public Schools
Source: Bright MLS. This data may not be complete. We recommend contacting the local school district to confirm school assignments for this home.
Get a cash offer in 3 minutes
Find out how much your home could sell for in as little as 3 minutes with a no-obligation cash offer.
Estimated market value
$751,200
Get a cash offer in 3 minutes
Find out how much your home could sell for in as little as 3 minutes with a no-obligation cash offer.
Estimated market value
$751,200
- Virginia
- Fairfax County
- Fairfax
- 22033
- Navy
- 12672 Marcum Ct
Nearby cities
Nearby neighborhoods
Nearby zip codes
Other Fairfax Topics
