Step into this beautifully updated 4-bed, 2-bath home, where modern convenience meets thoughtful design! With recent upgrades like a new roof (Owens Corning shingles, installed in 2022 with warranty), new water heater (2023), and brand new kitchen appliances, this home is truly move-in ready. The fresh carpet and new flooring (both installed in 2021) add a polished touch, while 2 gig Google Fiber internet ensures you're connected with top-tier speed.
What sets this home apart? The charming split-level layout between the kitchen and living room offers unique flow and character, and two spacious walk-in closets provide extra storage. Outside, enjoy a large backyard with a gazebo and deck—perfect for outdoor entertaining or relaxing in your own private garden, featuring a variety of oriental trees like cherry and crab apple.
Situated on a desirable corner lot, this home is less than a mile from Ernie Miller Nature Park and Raven Ridge Park, with quick access to downtown Olathe and Lake Olathe for weekend adventures. Whether you need outdoor space, modern updates, or proximity to great amenities, this home checks all the boxes.
Bonus: Optional extras like outdoor furniture, a swing set, a treadmill, and bedroom furniture can stay, offering even more value! This home is ready for you—schedule your showing today and see why it’s the perfect fit!
Sold
Price Unknown
12672 S Race St, Olathe, KS 66061
4beds
2,359sqft
Single Family Residence
Built in 2006
0.25 Acres Lot
$420,800 Zestimate®
$--/sqft
$2,804 Estimated rent
Home value
$420,800
$400,000 - $442,000
$2,804/mo
Zestimate® history
Owner options
List your home for rent
$2,804/mo
Rent Zestimate®
Find your next renter with Zillow Rental Manager. Plus, with online applications, you can quickly screen prospective tenants – for free.
$2,804/mo
Rent Zestimate®
Refinance and save
$185/mo
Est. payment
Refinancing to a lower rate could help reduce your monthly payments and save thousands over the life of the loan.
$185/mo
Est. payment
Explore your selling options
Work with a Zillow partner agent
Leverage their expertise and Zillow's premium Showcase listings to get your home seen by more buyers.
Get startedList with your own agent
Get your home in front of millions of buyers by listing it on Zillow.
Learn how to do itSell it yourself
Take full control of how buyers see your home on Zillow by listing For Sale by Owner (FSBO).
List your homeWhat's special
New flooringCharming split-level layoutDesirable corner lotOriental treesBrand new kitchen appliancesPrivate gardenTwo spacious walk-in closets
Zillow last checked:
Listing updated:
Listed by:
Davida Volonnino 913-938-3339,
Keller Williams Legacy Partner
Bought with:
Angela Minnis, 00247751
Keller Williams Realty Partners Inc.
Source: Heartland MLS as distributed by MLS GRID,MLS#: 2513015
Facts & features
Interior
Bedrooms & bathrooms
- Bedrooms: 4
- Bathrooms: 2
- Full bathrooms: 2
Primary bedroom
- Features: Carpet, Ceiling Fan(s), Walk-In Closet(s)
- Level: Third
- Area: 210 Square Feet
- Dimensions: 15 x 14
Bedroom 2
- Features: Carpet
- Level: Second
- Area: 120 Square Feet
- Dimensions: 12 x 10
Bedroom 3
- Features: Carpet, Walk-In Closet(s)
- Level: Second
- Area: 90 Square Feet
- Dimensions: 10 x 9
Bedroom 4
- Features: Carpet
- Level: Basement
- Area: 247 Square Feet
- Dimensions: 19 x 13
Primary bathroom
- Features: Double Vanity, Shower Only
- Level: Third
Bathroom 2
- Features: Carpet, Shower Over Tub
- Level: Second
Dining room
- Level: Second
- Area: 130 Square Feet
- Dimensions: 13 x 10
Family room
- Features: Carpet
- Level: Basement
- Area: 378 Square Feet
- Dimensions: 21 x 18
Great room
- Features: Carpet, Ceiling Fan(s), Fireplace
- Level: First
- Area: 154 Square Feet
- Dimensions: 14 x 11
Kitchen
- Features: Pantry
- Level: Second
- Area: 130 Square Feet
- Dimensions: 13 x 10
Heating
- Natural Gas
Cooling
- Electric
Appliances
- Included: Dishwasher, Disposal, Dryer, Microwave, Refrigerator, Built-In Electric Oven, Stainless Steel Appliance(s), Washer
- Laundry: Bedroom Level
Features
- Pantry, Vaulted Ceiling(s), Walk-In Closet(s)
- Flooring: Carpet, Wood
- Windows: Window Coverings
- Basement: Daylight,Finished,Interior Entry,Sump Pump
- Number of fireplaces: 1
- Fireplace features: Gas, Great Room
Interior area
- Total structure area: 2,359
- Total interior livable area: 2,359 sqft
- Finished area above ground: 1,579
- Finished area below ground: 780
Property
Parking
- Total spaces: 2
- Parking features: Attached, Garage Faces Front
- Attached garage spaces: 2
Features
- Patio & porch: Deck
- Exterior features: Sat Dish Allowed
- Fencing: Wood
Lot
- Size: 0.25 Acres
- Dimensions: 11,088 (appro x )
- Features: City Lot, Corner Lot
Details
- Parcel number: DP008800000017
Construction
Type & style
- Home type: SingleFamily
- Architectural style: Traditional
- Property subtype: Single Family Residence
Materials
- Frame
- Roof: Composition
Condition
- Year built: 2006
Details
- Builder name: P&L Properties
Utilities & green energy
- Sewer: Public Sewer
- Water: Public
Community & HOA
Community
- Subdivision: Austin Meadows
HOA
- Has HOA: Yes
- Services included: No Amenities
- HOA fee: $185 annually
- HOA name: Austin Meadows HOA
Location
- Region: Olathe
Financial & listing details
- Tax assessed value: $375,000
- Annual tax amount: $4,438
- Date on market: 10/11/2024
- Listing terms: Cash,Conventional,FHA,VA Loan
- Ownership: Private
Price history
| Date | Event | Price |
|---|---|---|
| 11/21/2024 | Sold | -- |
Source:  Heartland MLS as distributed by MLS GRID #2513015 Report a problem Heartland MLS as distributed by MLS GRID #2513015 Report a problem | ||
| 10/21/2024 | Pending sale | $365,000$155/sqft |
Source: Heartland MLS as distributed by MLS GRID #2513015 Report a problem | ||
| 10/17/2024 | Listed for sale | $365,000$155/sqft |
Source: Heartland MLS as distributed by MLS GRID #2513015 Report a problem | ||
| 10/12/2024 | Pending sale | $365,000$155/sqft |
Source: Heartland MLS as distributed by MLS GRID #2513015 Report a problem | ||
| 10/11/2024 | Listed for sale | $365,000+82.5%$155/sqft |
Source: Heartland MLS as distributed by MLS GRID #2513015 Report a problem | ||
| 6/3/2013 | Sold | -- |
Source: Heartland MLS as distributed by MLS GRID #1748202 Report a problem | ||
| 5/12/2012 | Listing removed | $199,950$85/sqft |
Source: Reece and Nichols Realtors #1748202 Report a problem | ||
| 2/17/2012 | Price change | $199,950-7%$85/sqft |
Source: Reece and Nichols Realtors #1748202 Report a problem | ||
| 5/21/2011 | Listed for sale | $215,000+9.2%$91/sqft |
Source: Reece and Nichols Realtors #1729900 Report a problem | ||
| 10/20/2010 | Listing removed | $196,950$83/sqft |
Source: Reece & Nichols - Kansas City Report a problem | ||
| 9/15/2010 | Listed for sale | $196,950$83/sqft |
Source: NewHomeSource.com Report a problem | ||
Public tax history
| Year | Property taxes | Tax assessment |
|---|---|---|
| 2025 | $4,786 +4.2% | $43,125 +5.4% |
| 2024 | $4,594 +3.5% | $40,929 +5.6% |
| 2023 | $4,438 +15.4% | $38,755 +18.4% |
| 2022 | $3,847 | $32,740 +4.8% |
| 2021 | -- | $31,234 +4.3% |
| 2020 | $3,732 | $29,946 +1.2% |
| 2019 | -- | $29,578 +8.7% |
| 2018 | -- | $27,209 +1.1% |
| 2017 | $3,435 +3.7% | $26,921 +9% |
| 2016 | $3,312 +4.2% | $24,702 +4.8% |
| 2015 | $3,178 +5.6% | $23,575 +7.8% |
| 2013 | $3,010 +4.8% | $21,873 -10.2% |
| 2012 | $2,872 +379.3% | $24,346 +1.5% |
| 2010 | $599 -81.4% | $23,989 -0.3% |
| 2009 | $3,220 -1.5% | $24,058 -2% |
| 2008 | $3,267 +4.2% | $24,541 +3% |
| 2007 | $3,134 +492.1% | $23,828 +443% |
| 2006 | $529 | $4,388 |
Find assessor info on the county website
Neighborhood: Hunter's Creek
Nearby homes
- $393,3003 bd3 ba1.6k sqft12660 S Race St, Olathe, KS 66061Off Market
- $375,5003 bd2 ba1.3k sqft12648 S Race St, Olathe, KS 66061Off Market
- $421,4003 bd2 ba1.5k sqft20610 W 126th Ter, Olathe, KS 66061Off Market
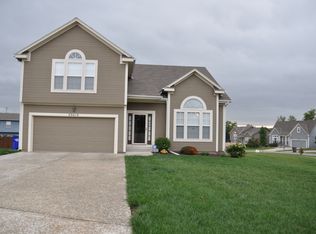
- $349,1003 bd2 ba1.2k sqft20521 W 126th Ter, Olathe, KS 66061Off Market

- $336,1003 bd3 ba1.6k sqft21771 W 126th Ter BUILDING 32, Olathe, KS 66061Off Market
- $--4 bd3 ba1.8k sqft20543 W 126th Ter, Olathe, KS 66061Sold
- $414,9004 bd3 ba1.9k sqft20622 W 126th Ter, Olathe, KS 66061Off Market
- $380,8003 bd3 ba1.7k sqft20565 W 126th Ter, Olathe, KS 66061Off Market
Nearby schools
GreatSchools rating
- 8/10Ravenwood Elementary SchoolGrades: PK-5Distance: 0.6 mi
- 7/10Summit Trail Middle SchoolGrades: 6-8Distance: 1.5 mi
- 10/10Olathe Northwest High SchoolGrades: 9-12Distance: 2.1 mi
Schools provided by the listing agent
- Elementary: Ravenwood
- Middle: Prairie Trail
- High: Olathe Northwest
Source: Heartland MLS as distributed by MLS GRID. This data may not be complete. We recommend contacting the local school district to confirm school assignments for this home.
Get a cash offer in 3 minutes
Find out how much your home could sell for in as little as 3 minutes with a no-obligation cash offer.
Estimated market value
$420,800
Get a cash offer in 3 minutes
Find out how much your home could sell for in as little as 3 minutes with a no-obligation cash offer.
Estimated market value
$420,800
- Kansas
- Johnson County
- Olathe
- 66061
- Hunter's Creek
- 12672 S Race St
Nearby cities
Nearby neighborhoods
Nearby zip codes
Other Olathe Topics
