Skip main navigation
Sold
  • $889,000

    12673 SE Jubilee St, Happy Valley, OR 97086

    5beds
    3,701sqft
    Residential, Single Family Residence
    Built in 2015
    7,840.8 Square Feet Lot
    $918,300 Zestimate®
    $240/sqft
    $4,087 Estimated rent

    Home value

    $918,300

    $872,000 - $964,000

    $4,087/mo

    Zestimate® history
    Loading
    Loading...

    Owner options

    List your home for rent

    $4,087/mo

    Rent Zestimate®

    Find your next renter with Zillow Rental Manager. Plus, with online applications, you can quickly screen prospective tenants – for free.

    Learn more

    $4,087/mo

    Rent Zestimate®

    Refinance and save

    $5,451/mo

    Est. payment

    Refinancing to a lower rate could help reduce your monthly payments and save thousands over the life of the loan.

    See today's rates

    $5,451/mo

    Est. payment

    Explore your selling options

    Work with a Zillow partner agent

    Leverage their expertise and Zillow's premium Showcase listings to get your home seen by more buyers.

    Get started

    List with your own agent

    Get your home in front of millions of buyers by listing it on Zillow.

    Learn how to do it

    Sell it yourself

    Take full control of how buyers see your home on Zillow by listing For Sale by Owner (FSBO).

    List your home

    What's special

    Gas fireplaceModern livingSweeping islandFormal living spaceNew quartz countertopsLevel backyardLarge dining area
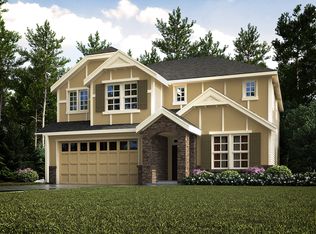
    Relax and enjoy modern living in this NW contemporary home in a prime Happy Valley location. Pride of ownership and meticulous care are on display in this turnkey home with many updates done in the last three years. A clean facade with fresh landscaping welcomes you into a grand entry with 20? ceilings. Beautiful engineered hardwoods throughout the open concept main level. Gourmet kitchen with sweeping island, quartz counters, stainless steel appliances, butler?s pantry, and abundant storage. A large dining area opens into the formal living space with gas fireplace, tall ceilings and built-ins, an entertainer?s dream. The spacious office room with French doors, plus a second workspace off the kitchen offer flexible options for work-from-home or homework zone. A full-size bedroom with en-suite on the main level could be ideal for multigenerational living or guest suite. The second story features new carpet throughout and a sprawling living area, perfect for a relaxing movie night. The massive primary bedroom features an en-suite with new quartz countertops and sinks, new tile, and a generous walk-in closet. Three more spacious bedrooms, one with a peekaboo Mt. Hood view, round out the upstairs. Sliding doors from the dining room lead to the sizeable, level backyard with newly installed turf, beautiful landscaping, and freshly mulched area with space build your own garden beds. Enjoy dining al fresco under the newer covered patio. 3-car tandem garage for all your storage and tinkering needs. Updates in the past 3 years include: interior paint throughout, new carpet on stairs and 2nd level, cabinetry added in primary bath and 2nd workspace, new light fixtures throughout, powder room tile, sink, and quartz counters, energy-star W/D. Conveniently located in the welcoming Sunrise Mountain neighborhood, close to New Seasons, cafes, restaurants, and green space.

    Zillow last checked:

    Listing updated:

    Listed by:

    Olivia Rush 207-240-8837,

    Living Room Realty

    Bought with:

    Adiam Mehretab, 200908043

    Keller Williams PDX Central

    Source: RMLS (OR),MLS#: 23642045MLS Logo

    Facts & features

    Interior

    Bedrooms & bathrooms
    • Bedrooms: 5
    • Bathrooms: 4
    • Full bathrooms: 3
    • Partial bathrooms: 1
    • Main level bathrooms: 2
    Primary bedroom
    • Features: Bathroom, Ceiling Fan, Quartz, Soaking Tub, Walkin Closet, Wallto Wall Carpet
    • Level: Upper
    • Area: 280
    • Dimensions: 20 x 14
    Bedroom 2
    • Features: Ceiling Fan, Closet, Wallto Wall Carpet
    • Level: Upper
    Bedroom 3
    • Features: Ceiling Fan, Closet, Wallto Wall Carpet
    • Level: Upper
    Bedroom 4
    • Features: Ceiling Fan, Wallto Wall Carpet
    • Level: Upper
    • Area: 144
    • Dimensions: 12 x 12
    Bedroom 5
    • Features: Bathroom, Closet, Wallto Wall Carpet
    • Level: Main
    • Area: 168
    • Dimensions: 14 x 12
    Dining room
    • Features: Engineered Hardwood, High Ceilings
    • Level: Main
    • Area: 266
    • Dimensions: 19 x 14
    Family room
    • Features: Loft, Wallto Wall Carpet
    • Level: Upper
    • Area: 238
    • Dimensions: 17 x 14
    Kitchen
    • Features: Eat Bar, Gas Appliances, Gourmet Kitchen, Island, Butlers Pantry, Double Oven, Engineered Hardwood, Quartz
    • Level: Main
    • Area: 304
    • Width: 16
    Living room
    • Features: Builtin Features, Ceiling Fan, Fireplace, Engineered Hardwood, High Ceilings
    • Level: Main
    • Area: 342
    • Dimensions: 19 x 18
    Office
    • Features: French Doors, Engineered Hardwood
    • Level: Main
    • Area: 180
    • Dimensions: 15 x 12
    Heating
    • ENERGY STAR Qualified Equipment, Forced Air, Fireplace(s)
    Cooling
    • ENERGY STAR Qualified Equipment
    Appliances
    • Included: Built In Oven, Built-In Range, Cooktop, Dishwasher, Disposal, Double Oven, Gas Appliances, Microwave, Plumbed For Ice Maker, Range Hood, Stainless Steel Appliance(s), Gas Water Heater, Tankless Water Heater
    • Laundry: Laundry Room
    Features
    • Ceiling Fan(s), High Ceilings, Quartz, Soaking Tub, Bathroom, Closet, Loft, Eat Bar, Gourmet Kitchen, Kitchen Island, Butlers Pantry, Built-in Features, Walk-In Closet(s)
    • Flooring: Engineered Hardwood, Tile, Wall to Wall Carpet
    • Doors: French Doors
    • Windows: Double Pane Windows, Vinyl Frames
    • Basement: Crawl Space
    • Number of fireplaces: 1
    • Fireplace features: Gas
    Interior area
    • Total structure area: 3,701
    • Total interior livable area: 3,701 sqft

    Property

    Parking
    • Total spaces: 3
    • Parking features: Driveway, Off Street, Garage Door Opener, Attached, Oversized, Tandem
    • Attached garage spaces: 3
    • Has uncovered spaces: Yes
    Accessibility
    • Accessibility features: Main Floor Bedroom Bath, Accessibility
    Features
    • Stories: 2
    • Patio & porch: Covered Patio
    • Exterior features: Yard
    • Fencing: Fenced
    • Has view: Yes
    • View description: Mountain(s), Territorial
    Lot
    • Size: 7,840 sqft
    • Features: Level, Sprinkler, SqFt 7000 to 9999
    Details
    • Additional structures: ToolShed
    • Parcel number: 05025957

    Construction

    Type & style
    • Home type: SingleFamily
    • Architectural style: Contemporary
    • Property subtype: Residential, Single Family Residence
    Materials
    • Cement Siding, Cultured Stone
    • Foundation: Concrete Perimeter
    • Roof: Composition
    Condition
    • Resale
    • New construction: No
    • Year built: 2015

    Utilities & green energy

    • Gas: Gas
    • Sewer: Public Sewer
    • Water: Public

    Community & neighborhood

    Location
    • Region: Happy Valley
    • Subdivision: Sunrise Heights

    HOA & financial

    HOA
    • Has HOA: Yes
    • HOA fee: $76 monthly
    • Amenities included: Commons, Management

    Other

    Other facts
    • Listing terms: Cash,Conventional,VA Loan
    • Road surface type: Paved

    Price history

    DateEventPrice
    9/22/2023Sold$889,000$240/sqft
    Source: RMLS (OR) #23642045 Report a problem
    8/11/2023Pending sale$889,000$240/sqft
    Source: RMLS (OR) #23642045 Report a problem
    7/19/2023Listed for sale$889,000+21.8%$240/sqft
    Source: RMLS (OR) #23642045 Report a problem
    9/4/2020Sold$730,000+0.7%$197/sqft
    Source: RMLS (OR) #20381404 Report a problem
    7/30/2020Pending sale$724,900$196/sqft
    Source: Hasson Company Realtors #20381404 Report a problem
    7/28/2020Listed for sale$724,900+17.1%$196/sqft
    Source: Hasson Company #20381404 Report a problem
    10/13/2015Sold$619,150$167/sqft
    Source: RMLS (OR) #15449625 Report a problem
    6/26/2015Listed for sale$619,150$167/sqft
    Source: Lennar Report a problem

    Public tax history

    YearProperty taxesTax assessment
    2025$11,025 +3.6%$549,704 +3%
    2024$10,643 +2.9%$533,694 +3%
    2023$10,347 +5.5%$518,150 +3%
    2022$9,810 +3.7%$503,059 +3%
    2021$9,461 +3.1%$488,407 +3%
    2020$9,179 +1.5%$474,182 +3%
    2019$9,043 +13.5%$460,371 +3%
    2018$7,970 +6.4%$446,962 +3%
    2017$7,493 +0.4%$433,944 +3%
    2016$7,462 $421,305 +249.9%
    2015$7,462 +221%$120,416 +134.2%
    2014$2,325 $51,417

    Find assessor info on the county website

    Neighborhood: 97086

    Nearby schools

    GreatSchools rating
    Schools provided by the listing agent
    • Elementary: Beatricecannady
    • Middle: Happy Valley
    • High: Adrienne Nelson

    Source: RMLS (OR). This data may not be complete. We recommend contacting the local school district to confirm school assignments for this home.

    Get a cash offer in 3 minutes
    Find out how much your home could sell for in as little as 3 minutes with a no-obligation cash offer.
    Estimated market value
    $918,300
    Get a cash offer in 3 minutes
    Find out how much your home could sell for in as little as 3 minutes with a no-obligation cash offer.
    Estimated market value
    $918,300