COME HOME TO YOUR OWN QUIET RETREAT in the SOUGHT AFTER and seldom available SOUTHWOOD neighborhood! Through the tall pines at the end of a quiet street sits this lovely Harold Hall built home on 2.28 acres with pride of ownership evident throughout. The expansive, covered front porch welcomes you into this easy living 4 bedroom, 3 1/2 bath home with gleaming hardwood flooring and spacious rooms. The living room offers a wood-burning fireplace for family and guests to gather around and opens to the Dining room. The Dining and Kitchen are easily accessible to an updated and enlarged deck for entertaining, a morning cup of coffee, or watching the wildlife and stunning sunsets. The main level also includes a guest bath, main floor laundry and a large Primary suite with his & hers closets and lovely, updated bathroom including, taller double-sink cabinetry, jetted tub, and separate shower. At the top of the hardwood staircase is a pocket door for privacy opening to two more spacious bedrooms and updated bath. The lower level includes a Family room with gas stove which opens with French doors to an Office or Game room, the 4th bedroom, a full bath and a great Storage room. The property offers a fenced yard area for little ones or the family pet, established landscaping, flowering trees and raised bed gardens. Make yourself at home here!
Closed
Listed by: Investment Realty, Inc. • Cindy A Beger • 573-578-2555
Bought with: EXP Realty, LLC
Price Unknown
12675 Ginger Ln, Rolla, MO 65401
4beds
2,913sqft
Single Family Residence
Built in 1989
2.28 Acres Lot
$393,500 Zestimate®
$--/sqft
$2,774 Estimated rent
Home value
$393,500
Estimated sales range
Not available
$2,774/mo
Zestimate® history
Owner options
List your home for rent
$2,774/mo
Rent Zestimate®
Find your next renter with Zillow Rental Manager. Plus, with online applications, you can quickly screen prospective tenants – for free.
$2,774/mo
Rent Zestimate®
Refinance and save
$75/mo
Est. payment
Refinancing to a lower rate could help reduce your monthly payments and save thousands over the life of the loan.
$75/mo
Est. payment
Explore your selling options
Work with a Zillow partner agent
Leverage their expertise and Zillow's premium Showcase listings to get your home seen by more buyers.
Get startedList with your own agent
Get your home in front of millions of buyers by listing it on Zillow.
Learn how to do itSell it yourself
Take full control of how buyers see your home on Zillow by listing For Sale by Owner (FSBO).
List your homeWhat's special
Wood-burning fireplaceFlowering treesTall pinesExpansive covered front porchSpacious bedroomsRaised bed gardensGuest bath
Zillow last checked:
Listing updated:
Listed by:
Cindy A Beger 573-578-2555,
Investment Realty, Inc.
Bought with:
Wyatt R Davis, 2021014074
EXP Realty, LLC
Source: MARIS,MLS#: 26016937 Originating MLS: South Central Board of REALTORS
Originating MLS: South Central Board of REALTORSFacts & features
Interior
Bedrooms & bathrooms
- Bedrooms: 4
- Bathrooms: 4
- Full bathrooms: 3
- 1/2 bathrooms: 1
- Main level bathrooms: 2
- Main level bedrooms: 1
Primary bedroom
- Features: Floor Covering: Wood
- Level: Main
- Area: 224
- Dimensions: 16x14
Bedroom 2
- Features: Floor Covering: Carpeting
- Level: Upper
- Area: 208
- Dimensions: 16x13
Bedroom 3
- Features: Floor Covering: Carpeting
- Level: Upper
- Area: 182
- Dimensions: 14x13
Bedroom 4
- Features: Floor Covering: Carpeting
- Level: Lower
- Area: 182
- Dimensions: 14x13
Primary bathroom
- Features: Floor Covering: Ceramic Tile
- Level: Main
- Area: 117
- Dimensions: 13x9
Bathroom
- Description: Guest 1/2 bath
- Features: Floor Covering: Luxury Vinyl Tile
- Level: Main
- Area: 25
- Dimensions: 5x5
Bathroom 2
- Features: Floor Covering: Ceramic Tile
- Level: Upper
- Area: 64
- Dimensions: 8x8
Bathroom 3
- Features: Floor Covering: Ceramic Tile
- Level: Lower
- Area: 48
- Dimensions: 8x6
Dining room
- Features: Floor Covering: Wood
- Level: Main
- Area: 156
- Dimensions: 13x12
Family room
- Features: Floor Covering: Carpeting, Ceramic Tile
- Level: Lower
- Area: 312
- Dimensions: 24x13
Kitchen
- Features: Floor Covering: Luxury Vinyl Tile
- Level: Main
- Area: 156
- Dimensions: 13x12
Laundry
- Features: Floor Covering: Vinyl
- Level: Main
- Area: 35
- Dimensions: 7x5
Living room
- Features: Floor Covering: Wood
- Level: Main
- Area: 224
- Dimensions: 16x14
Office
- Features: Floor Covering: Carpeting
- Level: Lower
- Area: 182
- Dimensions: 14x13
Storage
- Features: Floor Covering: Concrete
- Level: Lower
- Area: 154
- Dimensions: 14x11
Heating
- Electric, Forced Air
Cooling
- Central Air
Appliances
- Included: Dishwasher, Disposal, Range Hood, Electric Range, Refrigerator, Electric Water Heater
- Laundry: Main Level
Features
- Double Vanity, Pantry, Storage
- Flooring: Carpet, Ceramic Tile, Luxury Vinyl
- Doors: French Doors, Pocket Door(s)
- Basement: Concrete,Partially Finished,Full,Storage Space,Walk-Out Access
- Number of fireplaces: 1
- Fireplace features: Living Room, Wood Burning
Interior area
- Total structure area: 2,913
- Total interior livable area: 2,913 sqft
- Finished area above ground: 1,904
- Finished area below ground: 1,009
Property
Parking
- Total spaces: 2
- Parking features: Attached, Garage Door Opener
- Attached garage spaces: 2
Features
- Levels: One and One Half
- Patio & porch: Deck, Front Porch, Patio
- Fencing: Back Yard,Partial,Wood
Lot
- Size: 2.28 Acres
- Dimensions: 2.28 acre m/l
- Features: Adjoins Open Ground, Adjoins Wooded Area
Details
- Parcel number: 71104.219100000023.000
- Special conditions: Standard
Construction
Type & style
- Home type: SingleFamily
- Architectural style: Traditional
- Property subtype: Single Family Residence
Materials
- Cedar
- Foundation: Concrete Perimeter
- Roof: Architectural Shingle
Condition
- Year built: 1989
Utilities & green energy
- Electric: 220 Volts
- Sewer: Septic Tank
- Water: Well
- Utilities for property: Electricity Connected, Phone Available, Propane Leased, Sewer Connected, Water Connected
Community & HOA
Community
- Subdivision: Southwood Sub
HOA
- Has HOA: Yes
- Amenities included: Other
- Services included: Common Area Maintenance
- HOA fee: $75 annually
- HOA name: Southwood Subdivision
Location
- Region: Rolla
Financial & listing details
- Tax assessed value: $227,170
- Annual tax amount: $2,318
- Date on market: 3/26/2026
- Cumulative days on market: 21 days
- Listing terms: Cash,Conventional,FHA,USDA Loan,VA Loan
- Electric utility on property: Yes
Price history
| Date | Event | Price |
|---|---|---|
| 5/15/2026 | Sold | -- |
Source:  MARIS #26016937 Report a problem MARIS #26016937 Report a problem | ||
| 4/16/2026 | Pending sale | $397,000$136/sqft |
Source: MARIS #26016937 Report a problem | ||
| 4/2/2026 | Contingent | $397,000$136/sqft |
Source: MARIS #26016937 Report a problem | ||
| 3/26/2026 | Listed for sale | $397,000$136/sqft |
Source: MARIS #26016937 Report a problem | ||
Public tax history
| Year | Property taxes | Tax assessment |
|---|---|---|
| 2025 | $2,318 +16.8% | $43,160 +11.1% |
| 2024 | $1,983 -0.6% | $38,860 |
| 2023 | $1,996 +18.9% | $38,860 |
| 2022 | $1,679 -0.9% | $38,860 |
| 2021 | $1,694 +10.6% | $38,860 +13.1% |
| 2020 | $1,531 +0.6% | $34,350 |
| 2019 | $1,522 | $34,350 |
| 2018 | -- | $34,350 |
| 2017 | -- | $34,350 |
| 2016 | -- | $34,350 |
| 2015 | -- | $34,350 |
| 2014 | -- | $34,350 |
| 2011 | -- | $34,350 |
Find assessor info on the county website
Neighborhood: 65401
Nearby homes
- $552,5005 bd5 ba4.5k sqft12655 Ginger Ln, Rolla, MO 65401Off Market
- $392,8004 bd3 ba2.8k sqft12625 Ginger Ln, Rolla, MO 65401Off Market
- $475,6004 bd4 ba3.7k sqft12690 Ginger Ln, Rolla, MO 65401Off Market
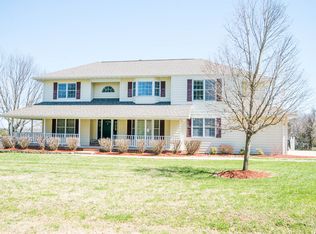
- $526,8004 bd4 ba4.2k sqft12650 Ginger Ln, Rolla, MO 65401Off Market
- $334,300-- bd1 ba1.8k sqft12620 Ginger Ln, Rolla, MO 65401Off Market
- $400,8004 bd1 ba2.2k sqft12595 Bay Leaf Ln, Rolla, MO 65401Off Market
- $358,300-- bd2 ba2k sqft12580 Bay Leaf Ln, Rolla, MO 65401Off Market
- $639,6006 bd6 ba4.8k sqft10200 Southwood Dr, Rolla, MO 65401Off Market
Nearby schools
GreatSchools rating
- 8/10Mark Twain Elementary SchoolGrades: PK-3Distance: 2.2 mi
- 5/10Rolla Jr. High SchoolGrades: 7-8Distance: 2.2 mi
- 5/10Rolla Sr. High SchoolGrades: 9-12Distance: 2.9 mi
Schools provided by the listing agent
- Elementary: Mark Twain Elem.
- Middle: Rolla Jr. High
- High: Rolla Sr. High
Source: MARIS. This data may not be complete. We recommend contacting the local school district to confirm school assignments for this home.
- Missouri
- Phelps County
- Rolla
- 65401
- 12675 Ginger Ln
