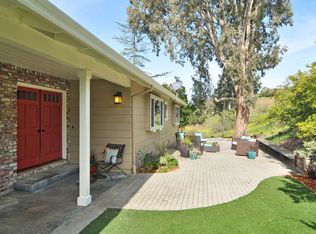
Perched atop a serene hill in a desirable location in Los Altos Hills, 12675 La Cresta Drive is a quintessential mid-century modern residence that harmoniously blends timeless architecture with the natural beauty of its surroundings. This single-level home with a new roof offers offers approximately 3,831 square feet of thoughtfully designed living space, featuring four spacious gathering areas, four bedrooms, including a serene primary suite, an office, and three full bathrooms, ideal for both relaxation and entertaining. The architectural design emphasizes clean lines, open spaces, and large windows that flood the interior with natural light, creating a warm and inviting atmosphere. Its elevated position affords partial western views, offering a front-row seat to stunning sunsets and the ever-changing sky. Situated on a generous 1.23 acre lot, the property also features level outdoor areas perfect for recreation, gardening, or relaxation. Located in a highly sought-after area celebrated for its privacy, scenic beauty and proximity to Fremont Hills Country Club with pool, tennis and an equestrian center plus excellent Palo Alto schools, 12675 La Cresta Drive presents a rare opportunity to own a piece of architectural history while embracing the comforts of modern living.
Sold for $4,890,000
$4,890,000
12675 La Cresta Dr, Los Altos Hills, CA 94022
4beds
3,831sqft
Single Family Residence, Residential
Built in 1962
1.23 Acres Lot
$4,816,400 Zestimate®
$1,276/sqft
$7,797 Estimated rent
Home value
$4,816,400
$4.43M - $5.25M
$7,797/mo
Zestimate® history
Owner options
List your home for rent
$7,797/mo
Rent Zestimate®
Find your next renter with Zillow Rental Manager. Plus, with online applications, you can quickly screen prospective tenants – for free.
$7,797/mo
Rent Zestimate®
Refinance and save
$31,202/mo
Est. payment
Refinancing to a lower rate could help reduce your monthly payments and save thousands over the life of the loan.
$31,202/mo
Est. payment
Explore your selling options
Work with a Zillow partner agent
Leverage their expertise and Zillow's premium Showcase listings to get your home seen by more buyers.
Get startedList with your own agent
Get your home in front of millions of buyers by listing it on Zillow.
Learn how to do itSell it yourself
Take full control of how buyers see your home on Zillow by listing For Sale by Owner (FSBO).
List your homeWhat's special
New roofElevated positionStunning sunsetsSingle-level homeSerene hillSerene primary suiteLarge windows
Zillow last checked:
Listing updated:
Listed by:
Lori Buecheler 01859485 650-387-2716,
Compass 650-323-1111
Bought with:
Brian Chiu, 02194889
The Agency
Source: MLSListings Inc,MLS#: ML82020659
Facts & features
Interior
Bedrooms & bathrooms
- Bedrooms: 4
- Bathrooms: 3
- Full bathrooms: 3
Rooms
- Room types: Laundry, Office
Bedroom
- Features: GroundFloorBedroom, PrimaryBedroomonGroundFloor, BedroomonGroundFloor2plus
Bathroom
- Features: DoubleSinks, StallShower2plus, Tile, FullonGroundFloor, PrimaryOversizedTub
Dining room
- Features: DiningFamilyCombo
Family room
- Features: SeparateFamilyRoom
Kitchen
- Features: Countertop_Granite, Skylights
Heating
- Central Forced Air Gas
Cooling
- None
Appliances
- Included: Gas Cooktop, Dishwasher, Range Hood, Double Oven, Refrigerator, Washer/Dryer
- Laundry: Inside
Features
- High Ceilings, One Or More Skylights, Vaulted Ceiling(s), Walk-In Closet(s)
- Flooring: Carpet, Hardwood, Tile
- Number of fireplaces: 2
- Fireplace features: Wood Burning
Interior area
- Total structure area: 3,831
- Total interior livable area: 3,831 sqft
Property
Parking
- Total spaces: 4
- Parking features: Carport, Off Street
- Carport spaces: 2
Features
- Stories: 1
- Patio & porch: Balcony/Patio
- Exterior features: Back Yard, Fenced
- Has view: Yes
- View description: Hills
Lot
- Size: 1.23 Acres
Details
- Additional structures: PoultryCoop, Sheds
- Parcel number: 17555026
- Zoning: R1
- Special conditions: Standard
Construction
Type & style
- Home type: SingleFamily
- Property subtype: Single Family Residence, Residential
Materials
- Foundation: Pillar/Post/Pier, Concrete Perimeter and Slab
- Roof: Composition, TarGravel
Condition
- New construction: No
- Year built: 1962
Utilities & green energy
- Gas: PublicUtilities
- Sewer: Septic Tank
- Water: Public
- Utilities for property: Public Utilities, Water Public
Community & HOA
Location
- Region: Los Altos Hills
Financial & listing details
- Price per square foot: $1,276/sqft
- Tax assessed value: $244,484
- Annual tax amount: $4,001
- Date on market: 9/7/2025
- Listing agreement: ExclusiveRightToSell
Price history
| Date | Event | Price |
|---|---|---|
| 10/29/2025 | Sold | $4,890,000-2.2%$1,276/sqft |
Source:  MLSListings Inc #ML82020659 Report a problem MLSListings Inc #ML82020659 Report a problem | ||
| 9/29/2025 | Pending sale | $4,998,000$1,305/sqft |
Source: MLSListings Inc #ML82020659 Report a problem | ||
| 9/7/2025 | Listed for sale | $4,998,000$1,305/sqft |
Source: MLSListings Inc #ML82020659 Report a problem | ||
Public tax history
| Year | Property taxes | Tax assessment |
|---|---|---|
| 2025 | $4,001 +3.7% | $244,484 +2% |
| 2024 | $3,860 +1.4% | $239,691 +2% |
| 2023 | $3,805 +1.2% | $234,992 +2% |
| 2022 | $3,760 +2% | $230,385 +2% |
| 2021 | $3,685 +1.6% | $225,868 +1% |
| 2020 | $3,627 | $223,553 +2% |
| 2019 | $3,627 +3.6% | $219,171 +2% |
| 2018 | $3,502 | $214,875 +2% |
| 2017 | $3,502 +1.9% | $210,663 +2% |
| 2016 | $3,438 +4.1% | $206,534 +1.5% |
| 2015 | $3,304 +5.1% | $203,432 +2% |
| 2014 | $3,144 | $199,448 +0.5% |
| 2013 | -- | $198,548 +2% |
| 2012 | -- | $194,656 +2% |
| 2011 | -- | $190,840 +0.8% |
| 2010 | -- | $189,414 -0.2% |
| 2009 | -- | $189,865 +2% |
| 2008 | -- | $186,143 +2% |
| 2007 | -- | $182,495 +2% |
| 2006 | -- | $178,918 +2% |
| 2005 | -- | $175,410 +2% |
| 2004 | -- | $171,972 +1.9% |
| 2003 | -- | $168,821 +2% |
| 2002 | -- | $165,512 +2% |
| 2001 | -- | $162,268 |
Find assessor info on the county website
Neighborhood: 94022
Nearby homes
- $2,916,3003 bd2 ba1.6k sqft12655 La Cresta Dr, Los Altos Hills, CA 94022Off Market
- $5,200,6004 bd3 ba2.6k sqft12645 La Cresta Dr, Los Altos Hills, CA 94022Off Market
- $5,135,1005 bd3 ba2.7k sqft12680 La Cresta Dr, Los Altos Hills, CA 94022Off Market
- $5,480,9004 bd3 ba3.4k sqft12660 La Cresta Dr, Los Altos Hills, CA 94022Off Market
- $7,279,0004 bd4 ba4.3k sqft12690 La Cresta Dr, Los Altos Hills, CA 94022Off Market
- $4,654,2004 bd3 ba2.4k sqft12600 Roble Ladera Rd, Los Altos Hills, CA 94022Off Market
- $5,293,6003 bd3 ba2.7k sqft12660 Roble Ladera Rd, Los Altos Hills, CA 94022Off Market
- $4,286,5004 bd3 ba1.9k sqft12695 La Cresta Dr, Los Altos Hills, CA 94022Off Market
Nearby schools
GreatSchools rating
- 10/10Lucille M. Nixon Elementary SchoolGrades: K-5Distance: 2.6 mi
- 9/10Ellen Fletcher MiddleGrades: 6-8Distance: 2 mi
- 10/10Henry M. Gunn High SchoolGrades: 9-12Distance: 1.9 mi
Schools provided by the listing agent
- Elementary: LucilleMNixonElementary
- Middle: TermanMiddle
- High: HenryMGunnHigh
- District: PaloAltoUnified
Source: MLSListings Inc. This data may not be complete. We recommend contacting the local school district to confirm school assignments for this home.
Get a cash offer in 3 minutes
Find out how much your home could sell for in as little as 3 minutes with a no-obligation cash offer.
Estimated market value
$4,816,400
Get a cash offer in 3 minutes
Find out how much your home could sell for in as little as 3 minutes with a no-obligation cash offer.
Estimated market value
$4,816,400
- California
- Santa Clara County
- Los Altos Hills
- 94022
- 12675 La Cresta Dr
Nearby cities
Nearby zip codes
Other Los Altos Hills Topics
