Skip main navigation
Off market
  • $1,577,200

    12675 Mill Dam Dr, Clifton, VA 20124

    5beds
    3,974sqft
    SingleFamily
    Built in 1994
    5.37 Acres Lot
    $1,577,200 Zestimate®
    $397/sqft
    $6,657 Estimated rent

    Home value

    $1,577,200

    $1.48M - $1.69M

    $6,657/mo

    Zestimate® history
    Loading
    Loading...

    Owner options

    List your home for rent

    $6,657/mo

    Rent Zestimate®

    Find your next renter with Zillow Rental Manager. Plus, with online applications, you can quickly screen prospective tenants – for free.

    Learn more

    $6,657/mo

    Rent Zestimate®

    Refinance and save

    $9,765/mo

    Est. payment

    Refinancing to a lower rate could help reduce your monthly payments and save thousands over the life of the loan.

    See today's rates

    $9,765/mo

    Est. payment

    Explore your selling options

    Work with a Zillow partner agent

    Leverage their expertise and Zillow's premium Showcase listings to get your home seen by more buyers.

    Get started

    List with your own agent

    Get your home in front of millions of buyers by listing it on Zillow.

    Learn how to do it

    Sell it yourself

    Take full control of how buyers see your home on Zillow by listing For Sale by Owner (FSBO).

    List your home

    What's special

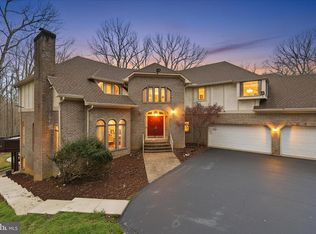
    One-of-a-kind CUSTOM BUILT 4 sided brick home with approximately 6K finished sq feet on 3 levels sited on 5.3 private acres is located in the exclusive neighborhood of MILL BRANCH which is a mile outside of the Town of Clifton. The center hall colonial boasts 5 bedrooms, 4.5 bath, 2 gas fireplaces (one with Mendota insert), 2 car attached garage & 2 car detached garage w/attic storage & side door. Main Level features a formal living room w/dentil molding, dining room, library/office, spacious kitchen, family room w/fireplace, mud room (w/laundry plumbing as a second option) & cedar closet in foyer. Screened-in porch with bead board ceiling, tongue and grooved floor, ceiling fan. UPGRADES GALORE--fully remodeled eat-in kitchen includes custom, frameless Elmwood Kitchen cabinets ( Maple Gunstock Java Finish), Appliances-- 36"Wolf dual fuel range, Sub Zero refrigerator, Marvel Ice machine, Marvel wine cooler, Wolf built -in Microwave, Bosch Dishwasher, Kohler double bowl white cast iron sink, Moen Weymouth, sink faucet w/sprayer, granite countertops, island ideal for entertaining. Hardwood flooring in the foyer, kitchen, library, family room. Upper Level--primary suite includes a sitting room w/gas fireplace & an UPGRADED primary bath with heated floor, jetted soaking tub. 3 additional spacious bedrooms, 2 additional UPGRADED baths (one adjoins 2 of the bedrooms) complete the upper level. Lower Level-- 5th bedroom, 4th full bath, recreation room, 2nd office, large storage area, full walkout to a custom paver patio. ENERGY SAVING Geothermal heating and cooling system. Added insulation in garage. TREX deck with spiral staircase. PELLA windows throughout. 85gallon HWH replaced in 2016. Parking pad for 4+ cars. Access to garage from lower level as well from the mud room on the main level. all interior hardware replaced, Baldwin entrance door and hardware, Elfa closet systems in most closets throughout. Laundry room relocated to second floor. Only a few of the many custom features...THIS IS A BEAUTY! RARE OPPORTUNITY! 10++

    This property is off market, which means it's not currently listed for sale or rent on Zillow. This may be different from what's available on other websites or public sources.
    Facts & features

    Interior

    Bedrooms & bathrooms
    • Bedrooms: 5
    • Bathrooms: 5
    • Full bathrooms: 4
    • 1/2 bathrooms: 1
    Heating
    • Heat pump
    Features
    • Flooring: Other
    • Has fireplace: Yes
    Interior area
    • Total interior livable area: 3,974 sqft

    Property

    Parking
    • Parking features: Garage - Attached, Garage - Detached
    Features
    • Exterior features: Brick
    Lot
    • Size: 5.37 Acres
    Details
    • Parcel number: 0854020011

    Construction

    Type & style
    • Home type: SingleFamily
    Materials
    • brick
    • Roof: Other
    Condition
    • Year built: 1994

    Community & HOA

    HOA
    • Has HOA: Yes
    • HOA fee: $75 monthly
    Location
    • Region: Clifton

    Financial & listing details

    • Price per square foot: $397/sqft
    • Tax assessed value: $1,559,600
    • Annual tax amount: $1,942

    Price history

    DateEventPrice
    12/9/2022Sold$1,270,000-5.9%$320/sqft
    Source: Bright MLS #VAFX2097864 Report a problem
    10/25/2022Pending sale$1,350,000$340/sqft
    Source: RE/MAX International #VAFX2097864 Report a problem
    10/25/2022Contingent$1,350,000$340/sqft
    Source: Bright MLS #VAFX2097864 Report a problem
    10/21/2022Listed for sale$1,350,000+44.1%$340/sqft
    Source: Bright MLS #VAFX2097864 Report a problem
    9/22/2010Sold$937,000-3.9%$236/sqft
    Source: Public Record Report a problem
    7/17/2010Price change$975,000-13.3%$245/sqft
    Source: Presidential Properties, Inc. TA RE/MAX Presidential #FX7358397 Report a problem
    6/11/2010Listed for sale$1,125,000$283/sqft
    Source: Presidential Properties, Inc. TA RE/MAX Presidential #FX7358397 Report a problem

    Public tax history

    YearProperty taxesTax assessment
    2025$1,942 +3.5%$1,559,600 +10.9%
    2024$1,877 -62.5%$1,406,630 +8%
    2023$5,002 -61.4%$1,302,670 +14.9%
    2022$12,965 $1,133,790 +20.6%
    2021-- $940,230 +3.8%
    2020$10,719 -5.4%$905,700 -5.4%
    2019$11,334 $957,700
    2018$11,334 -1%$957,700 -2.9%
    2017$11,454 +0.2%$986,580
    2016$11,430 +7.1%$986,580 +3.2%
    2015$10,668 +1.2%$955,930 +1%
    2014$10,537 $946,270 +2.3%
    2013-- $925,010
    2012-- $925,010 -7%
    2011-- $994,900
    2010-- $994,900 -9.5%
    2009-- $1,099,660 -3.1%
    2008-- $1,134,630 +2.5%
    2007-- $1,107,030 +56.6%
    2003-- $706,770 +4.7%
    2002-- $674,770 +16%
    2001-- $581,700
    Find assessor info on the county website

    Neighborhood: 20124

    Nearby schools

    GreatSchools rating
    Schools provided by the listing agent
    • Elementary: CLIFTON
    • Middle: ROBINSON
    • High: ROBINSON

    Source: The MLS. This data may not be complete. We recommend contacting the local school district to confirm school assignments for this home.

    Get a cash offer in 3 minutes
    Find out how much your home could sell for in as little as 3 minutes with a no-obligation cash offer.
    Estimated market value
    $1,577,200
    Get a cash offer in 3 minutes
    Find out how much your home could sell for in as little as 3 minutes with a no-obligation cash offer.
    Estimated market value
    $1,577,200