Skip main navigation
Closed
  • $490,000

    12675 Millview Ln, Chardon, OH 44024

    5beds
    3,408sqft
    Single Family Residence
    Built in 1975
    5.23 Acres Lot
    $541,900 Zestimate®
    $144/sqft
    $3,124 Estimated rent

    Home value

    $541,900

    $515,000 - $574,000

    $3,124/mo

    Zestimate® history
    Loading
    Loading...

    Owner options

    List your home for rent

    $3,124/mo

    Rent Zestimate®

    Find your next renter with Zillow Rental Manager. Plus, with online applications, you can quickly screen prospective tenants – for free.

    Learn more

    $3,124/mo

    Rent Zestimate®

    Refinance and save

    $3,191/mo

    Est. payment

    Refinancing to a lower rate could help reduce your monthly payments and save thousands over the life of the loan.

    See today's rates

    $3,191/mo

    Est. payment

    Explore your selling options

    Work with a Zillow partner agent

    Leverage their expertise and Zillow's premium Showcase listings to get your home seen by more buyers.

    Get started

    List with your own agent

    Get your home in front of millions of buyers by listing it on Zillow.

    Learn how to do it

    Sell it yourself

    Take full control of how buyers see your home on Zillow by listing For Sale by Owner (FSBO).

    List your home

    What's special

    Wooded viewsExpanded hikingGreat storage spaceFinished recAttic storageGreat living spacePlay room
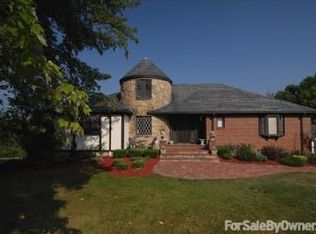
    Meticulously Maintained & Beautifully Updated Cape Cod nestled on 5+Private Acres! This warm & inviting home offers great living space with 5 Bedrooms, 2.5 Baths, refinished hardwood floors, solid wood doors, all new base trim and thoughtful finishes throughout. Remodeled covered front entrance welcomes you into the bright & light Living Room & Formal Dining Room with crown molding. Kitchen with granite island breakfast bar, new backsplash, updated lighting/fixtures, pantry and all appliances stay. Family Room with new cedar beams, remodeled fireplace/tiled hearth, recessed surround sound speakers and double french doors open to the 3-Season Sunroom with wooded views. 1st floor Master Bedroom and Master Bath with double sink vanity and oversized ceramic shower. Second floor includes custom shiplap ceiling, 3 large bedrooms with newer carpeting, full bath, reading nook in hallway & walk-in closet to attic storage. 1st floor laundry room with new cabinets & flooring. Full basement includes finished Rec/Play Room, 5th Bedroom and great storage space. Many other improvements include: New heat pump 2023, water softener/osmosis system 2021, new front door, updated lighting & fixtures and much more. Surrounded by mature trees with expanded hiking/ATV trails & stone firepit. Paved circular driveway, 2+car attached garage plus 32x24 freshly painted outbuilding with new windows, electric & water. Set on quiet private street and close to NDCL, YMCA, Apine Valley, Fowlers Mill Golf Course, Geauga Parks and just minutes to Chardon Square!

    Zillow last checked:

    Listing updated:

    Listing Provided by:

    Dan McCaskey dan21mcc@gmail.com440-773-5542,

    RE/MAX Traditions

    Bought with:

    Brent Chervenic, 2016005644

    Keller Williams Chervenic Rlty

    Source: MLS Now,MLS#: 5036898MLS LogoOriginating MLS: Lake Geauga Area Association of REALTORS

    Facts & features

    Interior

    Bedrooms & bathrooms
    • Bedrooms: 5
    • Bathrooms: 3
    • Full bathrooms: 2
    • 1/2 bathrooms: 1
    • Main level bathrooms: 2
    • Main level bedrooms: 1
    Primary bedroom
    • Description: Flooring: Carpet
    • Level: First
    • Dimensions: 17.00 x 12.00
    Bedroom
    • Description: Flooring: Carpet
    • Level: Lower
    • Dimensions: 20 x 11
    Bedroom
    • Description: Flooring: Carpet
    • Level: Second
    • Dimensions: 20.00 x 12.00
    Bedroom
    • Description: Flooring: Carpet
    • Level: Second
    • Dimensions: 15.00 x 13.00
    Bedroom
    • Description: Flooring: Carpet
    • Level: Second
    • Dimensions: 24.00 x 13.00
    Primary bathroom
    • Description: Flooring: Ceramic Tile
    • Level: First
    • Dimensions: 12 x 10
    Dining room
    • Description: Flooring: Wood
    • Level: First
    • Dimensions: 13.00 x 13.00
    Family room
    • Description: Flooring: Wood
    • Features: Beamed Ceilings, Fireplace
    • Level: First
    • Dimensions: 15.00 x 14.00
    Kitchen
    • Description: Flooring: Wood
    • Level: First
    • Dimensions: 19.00 x 14.00
    Laundry
    • Description: Flooring: Luxury Vinyl Tile
    • Level: First
    • Dimensions: 7 x 6
    Living room
    • Description: Flooring: Carpet
    • Features: Breakfast Bar, Granite Counters
    • Level: First
    • Dimensions: 15.00 x 13.00
    Recreation
    • Description: Flooring: Carpet
    • Level: Lower
    • Dimensions: 18.00 x 12.00
    Sunroom
    • Description: Flooring: Carpet
    • Level: First
    • Dimensions: 16.00 x 16.00
    Heating
    • Electric, Heat Pump, Propane
    Cooling
    • Central Air, Heat Pump
    Appliances
    • Included: Dishwasher, Microwave, Range, Refrigerator, Water Softener
    • Laundry: Main Level
    Features
    • Beamed Ceilings, Breakfast Bar, Ceiling Fan(s), Crown Molding, Entrance Foyer, Granite Counters, Kitchen Island, Recessed Lighting, Storage, Walk-In Closet(s)
    • Basement: Full,Finished
    • Number of fireplaces: 1
    • Fireplace features: Electric, Family Room
    Interior area
    • Total structure area: 3,408
    • Total interior livable area: 3,408 sqft
    • Finished area above ground: 2,558
    • Finished area below ground: 850

    Property

    Parking
    • Total spaces: 4
    • Parking features: Attached, Circular Driveway, Detached, Garage, Paved
    • Attached garage spaces: 4
    Accessibility
    • Accessibility features: None
    Features
    • Levels: Two
    • Stories: 2
    • Patio & porch: Enclosed, Patio, Porch
    • Exterior features: Playground
    • Has view: Yes
    • View description: Trees/Woods
    Lot
    • Size: 5.23 Acres
    • Dimensions: 953 x 646
    • Features: Gentle Sloping, Wooded
    Details
    • Additional structures: Outbuilding
    • Parcel number: 21061500

    Construction

    Type & style
    • Home type: SingleFamily
    • Architectural style: Bungalow
    • Property subtype: Single Family Residence
    Materials
    • Wood Siding
    • Foundation: Block
    • Roof: Asphalt,Fiberglass
    Condition
    • Year built: 1975

    Utilities & green energy

    • Sewer: Septic Tank
    • Water: Well

    Community & neighborhood

    Location
    • Region: Chardon

    Price history

    DateEventPrice
    6/13/2024Sold$490,000+6.5%$144/sqft
    Source: MLS Now #5036898 Report a problem
    6/6/2024Pending sale$459,900$135/sqft
    Source: MLS Now #5036898 Report a problem
    5/19/2024Contingent$459,900$135/sqft
    Source: MLS Now #5036898 Report a problem
    5/16/2024Listed for sale$459,900+50.3%$135/sqft
    Source: MLS Now #5036898 Report a problem
    4/6/2015Sold$306,000+17.7%$90/sqft
    Source: MLS Now #3636014 Report a problem
    10/18/2001Sold$260,000$76/sqft
    Source: MLS Now #1066180 Report a problem

    Public tax history

    Tax history is unavailable.

    Neighborhood: 44024

    Nearby schools

    GreatSchools rating
    Schools provided by the listing agent
    • District: Chardon LSD - 2803

    Source: MLS Now. This data may not be complete. We recommend contacting the local school district to confirm school assignments for this home.

    Get a cash offer in 3 minutes
    Find out how much your home could sell for in as little as 3 minutes with a no-obligation cash offer.
    Estimated market value
    $541,900
    Get a cash offer in 3 minutes
    Find out how much your home could sell for in as little as 3 minutes with a no-obligation cash offer.
    Estimated market value
    $541,900