Skip main navigation
Pending
  • $669,900

    12675 Perrywood Ln, Dunkirk, MD 20754

    4beds
    3,712sqft
    Single Family Residence
    Built in 2001
    1 Acres Lot
    $663,100 Zestimate®
    $180/sqft
    $20/mo HOA

    What's special

    Partially finished full basementStunning backyard retreatIn-ground poolExpansive rear deckGenerous lot sizeSoaring cathedral ceilingsFormal dining room
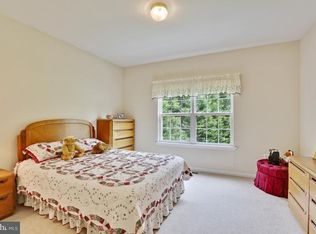
    *************FOR SALE ONLY. NOT A RENTAL************* Nestled on a beautiful 1-acre lot in sought-after Dunkirk, this spacious home offers an incredible opportunity to own in one of the area’s most desirable neighborhoods just minutes from Chesapeake Beach. Featuring a stunning backyard retreat with an in-ground pool, relaxing spa, and expansive rear deck, this property is perfect for entertaining or enjoying peaceful evenings at home. Inside, the home boasts a formal dining room, a spacious primary suite with soaring cathedral ceilings, and a luxurious super bath designed for comfort and relaxation. The partially finished full basement provides additional living space while still offering plenty of room to expand with additional rooms, a gym, office, or recreation area. This home does need some work and is being sold strictly as-is, but the potential and value are undeniable. With its prime location, generous lot size, and standout features, there is simply no better value in this highly desirable community. A rare opportunity to build equity and make this home your own.
    48 days
    |
    1,151
    |
    37
    |

    Zillow last checked:

    Listing updated:

    Listed by:

    Deric Beckett 443-864-2799,

    Berkshire Hathaway HomeServices PenFed Realty 443-627-2900

    Source: Bright MLS,MLS#: MDCA2027170MLS Logo

      Facts & features

      Interior

      Bedrooms & bathrooms
      • Bedrooms: 4
      • Bathrooms: 3
      • Full bathrooms: 2
      • 1/2 bathrooms: 1
      • Main level bathrooms: 1
      Basement
      • Description: Percent Finished: 60.0
      • Area: 1446
      Heating
      • Heat Pump, Electric
      Cooling
      • Other, Electric
      Appliances
      • Included: Microwave, Dishwasher, Dryer, Exhaust Fan, Oven/Range - Electric, Refrigerator, Six Burner Stove, Stainless Steel Appliance(s), Washer, Electric Water Heater
      • Laundry: Main Level
      Features
      • Ceiling Fan(s), Chair Railings, Crown Molding, Dining Area, Open Floorplan, Floor Plan - Traditional, Eat-in Kitchen, Kitchen - Gourmet, Walk-In Closet(s)
      • Flooring: Carpet, Ceramic Tile, Laminate
      • Basement: Full,Space For Rooms,Walk-Out Access,Interior Entry
      • Number of fireplaces: 1
      • Fireplace features: Gas/Propane
      Interior area
      • Total structure area: 4,358
      • Total interior livable area: 3,712 sqft
      • Finished area above ground: 2,912
      • Finished area below ground: 800

      Property

      Parking
      • Total spaces: 2
      • Parking features: Garage Faces Side, Attached, Driveway
      • Attached garage spaces: 2
      • Has uncovered spaces: Yes
      Accessibility
      • Accessibility features: None
      Features
      • Levels: Three
      • Stories: 3
      • Patio & porch: Deck, Patio
      • Has private pool: Yes
      • Pool features: Private
      • Has spa: Yes
      • Spa features: Hot Tub
      Lot
      • Size: 1 Acres
      Details
      • Additional structures: Above Grade, Below Grade
      • Parcel number: 0503159876
      • Zoning: RUR
      • Special conditions: Real Estate Owned

      Construction

      Type & style
      • Home type: SingleFamily
      • Architectural style: Colonial
      • Property subtype: Single Family Residence
      Materials
      • Aluminum Siding
      • Foundation: Block
      • Roof: Architectural Shingle
      Condition
      • Average
      • New construction: No
      • Year built: 2001

      Utilities & green energy

      • Sewer: Private Septic Tank
      • Water: Well

      Community & HOA

      Community
      • Subdivision: Perry's Choice
      HOA
      • Has HOA: Yes
      • HOA fee: $240 annually
      Location
      • Region: Dunkirk

      Financial & listing details

      • Price per square foot: $180/sqft
      • Tax assessed value: $604,933
      • Annual tax amount: $6,808
      • Date on market: 5/19/2026
      • Listing agreement: Exclusive Right To Sell
      • Listing terms: Cash
      • Ownership: Fee Simple

        Foreclosure details

        Estimated market value

        $663,100

        $630,000 - $696,000

        $4,135/mo

        Price history

        DateEventPrice
        2/9/2026Sold$670,000+22233.3%$180/sqft
        Source: Public Record Report a problem
        7/17/2017Sold$3,000-99.6%$1/sqft
        Source: Agent Provided Report a problem
        6/4/2017Listing removed$3,000$1/sqft
        Source: EXIT 1 Stop Realty #CA9943737 Report a problem
        5/11/2017Listed for rent$3,000$1/sqft
        Source: EXIT 1 Stop Realty #CA9943737 Report a problem
        1/26/2015Listing removed$3,000$1/sqft
        Source: RE/MAX United Real Estate #CA8531991 Report a problem
        1/13/2015Listed for rent$3,000$1/sqft
        Source: RE/MAX Central Atlantic #CA8531991 Report a problem
        12/6/2008Listing removed$674,900$182/sqft
        Source: Point2 #CA6847799 Report a problem
        8/24/2008Listed for sale$674,900+93.5%$182/sqft
        Source: Point2 #CA6847799 Report a problem
        3/14/2001Sold$348,756$94/sqft
        Source: Public Record Report a problem

        Public tax history

        YearProperty taxesTax assessment
        2025$6,398 +5.1%$593,000 +5.1%
        2024$6,087 +9.5%$564,133 +5.4%
        2023$5,561 +5.7%$535,267 +5.7%
        2022$5,262 +1.9%$506,400 +1.9%
        2021$5,165 +1.4%$497,067 +1.9%
        2020$5,092 +1.5%$487,733 +2%
        2019$5,018 +1.4%$478,400 +1.4%
        2018$4,947 +0%$471,567 +1.5%
        2017$4,945 -2.2%$464,733 +1.5%
        2016$5,054 $457,900
        2015$5,054 $457,900
        2014$5,054 $457,900 -6.4%
        2013-- $489,100
        2012-- $489,100
        2011-- $489,100 -23.6%
        2010-- $640,590 +9.9%
        2009-- $582,842 +11%
        2008-- $525,096 +12.4%
        2007-- $467,350 +10.5%
        2006-- $423,096 +11.7%
        2005-- $378,843 +13.2%
        2004-- $334,590 +3.6%
        2003-- $322,966 +3.7%
        2002-- $311,343 +3.9%
        2001-- $299,720

        Find assessor info on the county website

        Monthly payment

        Estimated monthly payment$1,822
        All calculations are estimates and provided by Zillow, Inc. for informational purposes only. Actual amounts may vary.
        HOA fees may include property taxes on listings classified as Co-Ops. Contact the listing agent and/or owner for fee details.
        Mortgage interest rates are dependent on a number of factors, including credit score, down payment, and repayment length. Interest rate data provided by Zillow Group Marketplace, Inc. as of 1/1/1970 from various mortgage lenders with which we have lead or other similar arrangements; the Estimated Payment is an average of those rates.
        See how much you could borrow to make a competitive offer.

        Climate risks

        Neighborhood: 20754

        Getting around

        27 / 100
        Car-Dependent
        11 / 100
        Somewhat Bikeable

        Nearby schools

        GreatSchools rating
        Schools provided by the listing agent
        • High: Northern
        • District: Calvert County Public Schools

        Source: Bright MLS. This data may not be complete. We recommend contacting the local school district to confirm school assignments for this home.

        A local agent can set up tours, give advice and negotiate with sellers.

        Browse local experts

        Similar homes

        Skip to the end of the carouselSkip to the beginning of the carousel