Skip main navigation
Sold for $775,000
  • $775,000

    12676 Fontana Loop, Bradenton, FL 34211

    2beds
    1,825sqft
    Single Family Residence
    Built in 2014
    7,998 Square Feet Lot
    $703,600 Zestimate®
    $425/sqft
    $3,711 Estimated rent

    Home value

    $703,600

    $661,000 - $739,000

    $3,711/mo

    Zestimate® history
    Loading
    Loading...

    Owner options

    List your home for rent

    $3,711/mo

    Rent Zestimate®

    Find your next renter with Zillow Rental Manager. Plus, with online applications, you can quickly screen prospective tenants – for free.

    Learn more

    $3,711/mo

    Rent Zestimate®

    Refinance and save

    $5,634/mo

    Est. payment

    Refinancing to a lower rate could help reduce your monthly payments and save thousands over the life of the loan.

    See today's rates

    $5,634/mo

    Est. payment

    Explore your selling options

    Work with a Zillow partner agent

    Leverage their expertise and Zillow's premium Showcase listings to get your home seen by more buyers.

    Get started

    List with your own agent

    Get your home in front of millions of buyers by listing it on Zillow.

    Learn how to do it

    Sell it yourself

    Take full control of how buyers see your home on Zillow by listing For Sale by Owner (FSBO).

    List your home

    What's special

    Gas rangeDog parksExercise classesStorage spaceCatering servicesEngineered hardwood floorEngineered hardwood floors
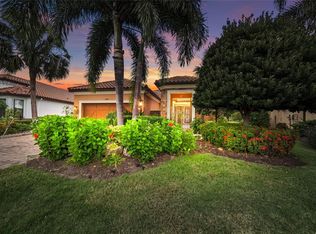
    Price Improvement! The time is right to seize the day and make yourself at home in Esplanade, a highly sought after community in Lakewood Ranch. Lushly landscaped and bursting with rich amenities it's sure to please the most discerning buyer. This thoughtfully laid out home has two bedrooms, two bathrooms, and a den with an open floorplan designed to maximize indoor/outdoor living. The aspiring chef has ample work and storage space in the kitchen which features granite countertops, soft close cabinets, and a gas range. If you're ready to dine al fresco transition to the screened paver lanai where you can grill for family and friends next to the heated saltwater pool. Be sure to linger after to dinner to catch the sunset! The primary suite has dual closets, a coffered ceiling, engineered hardwood floor, large walk-in shower and separate vanities. The secondary bedroom is tucked away towards the front of the house offering plenty of privacy for guests. Central to the living space is the den which features engineered hardwood floors, plantation shutters, and pocket doors. It's hard not to feel instant relaxation and fall in love once you walk in the door! When you call Esplanade home you have the luxurious experience of vacation living. World class amenities include: an 18-hole championship golf course, two resort pools, a resistance pool, pickleball, tennis, bocce ball, two fitness centers, exercise classes, dog parks, spa, an on-site lifestyle director, and many social events/activities. The state-of-the-art Culinary Center offers residents several dining options such as the Barrel House Bistro and poolside Bahama Bar, as well as catering services, wine tastings, and special events. Come and see for yourself what makes this place so special! Conveniently located near I75, UTC, Main Street LWR, and Waterside LWR.

    Zillow last checked:

    Listing updated:

    Listed by:

    Alex Dashner, PLLC 941-681-5401,

    PREFERRED SHORE LLC 941-999-1179

    Bought with:

    Renee Preininger, 3300988

    SARASOTA TRUST REALTY COMPANY

    Source: Stellar MLS,MLS#: A4599033MLS LogoOriginating MLS: Sarasota - Manatee

    Facts & features

    Interior

    Bedrooms & bathrooms
    • Bedrooms: 2
    • Bathrooms: 2
    • Full bathrooms: 2
    Rooms
    • Room types: Den/Library/Office, Utility Room
    Primary bedroom
    • Features: Walk-In Closet(s)
    • Level: First
    • Dimensions: 14x15
    Bedroom 2
    • Features: Built-in Closet
    • Level: First
    • Dimensions: 12x14.5
    Kitchen
    • Level: First
    • Dimensions: 9x19
    Living room
    • Features: Ceiling Fan(s)
    • Level: First
    • Dimensions: 18.5x24
    Heating
    • Natural Gas
    Cooling
    • Central Air
    Appliances
    • Included: Convection Oven, Dishwasher, Disposal, Dryer, Exhaust Fan, Gas Water Heater, Microwave, Range, Range Hood, Refrigerator, Washer
    • Laundry: Inside, Laundry Room
    Features
    • Ceiling Fan(s), Crown Molding, High Ceilings, In Wall Pest System, Living Room/Dining Room Combo, Open Floorplan, Split Bedroom, Stone Counters, Thermostat, Tray Ceiling(s), Walk-In Closet(s)
    • Flooring: Carpet, Ceramic Tile, Engineered Hardwood
    • Doors: Outdoor Kitchen, Sliding Doors
    • Windows: Blinds, Shades, Shutters, Window Treatments, Hurricane Shutters, Hurricane Shutters/Windows
    • Has fireplace: No
    Interior area
    • Total structure area: 2,585
    • Total interior livable area: 1,825 sqft

    Property

    Parking
    • Total spaces: 2
    • Parking features: Driveway, Garage Door Opener
    • Attached garage spaces: 2
    • Has uncovered spaces: Yes
    • Details: Garage Dimensions: 21x20
    Features
    • Levels: One
    • Stories: 1
    • Patio & porch: Covered, Patio, Screened
    • Exterior features: Irrigation System, Outdoor Kitchen, Sidewalk
    • Has private pool: Yes
    • Pool features: Child Safety Fence, Gunite, Heated, In Ground, Lighting, Salt Water, Screen Enclosure
    • Has view: Yes
    • View description: Park/Greenbelt
    Lot
    • Size: 7,998 Square Feet
    • Features: In County, Near Golf Course, Sidewalk
    • Residential vegetation: Mature Landscaping, Trees/Landscaped
    Details
    • Parcel number: 579916309
    • Zoning: PDMU/A
    • Special conditions: None

    Construction

    Type & style
    • Home type: SingleFamily
    • Architectural style: Florida
    • Property subtype: Single Family Residence
    Materials
    • Block, Stucco
    • Foundation: Slab
    • Roof: Tile
    Condition
    • New construction: No
    • Year built: 2014
    Details
    • Builder model: Piceno
    • Builder name: Taylor Morrison

    Utilities & green energy

    • Sewer: Public Sewer
    • Water: Public
    • Utilities for property: BB/HS Internet Available, Cable Connected, Electricity Connected, Natural Gas Connected, Public, Sewer Connected, Sprinkler Recycled, Underground Utilities

    Community & HOA

    Community
    • Features: Deed Restrictions, Fitness Center, Gated Community - Guard, Golf Carts OK, Golf, Irrigation-Reclaimed Water, Park, Playground, Pool, Restaurant, Sidewalks
    • Security: Gated Community, Security System Owned, Smoke Detector(s)
    • Pet fee: $0 monthly
    • Subdivision: ESPLANADE PH II
    HOA
    • Has HOA: Yes
    • Amenities included: Clubhouse, Fitness Center, Gated, Park, Playground, Pool, Recreation Facilities, Tennis Court(s)
    • Services included: Community Pool, Reserve Fund, Maintenance Grounds, Manager, Recreational Facilities, Security
    • HOA fee: $557 monthly
    • HOA name: ICON - Simon Coulls
    Location
    • Region: Bradenton

    Financial & listing details

    • Price per square foot: $425/sqft
    • Tax assessed value: $571,523
    • Annual tax amount: $6,489
    • Date on market: 2/14/2024
    • Cumulative days on market: 57 days
    • Listing terms: Cash,Conventional
    • Ownership: Fee Simple
    • Total actual rent: 0
    • Electric utility on property: Yes
    • Road surface type: Asphalt

    Price history

    DateEventPrice
    5/14/2024Sold$775,000-3.1%$425/sqft
    Source: Stellar MLS #A4599033 Report a problem
    4/11/2024Pending sale$799,999$438/sqft
    Source: Stellar MLS #A4599033 Report a problem
    4/4/2024Price change$799,999-3%$438/sqft
    Source: Stellar MLS #A4599033 Report a problem
    3/15/2024Price change$825,000-2.9%$452/sqft
    Source: Stellar MLS #A4599033 Report a problem
    2/14/2024Listed for sale$850,000+86.8%$466/sqft
    Source: Stellar MLS #A4599033 Report a problem
    12/31/2019Sold$455,000-0.9%$249/sqft
    Source: Public Record Report a problem
    11/4/2019Pending sale$459,000$252/sqft
    Source: BERKSHIRE HATHAWAY HOMESERVICES FLORIDA REALTY #A4449957 Report a problem
    11/1/2019Listed for sale$459,000+24.4%$252/sqft
    Source: BERKSHIRE HATHAWAY HOMESERVICES FLORIDA REALTY #A4449957 Report a problem
    8/21/2014Sold$369,100$202/sqft
    Source: Public Record Report a problem

    Public tax history

    YearProperty taxesTax assessment
    2025$8,848 +34.8%$571,523 +39%
    2024$6,565 +1.2%$411,132 +3%
    2023$6,490 +2.7%$399,157 +3%
    2022$6,318 -1.6%$387,531 +3%
    2021$6,420 +2.7%$376,244 +1.4%
    2020$6,253 +1.7%$371,049 +10.4%
    2019$6,147 0%$336,135 +1.9%
    2018$6,147 +1.2%$329,868 +2.1%
    2017$6,074 +135.2%$323,083 +2.1%
    2016$2,583 $316,438 +0.7%
    2015$2,583 $314,238 +383.4%
    2014$2,583 +1348.1%$65,000 +509.4%
    2013$178 $10,667
    Find assessor info on the county website

    Neighborhood: Esplanade

    Nearby schools

    GreatSchools rating
    Schools provided by the listing agent
    • Elementary: Gullett Elementary
    • Middle: Dr Mona Jain Middle
    • High: Lakewood Ranch High

    Source: Stellar MLS. This data may not be complete. We recommend contacting the local school district to confirm school assignments for this home.

    Get a cash offer in 3 minutes
    Find out how much your home could sell for in as little as 3 minutes with a no-obligation cash offer.
    Estimated market value
    $703,600
    Get a cash offer in 3 minutes
    Find out how much your home could sell for in as little as 3 minutes with a no-obligation cash offer.
    Estimated market value
    $703,600