Skip main navigation
Closed
  • $597,900

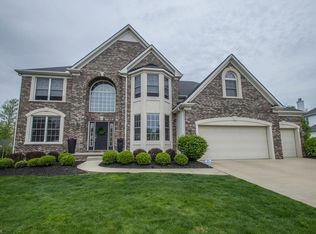
    12676 S Churchill Way, Strongsville, OH 44149

    4beds
    --sqft
    Single Family Residence
    Built in 2007
    0.33 Acres Lot
    $597,900 Zestimate®
    $--/sqft
    $3,548 Estimated rent

    Home value

    $597,900

    $556,000 - $646,000

    $3,548/mo

    Zestimate® history
    Loading
    Loading...

    Owner options

    List your home for rent

    $3,548/mo

    Rent Zestimate®

    Find your next renter with Zillow Rental Manager. Plus, with online applications, you can quickly screen prospective tenants – for free.

    Learn more

    $3,548/mo

    Rent Zestimate®

    Refinance and save

    $4,678/mo

    Est. payment

    Refinancing to a lower rate could help reduce your monthly payments and save thousands over the life of the loan.

    See today's rates

    $4,678/mo

    Est. payment

    Explore your selling options

    Work with a Zillow partner agent

    Leverage their expertise and Zillow's premium Showcase listings to get your home seen by more buyers.

    Get started

    List with your own agent

    Get your home in front of millions of buyers by listing it on Zillow.

    Learn how to do it

    Sell it yourself

    Take full control of how buyers see your home on Zillow by listing For Sale by Owner (FSBO).

    List your home

    What's special

    Be first or be sorry! Former model home. Must see to appreciate. Updated throughout. Only 8 years young. Entertaining eat in kitchen with 2 breakfast bars, ceramic flooring with granite inlays, 42" maple cabinets, granite tops, stainless steel appliances and morning room leading a deck overlooking a private yard. 2 story foyer. 2 story great room features custom built in entertainment center and gas log fireplace. Formal dining room boasts trayed lighted ceiling and crown molding. First floor home office with oak ceilings and custom built shelving. First floor play room includes built in shelving, full wall chalk board, oak staircase with center carpet and iron railing. Huge owner suite boasts sitting room, 2 walk in closets , full bath with granite tops, his and her sink, ceramic shower and large soaking tub. Bedroom 2 and 4 have 2 closets. Basement features recreation room with dry bar/buffet table, glass block windows and 2 bonus rooms. Enjoyable open floor plan with almost 4200 squ

    This property is not currently displayed as for sale or rent on Zillow. This may be different from what's on other websites or public sources.

    Zillow last checked:

    Listing updated:

    Listed by:

    Tim Ali 440-537-3737,

    JMG Ohio

    Bought with:

    Patricia L Ross, 2003011961

    JMG Ohio

    Source: MLS Now,MLS#: 3774390MLS LogoOriginating MLS: Other/Unspecificed

    Facts & features

    Interior

    Bedrooms & bathrooms
    • Bedrooms: 4
    • Bathrooms: 4
    • Full bathrooms: 2
    • 1/2 bathrooms: 2
    • Main level bathrooms: 1
    Primary bedroom
    • Level: Second
    • Dimensions: 28.00 x 19.00
    Bedroom
    • Level: Second
    • Dimensions: 12.00 x 12.00
    Bedroom
    • Level: Second
    • Dimensions: 13.00 x 12.00
    Bedroom
    • Level: Second
    • Dimensions: 15.00 x 13.00
    Primary bathroom
    • Level: Second
    • Dimensions: 14.00 x 13.00
    Bonus room
    • Level: Basement
    • Dimensions: 16.00 x 14.00
    Bonus room
    • Level: Basement
    • Dimensions: 24.00 x 19.00
    Dining room
    • Level: First
    • Dimensions: 16.00 x 11.00
    Eat in kitchen
    • Level: First
    • Dimensions: 28.00 x 21.00
    Family room
    • Level: First
    • Dimensions: 15.00 x 11.00
    Great room
    • Level: First
    • Dimensions: 20.00 x 19.00
    Laundry
    • Level: Second
    • Dimensions: 10.00 x 8.00
    Office
    • Level: First
    • Dimensions: 14.00 x 12.00
    Recreation
    • Level: Basement
    • Dimensions: 19.00 x 17.00
    Sunroom
    • Level: First
    • Dimensions: 14.00 x 10.00
    Heating
    • Forced Air, Gas
    Cooling
    • Central Air
    Appliances
    • Included: Dryer, Dishwasher, Disposal, Microwave, Oven, Range, Refrigerator, Washer
    Features
    • Wired for Sound
    • Basement: Partial,Partially Finished
    • Number of fireplaces: 1

    Property

    Parking
    • Total spaces: 3
    • Parking features: Attached, Drain, Electricity, Garage, Garage Door Opener, Paved
    • Attached garage spaces: 3
    Features
    • Levels: Two
    • Stories: 2
    Lot
    • Size: 0.33 Acres
    • Dimensions: 100 x 146
    • Features: Irregular Lot
    Details
    • Parcel number: 39202061

    Construction

    Type & style
    • Home type: SingleFamily
    • Architectural style: Colonial
    • Property subtype: Single Family Residence
    Materials
    • Brick, Stone, Vinyl Siding
    • Roof: Asphalt,Fiberglass
    Condition
    • Year built: 2007
    Details
    • Warranty included: Yes

    Utilities & green energy

    • Sewer: Public Sewer
    • Water: Public

    Community & HOA

    Community
    • Features: Public Transportation
    • Security: Security System, Smoke Detector(s)
    • Subdivision: Westwood Farms 15
    HOA
    • Has HOA: Yes
    • Services included: Insurance, Recreation Facilities, Reserve Fund
    • HOA fee: $450 annually
    • HOA name: Westwood Farms
    Location
    • Region: Strongsville

    Financial & listing details

    • Annual tax amount: $10,798
    • Date on market: 12/9/2021
    • Cumulative days on market: 243 days

    Price history

    DateEventPrice
    5/16/2016Sold$417,000
    Source: MLS Now #3774390 Report a problem

    Public tax history

    Tax history is unavailable.

    Neighborhood: 44149

    Nearby schools

    GreatSchools rating
    Schools provided by the listing agent
    • District: Strongsville CSD - 1830

    Source: MLS Now. This data may not be complete. We recommend contacting the local school district to confirm school assignments for this home.

    Get a cash offer in 3 minutes
    Find out how much your home could sell for in as little as 3 minutes with a no-obligation cash offer.
    Estimated market value
    $597,900
    Get a cash offer in 3 minutes
    Find out how much your home could sell for in as little as 3 minutes with a no-obligation cash offer.
    Estimated market value
    $597,900