This Former Model Home, The Estate Model, by WCI in HAMPTON PARK is your New GATEWAY SW FLORIDA HOME! One Owner Home. Incredibly well maintained and the Sellers visited sparingly. It's like NEW! This Property offers a functional floor plan with with comfortable living spaces, ideal for Full-time Residents & Seasonal use. This home features multiple BRs & Bathrooms, a spacious living area & a Kitchen designed for everyday convenience. The List of Upgrades and Tasteful Class of Touches everywhere have to be seen and touched. Gourmet Kitchen Package. 42" Labelle Chiffon Cabinets, Granite Countertops designed for today. Marble Mosaic Backsplash and Built in Gourmet Appliances. Den with French Doors Spacious Foyer, 3 Br 2.5 Bath, Moen & Kohler Products for Bathrooms. Epoxy Garage Floor Coating. New Hot Water Heater 2026. After enjoying the inside of your Gorgeous Home walk outside to your Roman Pool/Spa w Screened Enclosure. The Pool is Heated and has a new Pool Chlorinator. Auto fill for the pool is a nice feature. Surround sound Speakers and Landscape Lighting to enhance your time outside. Shopping, Dining and Airports are close by. Minutes in most cases. Love Golf? Gateway CC is minutes away and optional to join. GREAT CLUB!! Family and Friends come and the BEACHES are waiting on them. SW FLORIDA LIVING AT IT'S FINEST. NEARLY 3800 SQ FT OF TOTAL AREA. THIS IS YOUR NEW FLORIDA HOME!
For sale
Price cut: $19.1K (8/25)
$579,900
12677 Astor PL, FORT MYERS, FL 33913
3beds
2,312sqft
Single Family Residence
Built in 2014
9,757 Square Feet Lot
$-- Zestimate®
$251/sqft
$452/mo HOA
What's special
Granite countertopsNew pool chlorinatorEpoxy garage floor coatingGourmet kitchen packageBuilt in gourmet appliancesSurround sound speakersFunctional floor plan
- 129 days
- 1,039
- 62
Zillow last checked:
Listing updated:
Listed by:
Dennis Graham 239-898-5136,
William Raveis Real Estate
Source: SWFLMLS,MLS#: 226017824 Originating MLS: Bonita Springs
Originating MLS: Bonita SpringsFacts & features
Interior
Bedrooms & bathrooms
- Bedrooms: 3
- Bathrooms: 3
- Full bathrooms: 2
- 1/2 bathrooms: 1
Rooms
- Room types: Den - Study, Great Room, Screened Lanai/Porch, 3 Bed
Dining room
- Features: Dining - Family
Heating
- Central
Cooling
- Central Air
Appliances
- Included: Cooktop, Electric Cooktop, Dishwasher, Double Oven, Dryer, Microwave, Range, Refrigerator/Freezer, Refrigerator/Icemaker, Self Cleaning Oven, Oven, Washer
- Laundry: Washer/Dryer Hookup, Inside
Features
- Built-In Cabinets, Pantry, Smoke Detectors, Wired for Sound, Tray Ceiling(s), Walk-In Closet(s), Window Coverings, Den - Study, Great Room, Laundry in Residence, Screened Lanai/Porch
- Flooring: Carpet, Tile
- Windows: Window Coverings, Impact Resistant Windows
- Has fireplace: No
Interior area
- Total structure area: 2,788
- Total interior livable area: 2,312 sqft
Video & virtual tour
Property
Parking
- Total spaces: 2
- Parking features: Attached
- Attached garage spaces: 2
Features
- Stories: 1
- Patio & porch: Screened Lanai/Porch
- Has private pool: Yes
- Pool features: Community, In Ground, Concrete, Electric Heat
- Has spa: Yes
- Spa features: Above Ground, Concrete, Heated
- Has view: Yes
- View description: Landscaped Area
- Waterfront features: None
Lot
- Size: 9,757 Square Feet
- Features: Regular
Details
- Parcel number: 064526340000C.0790
- Zoning: PUD
Construction
Type & style
- Home type: SingleFamily
- Architectural style: Ranch
- Property subtype: Single Family Residence
Materials
- Block, Stucco
- Foundation: Concrete Block
- Roof: Tile
Condition
- New construction: No
- Year built: 2014
Utilities & green energy
- Water: Central
Community & HOA
Community
- Features: Pool, Dog Park, Fitness Center, Gated
- Security: Gated Community, Smoke Detector(s)
- Subdivision: HAMPTON PARK
HOA
- Has HOA: Yes
- Amenities included: Basketball Court, Barbecue, Bike And Jog Path, Billiard Room, Pool, Dog Park, Fitness Center, Pickleball
- HOA fee: $5,428 annually
Location
- Region: Fort Myers
Financial & listing details
- Price per square foot: $251/sqft
- Tax assessed value: $488,064
- Annual tax amount: $8,033
- Date on market: 5/1/2026
- Lease term: Buyer Finance/Cash
Estimated market value
Not available
Estimated sales range
Not available
Not available
Price history
| Date | Event | Price |
|---|---|---|
| 8/25/2026 | Price change | $579,900-3.2%$251/sqft |
Source:  SWFLMLS #226017824 Report a problem SWFLMLS #226017824 Report a problem | ||
| 7/9/2026 | Listed for sale | $599,000$259/sqft |
Source: SWFLMLS #226017824 Report a problem | ||
| 6/30/2026 | Pending sale | $599,000$259/sqft |
Source: SWFLMLS #226017824 Report a problem | ||
| 6/12/2026 | Price change | $599,000-4.9%$259/sqft |
Source: SWFLMLS #226017824 Report a problem | ||
| 5/1/2026 | Listed for sale | $629,900+48.6%$272/sqft |
Source: SWFLMLS #226017824 Report a problem | ||
| 1/31/2018 | Sold | $424,000$183/sqft |
Source: Public Record Report a problem | ||
Public tax history
| Year | Property taxes | Tax assessment |
|---|---|---|
| 2025 | $8,034 +1.5% | $467,738 +10% |
| 2024 | $7,914 +9.8% | $425,216 +10% |
| 2023 | $7,210 +12.1% | $386,560 +10% |
| 2022 | $6,431 +16.3% | $351,418 +10% |
| 2021 | $5,529 +2.3% | $319,471 +3.8% |
| 2020 | $5,405 +2.4% | $307,643 +2.4% |
| 2019 | $5,279 | $300,398 -1.3% |
| 2018 | $5,279 -2.1% | $304,426 +4.4% |
| 2017 | $5,393 +3.2% | $291,512 +1.4% |
| 2016 | $5,226 +2.6% | $287,444 -0.8% |
| 2015 | $5,094 +3.3% | $289,709 +2538.8% |
| 2014 | $4,931 | $10,979 |
Find assessor info on the county website
Monthly payment
Est. payment
Payment breakdown
Explore the cost of this home by adjusting the details. Changes won't be saved.Climate risks
Neighborhood: Gateway
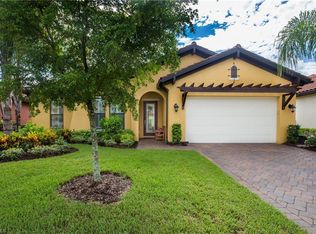
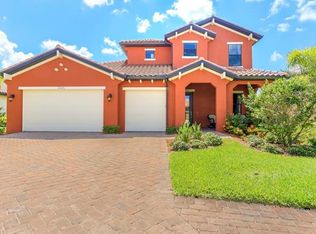
Similar homes
- $575,0003 bd2 ba2k sqft12678 Fairington WAY, FORT MYERS, FL 33913For Sale
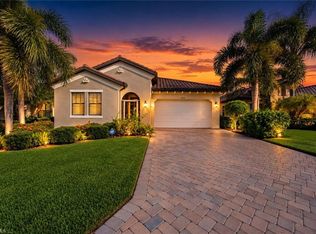
 MLS ID #226031054, Heather Magliochetti, Keller Williams Elite Realty. SWFLMLS
 - $575,0004 bd4 ba2.8k sqft11117 Lakeland Cir, Fort Myers, FL 33913For Sale

 MLS ID #2026030019, Lisa Gottesman, EXP Realty LLC. Florida Gulf Coast MLS
 - $415,0004 bd3 ba2.3k sqft13247 Little Gem CIR, FORT MYERS, FL 33913For Sale
 MLS ID #226031990, Summer Brady, Mainstay Brokerage, LLC. SWFLMLS
 - $589,9004 bd3 ba2.6k sqft12960 Broomfield Ln, Fort Myers, FL 33913For Sale
 MLS ID #2026004824, Jason Brewer, Coldwell Banker Realty. Florida Gulf Coast MLS
 - $599,0003 bd3 ba2.1k sqft11620 Spoonbill Ln, Fort Myers, FL 33913For SaleMLS ID #2026031375, Denny Grimes, Keller Williams Realty Naples. Florida Gulf Coast MLS
- $529,9913 bd3 ba2.2k sqft12715 Fairington Way, Fort Myers, FL 33913For SaleMLS ID #2025024774, Que Raphael, EXP Realty LLC. Florida Gulf Coast MLS
- $569,0005 bd4 ba2.9k sqft13388 Little Gem Cir, Fort Myers, FL 33913For SaleMLS ID #2026026315, Robert Tyler, Compass Florida LLC. Florida Gulf Coast MLS
- $599,0004 bd3 ba2.2k sqft12090 Hidden Links Dr, Fort Myers, FL 33913For SaleMLS ID #2026025246, Denny Grimes, Keller Williams Realty Naples. Florida Gulf Coast MLS
- $575,0005 bd3 ba2.8k sqft9826 WEATHER STONE PLACE, FORT MYERS, FL 33913For Sale
 MLS ID #G5116900, Abel Cruz LLC, JR, OLYMPUS EXECUTIVE REALTY INC. Stellar MLS
 - $474,2504 bd2 ba2.2k sqft9561 Blue Stone CIR, FORT MYERS, FL 33913For SaleMLS ID #226030893, Andres Riveros, Xclusive Homes LLC. SWFLMLS
- $475,0004 bd3 ba2.4k sqftGateway, Fort Myers, FL 33913For Sale
 MLS ID #A12081478, Raul Leyva, Sellstate 5 Star Realty. MIAMI
 - $649,0003 bd3 ba2.4k sqft10760 Essex Square Blvd, Fort Myers, FL 33913For SaleMLS ID #2026035849, Lisa Gottesman, EXP Realty LLC. Florida Gulf Coast MLS
- $599,0003 bd3 ba2k sqft10304 Livorno Dr, Fort Myers, FL 33913For SaleMLS ID #2026019395, Char Seuffert, Re/Max Sunshine. Florida Gulf Coast MLS
- $500,0002 bd2 ba1.9k sqft10386 Prato Dr, Fort Myers, FL 33913For SaleMLS ID #2026035777, Jenna Scharf, Treeline Realty Corp. Florida Gulf Coast MLS
- $750,0003 bd3 ba2.6k sqft11881 Cypress Links Dr, Fort Myers, FL 33913For SaleMLS ID #2026032491, Denny Grimes, Keller Williams Realty Naples. Florida Gulf Coast MLS
- $675,0003 bd3 ba2.7k sqft12580 Fairington Way, Fort Myers, FL 33913For SaleMLS ID #2026005461, Sandra Fischer, Royal Real Estate & Prop Mgmt. Florida Gulf Coast MLS
- $455,0004 bd3 ba2.2k sqft10604 Essex Square Blvd, Fort Myers, FL 33913For SaleMLS ID #2026020624, Susan Beaver, LPT Realty, LLC. Florida Gulf Coast MLS
- $734,9003 bd3 ba2.6k sqft10100 Belcrest Blvd, Fort Myers, FL 33913For SaleMLS ID #2026026646, Dave Alewine, Cabalo's Realty. Florida Gulf Coast MLS
- $500,0004 bd3 ba3k sqft12353 Crooked Creek Ln, Fort Myers, FL 33913For SaleMLS ID #2026018278, Robert Guth, RE/MAX Trend. Florida Gulf Coast MLS
