Beautifully designed Bauer Oaks home offers exceptional indoor style and inviting outdoor living, perfectly positioned to capture sweeping valley and Coastal Range views and stunning sunsets from its west-facing rear exposure. A grand 11-foot entry ceiling and transom windows welcome you into an open-concept floor plan filled with abundant natural light and large living spaces. Recent updates include a new roof, exterior paint, carpet, updated kitchen, and refinished hardwood floors on the main level, and more, totaling over $156,000 in improvements! The home features a main floor office, hardwood floors, built-in cabinetry, 4 gas fireplaces, french doors, a main floor laundry room with utility sink, and generous storage throughout, including a 3-car garage. The spacious kitchen is designed for everyday living and entertaining, featuring granite slab countertops, a large island with eating bar, five-burner gas range with hood, double ovens, butler’s pantry, walk-in pantry, and a built-in tech workspace with USB-C connectivity. The adjoining family room creates a seamless gathering space, while formal living and dining rooms showcase high ceilings, pillars, and wainscoting. The spa-like primary suite offers a private retreat with exceptional views, a fireplace, soaking tub, shower, dual sink vanity, water closet, and walk-in closet. Thoughtfully suited for multi-generational living with the option to install a stair lift to the lower level (see $6,500 bid). Modern comforts include a tankless water heater, central vacuum system, Cat 5 wiring, pre-wired for speakers, dual HVAC systems, a lawn sprinkler system, an expansive view deck and a fenced, level backyard ideal for pets, children, relaxing, and entertaining. Conveniently located in a prime location near parks and everyday amenities and served by top-rated schools! Schedule your private showing today and experience this gorgeous home for yourself!
Sold
Street View
$1,300,000
12677 NW Waker Dr, Portland, OR 97229
5beds
4,524sqft
Residential, Single Family Residence
Built in 2003
7,840 Square Feet Lot
$1,298,200 Zestimate®
$287/sqft
$5,442 Estimated rent
Home value
$1,298,200
$1.23M - $1.38M
$5,442/mo
Zestimate® history
Owner options
List your home for rent
$5,442/mo
Rent Zestimate®
Find your next renter with Zillow Rental Manager. Plus, with online applications, you can quickly screen prospective tenants – for free.
$5,442/mo
Rent Zestimate®
Refinance and save
$6,820/mo
Est. payment
Refinancing to a lower rate could help reduce your monthly payments and save thousands over the life of the loan.
$6,820/mo
Est. payment
Explore your selling options
Work with a Zillow partner agent
Leverage their expertise and Zillow's premium Showcase listings to get your home seen by more buyers.
Get startedList with your own agent
Get your home in front of millions of buyers by listing it on Zillow.
Learn how to do itSell it yourself
Take full control of how buyers see your home on Zillow by listing For Sale by Owner (FSBO).
List your homeWhat's special
Inviting outdoor livingLarge living spacesUpdated kitchenExceptional indoor styleExpansive view deckExterior paintWalk-in closet
Zillow last checked:
Listing updated:
Listed by:
Beverly Moser 503-789-5417,
John L. Scott
Bought with:
Brian Porter, 200305174
Opt
Source: RMLS (OR),MLS#: 279775503
Facts & features
Interior
Bedrooms & bathrooms
- Bedrooms: 5
- Bathrooms: 4
- Full bathrooms: 3
- Partial bathrooms: 1
- Main level bathrooms: 1
Rooms
- Room types: Bonus Room, Office, Laundry, Bedroom 2, Bedroom 3, Dining Room, Family Room, Kitchen, Living Room, Primary Bedroom
Primary bedroom
- Features: Fireplace, French Doors, Double Sinks, Shower, Soaking Tub, Tile Floor, Walkin Closet, Wallto Wall Carpet
- Level: Upper
- Area: 252
- Dimensions: 18 x 14
Bedroom 2
- Features: Closet, Wallto Wall Carpet
- Level: Upper
- Area: 240
- Dimensions: 20 x 12
Bedroom 3
- Features: Closet, Wallto Wall Carpet
- Level: Upper
- Area: 132
- Dimensions: 12 x 11
Dining room
- Features: Formal, Hardwood Floors, High Ceilings, Wainscoting
- Level: Main
- Area: 196
- Dimensions: 14 x 14
Family room
- Features: Builtin Features, Fireplace, Wallto Wall Carpet
- Level: Main
- Area: 266
- Dimensions: 19 x 14
Kitchen
- Features: Builtin Features, Eat Bar, Eating Area, French Doors, Gas Appliances, Hardwood Floors, Pantry, Butlers Pantry, Double Oven, Double Sinks, Free Standing Refrigerator, Granite
- Level: Main
- Area: 390
- Width: 15
Living room
- Features: Bay Window, Fireplace, Formal, Hardwood Floors, High Ceilings, Wainscoting
- Level: Main
- Area: 224
- Dimensions: 16 x 14
Office
- Features: Builtin Features, French Doors, Laminate Flooring, Wainscoting
- Level: Main
- Area: 140
- Dimensions: 14 x 10
Heating
- Forced Air, Fireplace(s)
Cooling
- Central Air
Appliances
- Included: Built In Oven, Cooktop, Dishwasher, Disposal, Double Oven, Free-Standing Refrigerator, Gas Appliances, Plumbed For Ice Maker, Range Hood, Stainless Steel Appliance(s), Washer/Dryer, Tankless Water Heater
- Laundry: Laundry Room
Features
- Central Vacuum, Granite, High Ceilings, Soaking Tub, Wainscoting, Built-in Features, Sink, Closet, Formal, Eat Bar, Eat-in Kitchen, Pantry, Butlers Pantry, Double Vanity, Shower, Walk-In Closet(s), Kitchen Island
- Flooring: Hardwood, Laminate, Tile, Vinyl, Wall to Wall Carpet
- Doors: Sliding Doors, French Doors
- Windows: Vinyl Frames, Bay Window(s)
- Basement: Crawl Space,Finished
- Number of fireplaces: 4
- Fireplace features: Gas
Interior area
- Total structure area: 4,524
- Total interior livable area: 4,524 sqft
Property
Parking
- Total spaces: 3
- Parking features: Driveway, On Street, Garage Door Opener, Attached, Extra Deep Garage
- Attached garage spaces: 3
- Has uncovered spaces: Yes
Accessibility
- Accessibility features: Garage On Main, Utility Room On Main, Accessibility
Features
- Stories: 3
- Patio & porch: Deck, Patio
- Exterior features: Yard
- Fencing: Fenced
- Has view: Yes
- View description: Mountain(s), Territorial, Valley
Lot
- Size: 7,840 Square Feet
- Dimensions: 7,841 square feet
- Features: Gentle Sloping, Level, Sprinkler, SqFt 7000 to 9999
Details
- Parcel number: R2099883
Construction
Type & style
- Home type: SingleFamily
- Architectural style: NW Contemporary
- Property subtype: Residential, Single Family Residence
Materials
- Brick, Cement Siding
- Foundation: Concrete Perimeter
- Roof: Composition
Condition
- Updated/Remodeled
- New construction: No
- Year built: 2003
Utilities & green energy
- Gas: Gas
- Sewer: Public Sewer
- Water: Public
Community & HOA
Community
- Security: Security System Owned
- Subdivision: Bauer Oaks
HOA
- Has HOA: Yes
- Amenities included: Commons
- HOA fee: $425 annually
Location
- Region: Portland
Financial & listing details
- Price per square foot: $287/sqft
- Tax assessed value: $1,298,010
- Annual tax amount: $16,488
- Date on market: 4/16/2026
- Cumulative days on market: 32 days
- Listing terms: Cash,Conventional,FHA,VA Loan
- Road surface type: Paved
Price history
| Date | Event | Price |
|---|---|---|
| 6/11/2026 | Sold | $1,300,000-1.9%$287/sqft |
Source:  RMLS (OR) #279775503 Report a problem RMLS (OR) #279775503 Report a problem | ||
| 5/19/2026 | Pending sale | $1,325,000$293/sqft |
Source: RMLS (OR) #279775503 Report a problem | ||
| 5/1/2026 | Listed for sale | $1,325,000$293/sqft |
Source: RMLS (OR) #279775503 Report a problem | ||
| 4/20/2026 | Pending sale | $1,325,000$293/sqft |
Source: RMLS (OR) #279775503 Report a problem | ||
| 4/16/2026 | Listed for sale | $1,325,000+61.6%$293/sqft |
Source: RMLS (OR) #279775503 Report a problem | ||
| 12/19/2005 | Sold | $820,000+21.5%$181/sqft |
Source: Public Record Report a problem | ||
| 3/20/2003 | Sold | $675,000$149/sqft |
Source: Public Record Report a problem | ||
Public tax history
| Year | Property taxes | Tax assessment |
|---|---|---|
| 2025 | $16,488 +4.4% | $870,760 +3% |
| 2024 | $15,800 +6.5% | $845,400 +3% |
| 2023 | $14,837 +3.4% | $820,780 +3% |
| 2022 | $14,343 +3.7% | $796,880 |
| 2021 | $13,826 +3.1% | -- |
| 2020 | $13,409 +3.2% | $751,140 +3% |
| 2019 | $12,989 +3.4% | $729,270 |
| 2018 | $12,566 | $729,270 +6.1% |
| 2017 | $12,566 +7.6% | $687,410 +3% |
| 2016 | $11,680 | $667,390 +3% |
| 2015 | $11,680 +4% | $647,960 +3% |
| 2014 | $11,236 +4% | $629,090 +3% |
| 2013 | $10,806 +12.4% | $610,770 +3% |
| 2012 | $9,613 +2.7% | $592,990 -13.7% |
| 2011 | $9,361 +2.7% | $687,000 -4.3% |
| 2010 | $9,118 +2.1% | $717,920 -5.7% |
| 2009 | $8,930 +8.4% | $761,400 -11.4% |
| 2008 | $8,241 +2.5% | $859,540 -9.9% |
| 2007 | $8,038 +11.6% | $954,140 +2.7% |
| 2006 | $7,204 -10.2% | $928,690 +24.2% |
| 2005 | $8,023 +11.9% | $747,490 +12% |
| 2004 | $7,171 +51.6% | $667,270 +76.4% |
| 2003 | $4,731 +245.1% | $378,220 +186.5% |
| 2002 | $1,371 +3% | $132,000 +17.3% |
| 2001 | $1,331 | $112,500 |
Find assessor info on the county website
Neighborhood: Cedar Mill
Nearby homes
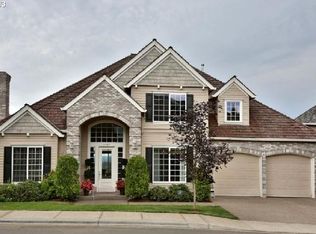
- $1,123,9004 bd3 ba3.4k sqft12661 NW Waker Dr, Portland, OR 97229Off Market
- $1,158,2004 bd3 ba4.1k sqft12683 NW Waker Dr, Portland, OR 97229Off Market
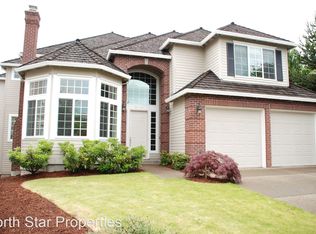
- $1,257,9004 bd3 ba4k sqft2390 NW Origami Ct, Portland, OR 97229Off Market
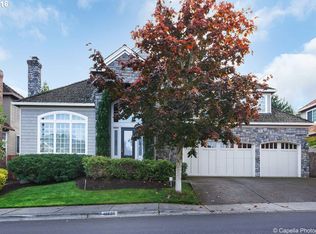
- $1,137,2004 bd3 ba3.8k sqft12690 NW Waker Dr, Portland, OR 97229Off Market
- $1,326,7005 bd4 ba4.8k sqft12705 NW Waker Dr, Portland, OR 97229Off Market
- $1,124,7004 bd3 ba3.8k sqft12639 NW Waker Dr, Portland, OR 97229Off Market
- $1,328,6004 bd2 ba3.8k sqft2395 NW Origami Ct, Portland, OR 97229Off Market
- $1,095,8005 bd3 ba3.7k sqft12668 NW Waker Dr, Portland, OR 97229Off Market
Nearby schools
GreatSchools rating
- 9/10Bonny Slope Elementary SchoolGrades: K-5Distance: 0.5 mi
- 9/10Tumwater Middle SchoolGrades: 6-8Distance: 1 mi
- 9/10Sunset High SchoolGrades: 9-12Distance: 0.9 mi
Schools provided by the listing agent
- Elementary: Bonny Slope
- Middle: Tumwater
- High: Sunset
Source: RMLS (OR). This data may not be complete. We recommend contacting the local school district to confirm school assignments for this home.
Get a cash offer in 3 minutes
Find out how much your home could sell for in as little as 3 minutes with a no-obligation cash offer.
Estimated market value
$1,298,200
Get a cash offer in 3 minutes
Find out how much your home could sell for in as little as 3 minutes with a no-obligation cash offer.
Estimated market value
$1,298,200
- Oregon
- Washington County
- Portland
- 97229
- Cedar Mill
- 12677 NW Waker Dr
