Custom-built executive home by LDK Builders! Welcome to this meticulously maintained gem that shows like a model! Nestled on a tranquil wooded lot in a quiet cul-de-sac, this thoughtfully designed home offers a functional layout filled with natural light, stylish upgrades, and custom craftsmanship throughout. Inside you’ll find beautiful maple cabinetry and upgraded lighting that add both elegance and charm. The open-concept main floor is perfect for everyday living and entertaining—featuring an updated kitchen with sleek quartz countertops, a spacious pantry, and a bright four-season sunroom where you can soak in serene views year-round. You'll love the main-floor primary suite, office which includes a closet, and the spacious laundry/mudroom—all designed for convenience and comfort. Upstairs offers three generous bedrooms with a shared bathroom, while the fully finished walkout lower level includes a cozy family room with a wet bar, fifth bedroom, and a flex space perfect for an exercise room, sixth bedroom, or even your dream theater room. Added bonuses? A built-in speaker system throughout the home, garage, and outdoor space, a brand-new roof (2024), and gas lines already in place for your future garage heater and patio grill! Relax and unwind on the maintenance-free deck or gather around the expansive backyard patio—the perfect setting for peaceful evenings or lively get-togethers. The oversized garage includes epoxy floors, 2 service doors, loads of storage space, and room for hobbies galore. As part of a welcoming association, you'll also appreciate amenities like a shared well and septic system, walking trails, a skating rink with a warming house, fire pit, and gazebo—bringing neighbors together and offering something for everyone. This is more than a house—it’s the home where memories are made!
Closed
Street View
$677,000
12678 223rd Ct NW, Elk River, MN 55330
5beds
4,840sqft
Single Family
Built in 2003
0.46 Acres Lot
$683,900 Zestimate®
$140/sqft
$3,937 Estimated rent
Home value
$683,900
$650,000 - $718,000
$3,937/mo
Zestimate® history
Owner options
List your home for rent
$3,937/mo
Rent Zestimate®
Find your next renter with Zillow Rental Manager. Plus, with online applications, you can quickly screen prospective tenants – for free.
$3,937/mo
Rent Zestimate®
Refinance and save
$6,002/mo
Est. payment
Refinancing to a lower rate could help reduce your monthly payments and save thousands over the life of the loan.
$6,002/mo
Est. payment
Explore your selling options
Work with a Zillow partner agent
Leverage their expertise and Zillow's premium Showcase listings to get your home seen by more buyers.
Get startedList with your own agent
Get your home in front of millions of buyers by listing it on Zillow.
Learn how to do itSell it yourself
Take full control of how buyers see your home on Zillow by listing For Sale by Owner (FSBO).
List your homeWhat's special
Zillow last checked:
Listing updated:
Listed by:
Christina Peterson 763-227-1946,
eXp Realty
Bought with:
Heather G Peterson
Coldwell Banker Realty
Source: NorthstarMLS as distributed by MLS GRID,MLS#: 6702837
Facts & features
Interior
Bedrooms & bathrooms
- Bedrooms: 5
- Bathrooms: 4
- Full bathrooms: 1
- 3/4 bathrooms: 2
- 1/2 bathrooms: 1
Bedroom
- Level: Main
- Area: 224 Square Feet
- Dimensions: 16x14
Bedroom 2
- Level: Upper
- Area: 136.5 Square Feet
- Dimensions: 13x10.5
Bedroom 3
- Level: Upper
- Area: 126.5 Square Feet
- Dimensions: 11.5x11
Bedroom 4
- Level: Upper
- Area: 126.5 Square Feet
- Dimensions: 11.5x11
Bedroom 5
- Level: Lower
- Area: 260 Square Feet
- Dimensions: 20x13
Dining room
- Level: Main
- Area: 169 Square Feet
- Dimensions: 13x13
Exercise room
- Level: Lower
- Area: 378 Square Feet
- Dimensions: 21x18
Family room
- Level: Lower
- Area: 720 Square Feet
- Dimensions: 36x20
Other
- Level: Main
- Area: 195 Square Feet
- Dimensions: 15x13
Informal dining room
- Level: Main
- Area: 126 Square Feet
- Dimensions: 14x9
Kitchen
- Level: Main
- Area: 224 Square Feet
- Dimensions: 16x14
Laundry
- Level: Main
- Area: 149.6 Square Feet
- Dimensions: 13.6x11
Living room
- Level: Main
- Area: 396 Square Feet
- Dimensions: 22x18
Office
- Level: Main
- Area: 147 Square Feet
- Dimensions: 14x10.5
Heating
- Forced Air, Humidifier
Cooling
- Central Air
Appliances
- Included: Air-To-Air Exchanger, Central Vacuum, Dishwasher, Disposal, Dryer, Exhaust Fan, Humidifier, Gas Water Heater, Water Filtration System, Water Osmosis System, Microwave, Range, Refrigerator, Stainless Steel Appliance(s), Washer, Water Softener Owned
- Laundry: Laundry Room, Main Level, Sink
Features
- Central Vacuum
- Basement: Drain Tiled,Full,Sump Pump,Walk-Out Access
- Number of fireplaces: 2
- Fireplace features: Family Room, Gas, Living Room
Interior area
- Total structure area: 4,840
- Total interior livable area: 4,840 sqft
- Finished area above ground: 3,122
- Finished area below ground: 1,718
Property
Parking
- Total spaces: 4
- Parking features: Attached, Asphalt, Garage Door Opener, Insulated Garage
- Attached garage spaces: 4
- Has uncovered spaces: Yes
- Details: Garage Dimensions (60x25)
Accessibility
- Accessibility features: Doors 36"+
Features
- Levels: Two
- Stories: 2
- Patio & porch: Deck, Front Porch, Patio
- Pool features: None
- Fencing: None
Lot
- Size: 0.46 Acres
- Dimensions: 162 x 172 x 115 x 183
- Features: Tree Coverage - Medium
Details
- Foundation area: 2072
- Parcel number: 75006720320
- Zoning description: Residential-Single Family
Construction
Type & style
- Home type: SingleFamily
- Property subtype: Single Family
Materials
- Roof: Age 8 Years or Less,Asphalt,Pitched
Condition
- New construction: No
- Year built: 2003
Utilities & green energy
- Gas: Natural Gas
- Sewer: Shared Septic
- Water: Shared System, Well
Community & HOA
Community
- Subdivision: The Ridges Of Rice Lake Cic #21
HOA
- Has HOA: Yes
- Services included: Sewer, Shared Amenities, Water
- HOA fee: $1,736 annually
- HOA name: Ridges of Rice Lake
- HOA phone: 763-465-6548
Location
- Region: Elk River
Financial & listing details
- Price per square foot: $140/sqft
- Tax assessed value: $654,000
- Annual tax amount: $8,944
- Date on market: 4/14/2025
- Cumulative days on market: 8 days
Price history
| Date | Event | Price |
|---|---|---|
| 5/28/2025 | Sold | $677,000+2.6%$140/sqft |
Source:  NorthstarMLS as distributed by MLS GRID #6702837 Report a problem NorthstarMLS as distributed by MLS GRID #6702837 Report a problem | ||
| 4/25/2025 | Pending sale | $659,900$136/sqft |
Source: NorthstarMLS as distributed by MLS GRID #6702837 Report a problem | ||
| 4/17/2025 | Listed for sale | $659,900+34.7%$136/sqft |
Source: NorthstarMLS as distributed by MLS GRID #6702837 Report a problem | ||
| 6/6/2007 | Sold | $489,900+643.4%$101/sqft |
Source: Public Record Report a problem | ||
| 4/24/2003 | Sold | $65,900$14/sqft |
Source: Public Record Report a problem | ||
Public tax history
| Year | Property taxes | Tax assessment |
|---|---|---|
| 2025 | $8,944 +4.1% | $654,000 +0.8% |
| 2024 | $8,590 +6.9% | $649,000 +0.6% |
| 2023 | $8,036 +7.3% | $645,300 +12% |
| 2022 | $7,486 +0.2% | $576,000 +21% |
| 2021 | $7,474 -3.2% | $476,100 +0.2% |
| 2020 | $7,724 +3.3% | $475,000 |
| 2019 | $7,474 -3.2% | $475,000 +2.5% |
| 2018 | $7,724 +10.6% | $463,200 +3.4% |
| 2017 | $6,986 -1% | $447,900 +3.3% |
| 2016 | $7,060 +0.6% | $433,600 +0.2% |
| 2015 | $7,020 | $432,700 +8.1% |
| 2014 | $7,020 +7.5% | $400,300 +7.5% |
| 2013 | $6,530 +2.2% | $372,200 +4.5% |
| 2012 | $6,389 -5.9% | $356,200 -11.2% |
| 2011 | $6,789 +0.8% | $401,300 -5.1% |
| 2010 | $6,738 +4.9% | $423,000 +0.2% |
| 2009 | $6,422 -3.3% | $422,100 -9% |
| 2008 | $6,638 +5.7% | $463,600 |
| 2007 | $6,280 -0.8% | $463,600 +3.5% |
| 2006 | $6,328 +5.4% | $448,100 +3.7% |
| 2005 | $6,006 +625.4% | $432,000 +779.8% |
| 2004 | $828 +72.5% | $49,100 +80.5% |
| 2003 | $480 | $27,200 |
Find assessor info on the county website
Neighborhood: 55330
Nearby homes
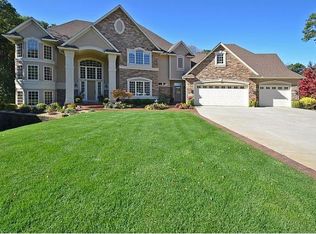
- $1,083,3005 bd5 ba7.8k sqft12696 223rd Ct NW, Elk River, MN 55330Off Market
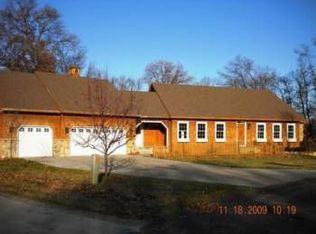
- $501,9003 bd3 ba3k sqft12660 223rd Ct NW, Elk River, MN 55330Off Market

- $576,5003 bd3 ba3.4k sqft12693 223rd Ct NW, Elk River, MN 55330Off Market
- $575,5004 bd3 ba1.4k sqft12642 223rd Ct NW, Elk River, MN 55330Off Market
- $518,7004 bd3 ba2.7k sqft12673 223rd Ct NW, Elk River, MN 55330Off Market
- $586,4004 bd3 ba1.4k sqft22220 Watson St NW, Elk River, MN 55330Off Market
- $520,7004 bd2 ba2.3k sqft22230 Watson St NW, Elk River, MN 55330Off Market
- $540,5004 bd4 ba1.4k sqft12651 223rd Ct NW, Elk River, MN 55330Off Market
Nearby schools
GreatSchools rating
- 8/10Meadowvale Elementary SchoolGrades: K-5Distance: 3.6 mi
- 6/10Vandenberge Middle SchoolGrades: 6-8Distance: 4.3 mi
- 8/10Elk River Senior High SchoolGrades: 9-12Distance: 4.4 mi
Get a cash offer in 3 minutes
Find out how much your home could sell for in as little as 3 minutes with a no-obligation cash offer.
Estimated market value
$683,900
Get a cash offer in 3 minutes
Find out how much your home could sell for in as little as 3 minutes with a no-obligation cash offer.
Estimated market value
$683,900
- Minnesota
- Sherburne County
- Elk River
- 55330
- 12678 223rd Ct NW
Nearby cities
Nearby zip codes
Other Elk River Topics
