Smart living meets everyday comfort in the heart of Lake Ridge. This three-level townhome offers a great mix of space, privacy, and connected living — all in a tucked-away spot backing to trees. Upstairs, you’ll find three bedrooms and a full bath. The primary bedroom includes its own private balcony — perfect for starting the day with a quiet coffee and a view of the woods. On the main level, the kitchen features stainless steel appliances, granite countertops, and a layout that flows into the living and dining areas. A second balcony and a main-level powder room add extra convenience. The lower level walks out to a fully fenced backyard and includes a large family room and laundry area — great as a flex space for relaxing, working from home, or hosting movie nights. But where this home really shines is in the tech upgrades: Step into a fully connected experience with 9 Google Nest Minis, a Google Nest Hub, 11 Kasa Smart Switches, and smart dimmers throughout — giving you seamless voice and app control of lighting, music, and more. Security is also built in with a U-Bolt Pro WiFi Smart Lock, Ring Video Doorbell, Ring Spotlight Cams, and a Floodlight Cam Plus — smart protection whether you’re home or away. Located in the Lake Ridge Association, you’ll enjoy access to pools, playgrounds, walking and biking trails, tennis and basketball courts, and more — with nearby shopping, dining, and commuter routes just minutes away. 12678 Dulcinea Place is move-in ready with the smart features you want and the lifestyle you’re looking for — all in a community that feels like home.
Sold for $424,000
$424,000
12678 Dulcinea Pl, Woodbridge, VA 22192
3beds
1,556sqft
Townhouse
Built in 1978
2,178 Square Feet Lot
$431,700 Zestimate®
$272/sqft
$2,619 Estimated rent
Home value
$431,700
$401,000 - $466,000
$2,619/mo
Zestimate® history
Owner options
List your home for rent
$2,619/mo
Rent Zestimate®
Find your next renter with Zillow Rental Manager. Plus, with online applications, you can quickly screen prospective tenants – for free.
$2,619/mo
Rent Zestimate®
Refinance and save
$2,865/mo
Est. payment
Refinancing to a lower rate could help reduce your monthly payments and save thousands over the life of the loan.
$2,865/mo
Est. payment
Explore your selling options
Work with a Zillow partner agent
Leverage their expertise and Zillow's premium Showcase listings to get your home seen by more buyers.
Get startedList with your own agent
Get your home in front of millions of buyers by listing it on Zillow.
Learn how to do itSell it yourself
Take full control of how buyers see your home on Zillow by listing For Sale by Owner (FSBO).
List your homeWhat's special
Private balconySecond balconyFully fenced backyardGranite countertopsBacking to treesStainless steel appliances
Zillow last checked:
Listing updated:
Listed by:
Kay King 703-462-4064,
Coldwell Banker Realty
Bought with:
Rodolfo Balarezo, WVS240303574
LPT Realty, LLC
Source: Bright MLS,MLS#: VAPW2099664
Facts & features
Interior
Bedrooms & bathrooms
- Bedrooms: 3
- Bathrooms: 2
- Full bathrooms: 1
- 1/2 bathrooms: 1
- Main level bathrooms: 1
Rooms
- Room types: Living Room, Bedroom 2, Kitchen, Bedroom 1, Bathroom 1, Bathroom 2, Additional Bedroom
Other
- Level: Upper
- Area: 192 Square Feet
- Dimensions: 16 x 12
Other
- Features: Basement - Finished, Flooring - Carpet
- Level: Lower
- Area: 352 Square Feet
- Dimensions: 22 x 16
Bedroom 1
- Features: Balcony Access, Flooring - Carpet
- Level: Upper
- Area: 180 Square Feet
- Dimensions: 15 x 12
Bedroom 2
- Features: Balcony Access, Flooring - Carpet
- Level: Upper
- Area: 130 Square Feet
- Dimensions: 13 x 10
Bathroom 1
- Features: Flooring - Tile/Brick
- Level: Main
- Area: 90 Square Feet
- Dimensions: 10 x 9
Bathroom 2
- Level: Main
- Area: 63 Square Feet
- Dimensions: 9 x 7
Bathroom 2
- Features: Flooring - Tile/Brick
- Level: Upper
- Area: 160 Square Feet
- Dimensions: 16 x 10
Kitchen
- Features: Built-in Features, Countertop(s) - Recycled Content, Crown Molding, Double Sink
- Level: Main
- Area: 60 Square Feet
- Dimensions: 12 x 5
Living room
- Features: Balcony Access, Flooring - Carpet, Living/Dining Room Combo
- Level: Main
- Area: 260 Square Feet
- Dimensions: 20 x 13
Heating
- Forced Air, Electric
Cooling
- Heat Pump, Electric
Appliances
- Included: Dishwasher, Disposal, Dryer, Oven, Refrigerator, Washer, Electric Water Heater
- Laundry: Washer In Unit, Dryer In Unit, Has Laundry, Lower Level
Features
- Built-in Features, Breakfast Area, Chair Railings, Floor Plan - Traditional, Kitchen - Galley, Dry Wall
- Flooring: Ceramic Tile, Carpet, Vinyl
- Doors: Insulated, Six Panel, Sliding Glass, Storm Door(s)
- Windows: Energy Efficient, Double Pane Windows, Vinyl Clad
- Basement: Full,Finished,Heated,Improved,Rear Entrance,Space For Rooms
- Has fireplace: No
Interior area
- Total structure area: 1,668
- Total interior livable area: 1,556 sqft
- Finished area above ground: 1,112
- Finished area below ground: 444
Property
Parking
- Parking features: Assigned, On Street, Parking Lot
- Has uncovered spaces: Yes
- Details: Assigned Parking
Accessibility
- Accessibility features: Accessible Doors, 2+ Access Exits, Doors - Swing In
Features
- Levels: Three
- Stories: 3
- Patio & porch: Patio, Deck, Roof
- Exterior features: Other, Lighting, Play Area, Street Lights, Balcony
- Pool features: Community
- Fencing: Board,Back Yard,Wood
- Has view: Yes
- View description: Trees/Woods, Valley, Limited, Mountain(s), Park/Greenbelt, Scenic Vista
- Frontage length: Road Frontage: 30
Lot
- Size: 2,178 Square Feet
- Features: Backs to Trees, No Thru Street, Wooded, Premium, Rear Yard, Secluded, Unrestricted, Suburban
Details
- Additional structures: Above Grade, Below Grade
- Parcel number: 8293712096
- Zoning: RPC
- Zoning description: RES PLANNED COMMUNITY - MIXED
- Special conditions: Standard
Construction
Type & style
- Home type: Townhouse
- Architectural style: Colonial
- Property subtype: Townhouse
Materials
- Block, Brick, Batts Insulation, Brick Veneer, Brick Front, Copper Plumbing, Composition, Masonry
- Foundation: Block, Concrete Perimeter
- Roof: Asphalt,Architectural Shingle
Condition
- Very Good
- New construction: No
- Year built: 1978
- Major remodel year: 2021
Utilities & green energy
- Electric: 110 Volts, 120/240V, Circuit Breakers, 200+ Amp Service
- Sewer: Public Sewer
- Water: Public
- Utilities for property: Electricity Available, Cable Connected, Cable Available, Phone Available, Phone Connected, Sewer Available, Underground Utilities, Water Available
Green energy
- Energy efficient items: HVAC, Lighting
- Water conservation: Water-Smart Landscaping, Low-Flow Fixtures
Community & HOA
Community
- Features: Pool
- Security: Main Entrance Lock
- Subdivision: Lake Ridge- Villas
HOA
- Has HOA: Yes
- Amenities included: Basketball Court, Bike Trail, Pool, Pool Mem Avail, Clubhouse, Lake, Marina/Marina Club, Soccer Field, Tennis Court(s), Tot Lots/Playground, Water/Lake Privileges
- Services included: All Ground Fee, Common Area Maintenance, Fiber Optics Available, Health Club, Lawn Care Front, Reserve Funds, Road Maintenance, Pool(s), Snow Removal, Trash, Lawn Care Rear, Lawn Care Side, Maintenance Grounds
- HOA fee: $280 quarterly
- HOA name: LRPRA
Location
- Region: Woodbridge
Financial & listing details
- Price per square foot: $272/sqft
- Tax assessed value: $345,900
- Annual tax amount: $3,269
- Date on market: 7/25/2025
- Listing agreement: Exclusive Right To Sell
- Listing terms: Cash,Conventional,FHA,1031 Exchange
- Ownership: Fee Simple
- Road surface type: Black Top
Price history
| Date | Event | Price |
|---|---|---|
| 10/10/2025 | Sold | $424,000$272/sqft |
Source:  Bright MLS #VAPW2099664 Report a problem Bright MLS #VAPW2099664 Report a problem | ||
| 10/3/2025 | Pending sale | $424,000$272/sqft |
Source: Bright MLS #VAPW2099664 Report a problem | ||
| 9/15/2025 | Contingent | $424,000+1%$272/sqft |
Source: Bright MLS #VAPW2099664 Report a problem | ||
| 8/27/2025 | Price change | $420,000-1.2%$270/sqft |
Source: Bright MLS #VAPW2099664 Report a problem | ||
| 7/25/2025 | Listed for sale | $425,000+31.6%$273/sqft |
Source: Bright MLS #VAPW2099664 Report a problem | ||
| 8/25/2021 | Sold | $323,000+0%$208/sqft |
Source: Bright MLS #VAPW504406 Report a problem | ||
| 8/5/2021 | Contingent | $322,999$208/sqft |
Source: Bright MLS #VAPW504406 Report a problem | ||
| 7/6/2021 | Price change | $322,999-0.9%$208/sqft |
Source: Bright MLS #VAPW504406 Report a problem | ||
| 6/26/2021 | Price change | $325,999-0.6%$210/sqft |
Source: Bright MLS #VAPW504406 Report a problem | ||
| 6/19/2021 | Price change | $327,999-0.6%$211/sqft |
Source: Bright MLS #VAPW504406 Report a problem | ||
| 6/5/2021 | Price change | $329,999-1.5%$212/sqft |
Source: Bright MLS #VAPW504406 Report a problem | ||
| 5/31/2021 | Price change | $334,999-1.5%$215/sqft |
Source: Bright MLS #VAPW504406 Report a problem | ||
| 5/28/2021 | Price change | $339,999-1.4%$219/sqft |
Source: Bright MLS #VAPW504406 Report a problem | ||
| 5/13/2021 | Listed for sale | $344,999+8.2%$222/sqft |
Source: Bright MLS #VAPW504406 Report a problem | ||
| 3/21/2021 | Listing removed | $318,999+2.9%$205/sqft |
Source: Bright MLS #VAPW504406 Report a problem | ||
| 1/29/2021 | Listed for sale | $309,999-22.5%$199/sqft |
Source: Bright MLS #VAPW504406 Report a problem | ||
| 12/20/2019 | Listing removed | $399,900$257/sqft |
Source: Jobin Realty #VAPW481744 Report a problem | ||
| 10/25/2019 | Listed for sale | $399,900+74%$257/sqft |
Source: Jobin Realty #VAPW481744 Report a problem | ||
| 8/14/2008 | Sold | $229,800+18.1%$148/sqft |
Source: Public Record Report a problem | ||
| 7/13/2008 | Listed for sale | $194,500+73.4%$125/sqft |
Source: VLS Homes Report a problem | ||
| 9/10/2002 | Sold | $112,200$72/sqft |
Source: Public Record Report a problem | ||
Public tax history
| Year | Property taxes | Tax assessment |
|---|---|---|
| 2025 | $3,392 +7.1% | $345,900 +8.6% |
| 2024 | $3,166 -1.4% | $318,400 +3.1% |
| 2023 | $3,213 -2.3% | $308,800 +7.1% |
| 2022 | $3,288 +3.8% | $288,200 +12.3% |
| 2021 | $3,167 +9.6% | $256,700 +10.9% |
| 2020 | $2,888 +116.3% | $231,500 +4.7% |
| 2019 | $1,335 -49.6% | $221,100 +0.8% |
| 2018 | $2,648 -0.3% | $219,300 +2.2% |
| 2017 | $2,656 | $214,500 |
| 2016 | $2,656 +19.2% | $214,500 +10.5% |
| 2015 | $2,229 | $194,100 +10.9% |
| 2014 | $2,229 | $175,000 +10.4% |
| 2013 | -- | $158,500 +18.4% |
| 2012 | -- | $133,900 +22.1% |
| 2010 | -- | $109,700 +0.5% |
| 2009 | -- | $109,200 -52.5% |
| 2008 | -- | $229,800 -16.5% |
| 2007 | -- | $275,100 -3.4% |
| 2006 | -- | $284,700 +38.9% |
| 2005 | -- | $205,000 +26.3% |
| 2004 | -- | $162,300 +26% |
| 2003 | -- | $128,800 +31.7% |
| 2002 | -- | $97,800 +16.7% |
| 2001 | -- | $83,800 |
Find assessor info on the county website
Neighborhood: Lake Ridge
Nearby homes
- $394,8003 bd2 ba1.2k sqft12680 Dulcinea Pl, Woodbridge, VA 22192Off Market

- $415,4003 bd2 ba1.6k sqft12676 Dulcinea Pl, Woodbridge, VA 22192Off Market

- $409,5003 bd2 ba1.6k sqft12682 Dulcinea Pl, Woodbridge, VA 22192Off Market
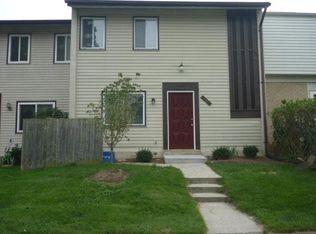
- $406,9003 bd2 ba1.1k sqft12684 Dulcinea Pl, Woodbridge, VA 22192Off Market
- $356,1003 bd2 ba1.2k sqft12686 Dulcinea Pl, Woodbridge, VA 22192Off Market
- $424,8003 bd3 ba1.2k sqft12674 Dulcinea Pl, Woodbridge, VA 22192Off Market
- $383,8003 bd2 ba1.1k sqft12688 Dulcinea Pl, Woodbridge, VA 22192Off Market
- $371,8003 bd1 ba1.1k sqft12690 Dulcinea Pl, Woodbridge, VA 22192Off Market
Nearby schools
GreatSchools rating
- 7/10Antietam Elementary SchoolGrades: PK-5Distance: 1.2 mi
- 7/10Lake Ridge Middle SchoolGrades: 6-8Distance: 0.9 mi
- 6/10Woodbridge High SchoolGrades: 9-12Distance: 0.5 mi
Schools provided by the listing agent
- District: Prince William County Public Schools
Source: Bright MLS. This data may not be complete. We recommend contacting the local school district to confirm school assignments for this home.
Get a cash offer in 3 minutes
Find out how much your home could sell for in as little as 3 minutes with a no-obligation cash offer.
Estimated market value
$431,700
Get a cash offer in 3 minutes
Find out how much your home could sell for in as little as 3 minutes with a no-obligation cash offer.
Estimated market value
$431,700
- Virginia
- Prince William County
- Woodbridge
- 22192
- Lake Ridge
- 12678 Dulcinea Pl
Nearby cities
Nearby neighborhoods
Nearby zip codes
Other Woodbridge Topics
