Skip main navigation
Sold
  • $422,000

    12679 Goldenrod Ct, Wayland, MI 49348

    3beds
    2,130sqft
    Single Family Residence
    Built in 2006
    0.53 Acres Lot
    $423,300 Zestimate®
    $198/sqft
    $2,567 Estimated rent

    Home value

    $423,300

    $402,000 - $444,000

    $2,567/mo

    Zestimate® history
    Loading
    Loading...

    Owner options

    List your home for rent

    $2,567/mo

    Rent Zestimate®

    Find your next renter with Zillow Rental Manager. Plus, with online applications, you can quickly screen prospective tenants – for free.

    Learn more

    $2,567/mo

    Rent Zestimate®

    Refinance and save

    $3,024/mo

    Est. payment

    Refinancing to a lower rate could help reduce your monthly payments and save thousands over the life of the loan.

    See today's rates

    $3,024/mo

    Est. payment

    Explore your selling options

    Work with a Zillow partner agent

    Leverage their expertise and Zillow's premium Showcase listings to get your home seen by more buyers.

    Get started

    List with your own agent

    Get your home in front of millions of buyers by listing it on Zillow.

    Learn how to do it

    Sell it yourself

    Take full control of how buyers see your home on Zillow by listing For Sale by Owner (FSBO).

    List your home

    What's special

    Fire pitCustom builtFlooded with natural lightCathedral ceilingsOpen concept floor planMain floor laundry roomUnder cabinet lighting
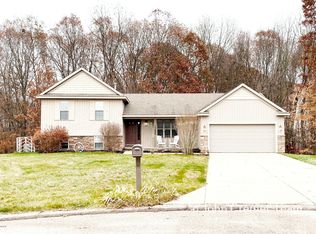
    Loccated in the Yankee Spring Rec area with 1000's of acres to explore. Boating, swimming, hunting, fishing, hiking, biking & ORV trails, with water accesses to Gun Lake State & County Parks, Payne, Little Payne & Baker Lakes all nearby. Several area golf courses, eateries, breweries, wineries, meaderies, local artists, crafters, shops, theatres, designated beauty roads & 100 mile snowmobile trail ...within all that you will find this semi-secluded gem! This beauty has much to boast about. Custom built, one owner and well maintained charmer has 3 bedrooms and 3 bathrooms incl main floor primary w/ ensuite. Open concept floor plan has cathedral ceilings, lots of recessed lighting & fans throughout. Flooded with natural light by day or get cozy by the gas log fireplace in main living area. Dining with sliders to rear deck overlooking the huge yard with wooded backdrop to nestle you in. Kitchen w/newer quartz countertpos, under cabinet lighting, soft closes, rollouts & huge island. MORE Newer appliances are included. Main floor laundry room & separate 2nd bath are convenient by garage entry. Speaking of the attached garage, it truly is a generous 2.5 stall w/ EDO & side service door. The finished lower level has 2nd & 3rd bedrooms w/ daylight windows, family/rec room combo has slider to hot tub area, patio/ lower deck. 3rd full bath on lower level, lots of storage w/ buit-in shelves and mechanicals. The lower level has in-floor heat runs. The property is serviced by public water & sewer, however there is a separate water well for sprinkling, car washes, etc. Also, a like new Yoder built 8'x16' shed w/floor. Fire pit, fenced garden area & lots of perennials. The home is perfectly placed on one of the nicest, if not the nicest lot in the whole housing development. She's not too big, she's not too small but she certainly packs a punch! Association pond access around corner. Gun Lake State Park & Gun Lake County Park w/boat launch apprx. 2 miles. Payne Lake (all sports), Little Payne and Baker Lakes w/public access & boat launces, all within appx 1 mile. Central to Grand Rapids, Kalamazoo, Lansing & Lake Michigan shores, Chicago & Detroit with EZ commutes via US 131, I94, I96, M179, M6 and all points in between. Schedule your private showing right away.

    Zillow last checked:

    Listing updated:

    Listed by:

    Patricia L Koval 616-437-0013,

    Greenridge Realty (Wayland)

    Bought with:

    Adam Bradt, 6501428907

    Five Star Real Estate (Grandv)

    David M VanderWoude, 6506045591

    Source: MichRIC,MLS#: 26027568MLS Logo

    Facts & features

    Interior

    Bedrooms & bathrooms
    • Bedrooms: 3
    • Bathrooms: 3
    • Full bathrooms: 3
    • Main level bedrooms: 1
    Heating
    • Forced Air
    Cooling
    • Central Air
    Appliances
    • Included: Dishwasher, Disposal, Dryer, Microwave, Range, Refrigerator, Washer
    • Laundry: Laundry Room, Main Level
    Features
    • Ceiling Fan(s), Center Island, Pantry
    • Flooring: Carpet, Ceramic Tile, Vinyl, Wood
    • Windows: Garden Window, Window Treatments
    • Basement: Full,Walk-Out Access
    • Number of fireplaces: 1
    • Fireplace features: Living Room
    Interior area
    • Total structure area: 1,230
    • Total interior livable area: 2,130 sqft
    • Finished area below ground: 0

    Property

    Parking
    • Total spaces: 2.5
    • Parking features: Garage Faces Front, Garage Door Opener, Attached
    • Garage spaces: 2.5
    Features
    • Stories: 1
    • Exterior features: Other
    • Has spa: Yes
    • Spa features: Hot Tub Spa
    • Waterfront features: Pond
    • Body of water: Private Pond
    Lot
    • Size: 0.53 Acres
    • Dimensions: 76 x 170 x 268 x 170
    • Features: Cul-De-Sac, Ground Cover
    Details
    • Parcel number: 1632001500
    • Zoning description: PUD

    Construction

    Type & style
    • Home type: SingleFamily
    • Architectural style: Ranch
    • Property subtype: Single Family Residence
    Materials
    • Stone, Vinyl Siding
    Condition
    • New construction: No
    • Year built: 2006
    Details
    • Warranty included: Yes

    Utilities & green energy

    • Sewer: Public Sewer
    • Water: Public, Well, Extra Well
    • Utilities for property: Phone Connected, Natural Gas Connected, Cable Connected

    Community & HOA

    HOA
    • Has HOA: Yes
    • Amenities included: Other
    • Services included: Other
    • HOA fee: $175 annually
    • HOA phone: 269-718-9723
    Location
    • Region: Wayland

    Financial & listing details

    • Price per square foot: $198/sqft
    • Tax assessed value: $101,785
    • Annual tax amount: $2,925
    • Date on market: 6/6/2026
    • Listing terms: Cash,VA Loan,Conventional
    • Road surface type: Paved

    Price history

    DateEventPrice
    8/18/2026Sold$422,000-3%$198/sqft
    Source: MichRIC #26027568 Report a problem
    7/31/2026Pending sale$435,000$204/sqft
    Source: MichRIC #26027568 Report a problem
    7/15/2026Price change$435,000-3.3%$204/sqft
    Source: MichRIC #26027568 Report a problem
    6/6/2026Listed for sale$450,000+946.5%$211/sqft
    Source: MichRIC #26027568 Report a problem
    12/16/2005Sold$43,000$20/sqft
    Source: Public Record Report a problem

    Public tax history

    YearProperty taxesTax assessment
    2025-- $141,400 +10%
    2024-- $128,600 +8.5%
    2023-- $118,500 +13.4%
    2022-- $104,500 +17%
    2021-- $89,300
    2020-- $89,300 -1.4%
    2019$2,389 $90,600 +8.2%
    2018$2,389 $83,700 +0.6%
    2017-- $83,200 +5.2%
    2016-- $79,100 +3.4%
    2015-- $76,500
    2014-- $76,500 +4.2%
    2012-- $73,400 -4.4%
    2011-- $76,800 -2.9%
    2010-- $79,100 -3.7%
    2009-- $82,100 -2.3%
    2008-- $84,000 -1.4%
    2007-- $85,200 +247.8%
    2006-- $24,500 +4.7%
    2005-- $23,400
    2004-- $23,400
    Find assessor info on the county website

    Neighborhood: 49348

    Nearby schools

    GreatSchools rating
    Get a cash offer in 3 minutes
    Find out how much your home could sell for in as little as 3 minutes with a no-obligation cash offer.
    Estimated market value
    $423,300
    Get a cash offer in 3 minutes
    Find out how much your home could sell for in as little as 3 minutes with a no-obligation cash offer.
    Estimated market value
    $423,300