Skip main navigation
Active contingent
  • $420,000

    1268 Apex Ln, Charleston, SC 29412

    2beds
    1,086sqft
    : 
    $2,433/mo
    Get pre-qualified
    Townhouse
    Built in 2002
    3,484 Square Feet Lot
    $410,800 Zestimate®
    $387/sqft
    $-- HOA

    What's special

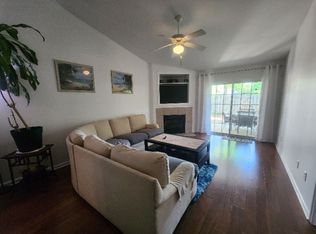
    Cozy gas fireplaceGarden tubSpacious family roomVaulted ceilingLvp flooring throughoutBright floor planScreen porch
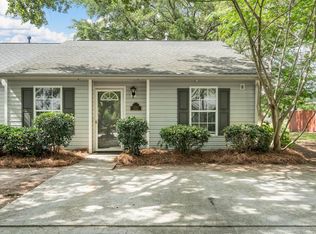
    Welcome home to this beautifully updated end-unit single story townhome in the highly sought-after Meridian Place community. Ideally located minutes from downtown Charleston, Folly Beach, dining, shopping, and entertainment. Inside, find LVP flooring throughout and a bright floor plan. The spacious family room features a vaulted ceiling and a cozy gas fireplace, creating an inviting space. Both bedrooms are generously sized, with the primary suite offering a large walk-in closet, a garden tub, and a separate shower. Step outside to the screen porch overlooking a private, fenced backyard with low-maintenance artificial turf - perfect for entertaining. An attached exterior storage room provides plenty of space for beach chairs, bikes, and additional storage. The community includes maturetrees, green spaces, tennis courts, picnic area, and walking trails, making it an ideal place to call home. Use Seller's Preferred Lender to buy this home and receive an incentive towards your closing costs or rate buydown
    22 days
    |
    900
    |
    49
    |

    Likely to sell faster than

    Zillow last checked:

    Listing updated:

    Listed by:

    Carolina One Real Estate 843-779-8660

    Source: CTMLS,MLS#: 26021445MLS Logo

      Facts & features

      Interior

      Bedrooms & bathrooms
      • Bedrooms: 2
      • Bathrooms: 2
      • Full bathrooms: 2
      Rooms
      • Room types: Great Room, Dining Room, Foyer, Great, Separate Dining
      Heating
      • Electric
      Cooling
      • Has cooling: Yes
      Features
      • Ceiling - Cathedral/Vaulted, Ceiling Fan(s), Entrance Foyer
      • Flooring: Luxury Vinyl
      • Has fireplace: Yes
      • Fireplace features: Gas Log, Great Room
      Interior area
      • Total structure area: 1,086
      • Total interior livable area: 1,086 sqft
      Video & virtual tour

      Property

      Parking
      • Parking features: Off Street
      Features
      • Levels: One
      • Stories: 1
      • Patio & porch: Screened
      • Fencing: Wood
      • Waterfront features: Pond
      Lot
      • Size: 3,484 Square Feet
      • Features: .5 - 1 Acre
      Details
      • Parcel number: 3370600252

      Construction

      Type & style
      • Home type: Townhouse
      • Property subtype: Townhouse
      • Attached to another structure: Yes
      Materials
      • Vinyl Siding
      • Foundation: Slab
      • Roof: Architectural
      Condition
      • New construction: No
      • Year built: 2002

      Utilities & green energy

      • Sewer: Public Sewer
      • Water: Private
      • Utilities for property: Charleston Water Service, Dominion Energy

      Community & HOA

      Community
      • Features: Lawn Maint Incl, Park, Tennis Court(s), Walk/Jog Trails
      • Subdivision: Meridian Place
      Location
      • Region: Charleston

      Financial & listing details

      • Price per square foot: $387/sqft
      • Tax assessed value: $381,000
      • Annual tax amount: $2,029
      • Date on market: 7/28/2026
      • Listing terms: Any,Cash,Conventional,FHA,VA Loan

        Estimated market value

        $410,800

        $390,000 - $431,000

        $2,728/mo

        Price history

        DateEventPrice
        7/28/2026Listed for sale$420,000+10.2%$387/sqft
        Source: CTMLS #26021445 Report a problem
        7/25/2023Sold$381,000+3%$351/sqft
        Source: CTMLS #23013835 Report a problem
        6/26/2023Contingent$370,000$341/sqft
        Source: CTMLS #23013835 Report a problem
        6/23/2023Listed for sale$370,000+49.2%$341/sqft
        Source: CTMLS #23013835 Report a problem
        5/31/2019Sold$248,000-2%$228/sqft
        Source: CTMLS #19009493 Report a problem
        4/24/2019Pending sale$253,000$233/sqft
        Source: Matt O'Neill Real Estate #19009493 Report a problem
        4/2/2019Price change$253,000+1.6%$233/sqft
        Source: Matt O'Neill Real Estate #19009493 Report a problem
        2/18/2019Listed for sale$248,900+14.4%$229/sqft
        Source: Owner Report a problem
        3/12/2018Sold$217,500+45%$200/sqft
        Source: Public Record Report a problem
        9/1/2009Sold$150,000-5.1%$138/sqft
        Source: Public Record Report a problem
        8/29/2009Listed for sale$158,000$145/sqft
        Source: Coldwell Banker United, Mt. Pleasant #2918101 Report a problem
        8/13/2009Listing removed$158,000$145/sqft
        Source: Coldwell Banker United, Realtors #2918101 Report a problem
        7/21/2009Price change$158,000-3%$145/sqft
        Source: Coldwell Banker United, Realtors #2918101 Report a problem
        7/10/2009Listed for sale$162,900-1.3%$150/sqft
        Source: Coldwell Banker United, Realtors #2918101 Report a problem
        6/24/2008Sold$165,000+16.4%$152/sqft
        Source: Public Record Report a problem
        3/2/2005Sold$141,700+24.6%$130/sqft
        Source: Public Record Report a problem
        2/28/2003Sold$113,765$105/sqft
        Source: Public Record Report a problem

        Public tax history

        YearProperty taxesTax assessment
        2025$2,029 -0.1%$15,240
        2024$2,031 +53%$15,240 +53.6%
        2023$1,327 +5.2%$9,920
        2022$1,261 -4.5%$9,920
        2021$1,321 -3.4%$9,920
        2020$1,368 $9,920 +13.8%
        2019$1,368 $8,720 +45.3%
        2017$1,368 +60.6%$6,000
        2016$851 +4%$6,000
        2015$818 -3%$6,000
        2014$844 --
        2011$844 +3.6%--
        2010$814 -10.5%$5,880 -8.7%
        2009$910 +30.9%$6,440 +25.3%
        2008$695 -10.6%$5,140
        2006$777 -1%$5,140
        2005$785 +12.4%$5,140 +28.5%
        2004$698 +1%$4,000
        2003$692 $4,000
        Find assessor info on the county website

        Monthly payment

        Est. payment

        Payment breakdown

        Explore the cost of this home by adjusting the details. Changes won't be saved.
        All calculations are estimates and provided by Zillow, Inc. for informational purposes only. Actual amounts may vary.
        HOA fees may include property taxes on listings classified as Co-Ops. Contact the listing agent and/or owner for fee details.
        See how much you could borrow to make a competitive offer.

        Climate risks

        Neighborhood: 29412

        Getting around

        17 / 100
        Car-Dependent
        21 / 100
        Minimal Transit
        31 / 100
        Somewhat Bikeable

        Nearby schools

        GreatSchools rating
        Schools provided by the listing agent
        • Elementary: James Island
        • Middle: Camp Road
        • High: James Island Charter

        Source: CTMLS. This data may not be complete. We recommend contacting the local school district to confirm school assignments for this home.

        A local agent can set up tours, give advice and negotiate with sellers.

        Browse local experts

        Similar homes