Skip main navigation
Closed
  • $1,127,500

    1268 Ardia St, Henderson, NV 89012

    5beds
    3,975sqft
    Single Family Residence
    Built in 2006
    7,840.8 Square Feet Lot
    $1,218,100 Zestimate®
    $284/sqft
    $5,548 Estimated rent

    Home value

    $1,218,100

    $1.12M - $1.33M

    $5,548/mo

    Zestimate® history
    Loading
    Loading...

    Owner options

    List your home for rent

    $5,548/mo

    Rent Zestimate®

    Find your next renter with Zillow Rental Manager. Plus, with online applications, you can quickly screen prospective tenants – for free.

    Learn more

    $5,548/mo

    Rent Zestimate®

    Refinance and save

    $5,382/mo

    Est. payment

    Refinancing to a lower rate could help reduce your monthly payments and save thousands over the life of the loan.

    See today's rates

    $5,382/mo

    Est. payment

    Explore your selling options

    Work with a Zillow partner agent

    Leverage their expertise and Zillow's premium Showcase listings to get your home seen by more buyers.

    Get started

    List with your own agent

    Get your home in front of millions of buyers by listing it on Zillow.

    Learn how to do it

    Sell it yourself

    Take full control of how buyers see your home on Zillow by listing For Sale by Owner (FSBO).

    List your home

    What's special

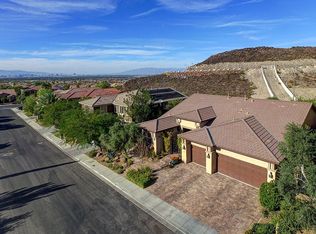
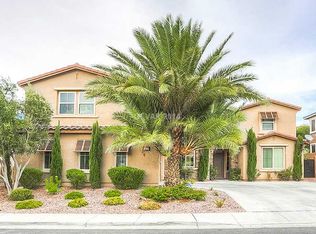
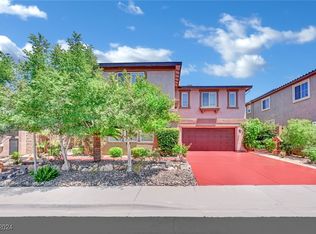
    Discover this exquisite upgraded home nestled in a gated foothill community. Welcomed by mature trees and a charming pavered courtyard, enter through iron gates to a grand 2-story living space with a dual-sided fireplace. Enjoy travertine flooring throughout the first level. The chef's kitchen features 36" Subzero R and F, 2 dishwashers, refrigerator in the island, a Wolf 6-burner cooktop with griddle, Wolf dbl ovens, warming drawer. Custom cabinets adorn the dining and family rooms. The home features 5 bedroom, 5 bathrooms, 3 bedrooms have their own bathroom, the other 2 bedrooms have share a JackNJill bath. Large loft, office area, formal dinning room.The backyard oasis showcases a covered patio, balcony with strip views. Lounge on the raised sitting area with a gas fire pit that overlooking the pool and lush landscaping. The raised area features a custom built in TV Niche and BBQ, both feature granite countertops and ceramic tile to hold up to the elements. House wired for music

    Zillow last checked:

    Listing updated:

    Listed by:

    Sean Evenden B.0036480 (702)524-3180,

    LIFE Realty District

    Bought with:

    Noah Grodko, S.0188194

    Select Properties Group

    Source: LVR,MLS#: 2572691MLS LogoOriginating MLS: Greater Las Vegas Association of Realtors Inc

    Facts & features

    Interior

    Bedrooms & bathrooms
    • Bedrooms: 5
    • Bathrooms: 5
    • Full bathrooms: 3
    • 3/4 bathrooms: 1
    • 1/2 bathrooms: 1
    Primary bedroom
    • Description: Balcony,Ceiling Fan,Custom Closet
    • Dimensions: 14x16
    Bedroom 2
    • Description: Ceiling Fan,Custom Closet,With Bath
    • Dimensions: 12x13
    Bedroom 3
    • Description: Upstairs,With Bath
    • Dimensions: 12x13
    Bedroom 4
    • Description: Custom Closet,With Bath
    • Dimensions: 12x13
    Bedroom 5
    • Description: Ceiling Fan,Custom Closet,Downstairs,With Bath
    • Dimensions: 14x14
    Den
    • Description: Built-Ins
    • Dimensions: 8x10
    Dining room
    • Description: Formal Dining Room,Hutch
    • Dimensions: 12x15
    Family room
    • Description: Ceiling Fan,Downstairs,Entertainment Center,Surround Sound
    • Dimensions: 14x14
    Kitchen
    • Description: Breakfast Bar/Counter,Breakfast Nook/Eating Area,Custom Cabinets,Granite Countertops,Island,Lighting Recessed,Lighting Track,Marble/Stone Flooring
    • Dimensions: 14x15
    Living room
    • Description: Entry Foyer,Formal,Front
    • Dimensions: 14x16
    Loft
    • Description: Other
    • Dimensions: 12x16
    Heating
    • Central, Gas, Multiple Heating Units
    Cooling
    • Central Air, Electric, 2 Units
    Appliances
    • Included: Built-In Electric Oven, Convection Oven, Double Oven, Dryer, Dishwasher, Gas Cooktop, Disposal, Hot Water Circulator, Microwave, Refrigerator, Water Softener Owned, Water Heater, Warming Drawer, Water Purifier, Washer
    • Laundry: Gas Dryer Hookup, Laundry Room, Upper Level
    Features
    • Bedroom on Main Level, Ceiling Fan(s), Solar Tube(s), Window Treatments, Central Vacuum
    • Flooring: Bamboo, Carpet, Marble
    • Windows: Blinds, Double Pane Windows, Low-Emissivity Windows
    • Number of fireplaces: 1
    • Fireplace features: Family Room, Gas, Glass Doors, Great Room, Multi-Sided
    Interior area
    • Total structure area: 3,975
    • Total interior livable area: 3,975 sqft

    Property

    Parking
    • Total spaces: 3
    • Parking features: Attached, Exterior Access Door, Epoxy Flooring, Finished Garage, Garage, Inside Entrance
    • Attached garage spaces: 3
    Features
    • Stories: 2
    • Patio & porch: Balcony, Patio
    • Exterior features: Built-in Barbecue, Balcony, Barbecue, Courtyard, Patio, Private Yard, Sprinkler/Irrigation
    • Has private pool: Yes
    • Pool features: Heated, In Ground, Private, Solar Heat, Pool/Spa Combo
    • Has spa: Yes
    • Spa features: In Ground, Outdoor Hot Tub, Solar Heat
    • Fencing: Block,Back Yard
    • Has view: Yes
    • View description: City, Mountain(s), Strip View
    Lot
    • Size: 7,840 sqft
    • Features: Back Yard, Fruit Trees, Sprinklers In Rear, Sprinklers In Front, Landscaped, No Rear Neighbors, Sprinklers Timer, Sprinklers On Side, < 1/4 Acre
    Details
    • Parcel number: 17822415030
    • Zoning description: Single Family
    • Horse amenities: None

    Construction

    Type & style
    • Home type: SingleFamily
    • Architectural style: Two Story
    • Property subtype: Single Family Residence
    Materials
    • Frame, Stucco
    • Roof: Pitched,Tile
    Condition
    • Excellent,Resale
    • Year built: 2006
    Details
    • Builder name: Pardee

    Utilities & green energy

    • Electric: Photovoltaics None
    • Sewer: Public Sewer
    • Water: Public
    • Utilities for property: Cable Available
    Green energy
    • Energy efficient items: Windows, Solar Screens

    Community & neighborhood

    Security
    • Security features: Fire Sprinkler System, Gated Community
    Location
    • Region: Henderson
    • Subdivision: Terrazzo 2

    HOA & financial

    HOA
    • Has HOA: Yes
    • Amenities included: Gated, Park
    • Services included: Common Areas, Maintenance Grounds, Taxes
    • Association name: Terrazo II
    • Association phone: 702-767-9993
    • Second HOA fee: $155 monthly

    Other

    Other facts
    • Listing agreement: Exclusive Right To Sell
    • Listing terms: Cash,Conventional,Owner Will Carry,VA Loan
    • Ownership: Single Family Residential
    • Road surface type: Paved

    Price history

    DateEventPrice
    6/24/2024Sold$1,127,500-6%$284/sqft
    Source: LVR #2572691 Report a problem
    5/25/2024Contingent$1,199,999$302/sqft
    Source: LVR #2572691 Report a problem
    5/15/2024Price change$1,199,999-3.2%$302/sqft
    Source: LVR #2572691 Report a problem
    5/11/2024Price change$1,240,000-0.8%$312/sqft
    Source: LVR #2572691 Report a problem
    4/29/2024Price change$1,250,000-3.8%$314/sqft
    Source: LVR #2572691 Report a problem
    4/16/2024Price change$1,299,999-3.7%$327/sqft
    Source: LVR #2572691 Report a problem
    4/4/2024Listed for sale$1,350,000+68.8%$340/sqft
    Source: LVR #2572691 Report a problem
    8/11/2020Listing removed$800,000$201/sqft
    Source: LIFE Realty District #2199970 Report a problem
    7/17/2020Price change$800,000-4.2%$201/sqft
    Source: LIFE Realty District #2199970 Report a problem
    6/19/2020Price change$835,000-1.8%$210/sqft
    Source: LIFE Realty District #2199970 Report a problem
    5/27/2020Listed for sale$850,000+113%$214/sqft
    Source: LIFE Realty District #2199970 Report a problem
    2/14/2019Listing removed$3,800$1/sqft
    Source: LIFE Realty District #2063274 Report a problem
    1/19/2019Listed for rent$3,800+8.6%$1/sqft
    Source: LIFE Realty District #2063274 Report a problem
    2/16/2018Listing removed$3,500$1/sqft
    Source: Life Realty #1965469 Report a problem
    2/8/2018Listed for rent$3,500$1/sqft
    Source: Life Realty #1965469 Report a problem
    3/24/2012Listing removed$399,000$100/sqft
    Source: REALPROS #1134129 Report a problem
    11/18/2011Listed for sale$399,000-2.7%$100/sqft
    Source: REALPROS #1134129 Report a problem
    10/3/2011Sold$410,000+2.8%$103/sqft
    Source: Public Record Report a problem
    6/29/2011Price change$399,000-5%$100/sqft
    Source: RE/MAX ADVANTAGE #1134129 Report a problem
    4/27/2011Price change$420,000-6.7%$106/sqft
    Source: RE/MAX ADVANTAGE #1134129 Report a problem
    4/13/2011Price change$450,000-6.3%$113/sqft
    Source: RE/MAX ADVANTAGE #1134129 Report a problem
    4/6/2011Listed for sale$480,000-36.3%$121/sqft
    Source: RE/MAX Advantage #1134129 Report a problem
    3/24/2006Sold$753,866$190/sqft
    Source: Public Record Report a problem

    Public tax history

    YearProperty taxesTax assessment
    2026$5,806 +3%$315,627 -1%
    2025$5,637 +3%$318,811 +11%
    2024$5,473 +3%$287,319 +10.7%
    2023$5,314 -1.5%$259,576 +9.5%
    2022$5,395 +7.7%$236,965 +2.2%
    2021$5,008 +6.7%$231,758 +3.8%
    2020$4,693 +4.8%$223,321 +2.2%
    2019$4,479 +6.9%$218,483
    2018$4,189 $218,483 +17.9%
    2017$4,189 $185,280 +5.4%
    2016$4,189 +0.9%$175,749 +14.9%
    2015$4,153 +3%$153,016 +2.1%
    2014$4,031 $149,866
    2013-- $149,866 +14.3%
    2012-- $131,084 -7.4%
    2011-- $141,583 -29.4%
    2010-- $200,578 -1.8%
    2009-- $204,246
    2008-- $204,246 -18.2%
    2007-- $249,592

    Find assessor info on the county website

    Neighborhood: McCullough Hills

    Nearby schools

    GreatSchools rating
    Schools provided by the listing agent
    • Elementary: Vanderburg, John C.,Vanderburg, John C.
    • Middle: Miller Bob
    • High: Foothill

    Source: LVR. This data may not be complete. We recommend contacting the local school district to confirm school assignments for this home.

    Get a cash offer in 3 minutes
    Find out how much your home could sell for in as little as 3 minutes with a no-obligation cash offer.
    Estimated market value
    $1,218,100
    Get a cash offer in 3 minutes
    Find out how much your home could sell for in as little as 3 minutes with a no-obligation cash offer.
    Estimated market value
    $1,218,100