Your search is over! Move right into this meticulously maintained and fully updated home. This property features an open concept living area, a beautiful morning room with cathedral ceiling, an expansive primary suite with walk in closets and attached bath, a full basement ready for anything, and a cozy back yard to entertain those dearest to you. The Sellers have done all the updating for you with Quartz countertops throughout home, new marble back-splash in kitchen, stainless appliances, AquaLock flooring all through first level, all bathrooms updated with fixtures and tile flooring, tile flooring and cabinets installed in laundry room, a fresh paver patio with fire pit, all new light fixtures throughout, owned security system transfers, and the basement has had all electrical installed to make finishing easier. Take advantage of the sellers hard work and don't miss out on this beautiful home.
Sold for $321,000
$321,000
1268 Artesian Ln, Fairborn, OH 45324
3beds
1,840sqft
Single Family Residence
Built in 2012
7,967 Square Feet Lot
$337,700 Zestimate®
$174/sqft
$2,342 Estimated rent
Home value
$337,700
$297,000 - $385,000
$2,342/mo
Zestimate® history
Owner options
List your home for rent
$2,342/mo
Rent Zestimate®
Find your next renter with Zillow Rental Manager. Plus, with online applications, you can quickly screen prospective tenants – for free.
$2,342/mo
Rent Zestimate®
Refinance and save
$2,513/mo
Est. payment
Refinancing to a lower rate could help reduce your monthly payments and save thousands over the life of the loan.
$2,513/mo
Est. payment
Explore your selling options
Work with a Zillow partner agent
Leverage their expertise and Zillow's premium Showcase listings to get your home seen by more buyers.
Get startedList with your own agent
Get your home in front of millions of buyers by listing it on Zillow.
Learn how to do itSell it yourself
Take full control of how buyers see your home on Zillow by listing For Sale by Owner (FSBO).
List your homeWhat's special
Stainless appliancesQuartz countertops throughout homeFull basementAqualock flooringAttached bath
Zillow last checked:
Listing updated:
Listed by:
Tami Holmes 937-506-8360,
Tami Holmes Realty
Bought with:
Kathy A Winter, 2004017492
Coldwell Banker Heritage
Source: DABR MLS,MLS#: 927958 Originating MLS: Dayton Area Board of REALTORS
Originating MLS: Dayton Area Board of REALTORSFacts & features
Interior
Bedrooms & bathrooms
- Bedrooms: 3
- Bathrooms: 3
- Full bathrooms: 2
- 1/2 bathrooms: 1
- Main level bathrooms: 1
Primary bedroom
- Level: Second
- Dimensions: 19 x 12
Bedroom
- Level: Second
- Dimensions: 13 x 11
Bedroom
- Level: Second
- Dimensions: 12 x 10
Breakfast room nook
- Level: Main
- Dimensions: 12 x 10
Dining room
- Level: Main
- Dimensions: 13 x 10
Great room
- Level: Main
- Dimensions: 17 x 13
Kitchen
- Level: Main
- Dimensions: 13 x 8
Mud room
- Level: Main
- Dimensions: 5 x 4
Utility room
- Level: Second
- Dimensions: 9 x 6
Heating
- Forced Air, Natural Gas
Cooling
- Central Air
Appliances
- Included: Dishwasher, Disposal, Microwave, Range, Water Softener, Gas Water Heater
Features
- Ceiling Fan(s), Cathedral Ceiling(s), High Speed Internet, Kitchen Island, Kitchen/Family Room Combo, Pantry, Quartz Counters, Solid Surface Counters, Walk-In Closet(s)
- Windows: Double Pane Windows
- Basement: Full,Unfinished
Interior area
- Total structure area: 1,840
- Total interior livable area: 1,840 sqft
Property
Parking
- Total spaces: 2
- Parking features: Attached, Built In, Garage, Two Car Garage, Garage Door Opener, Storage
- Attached garage spaces: 2
Features
- Levels: Two
- Stories: 2
- Patio & porch: Patio
- Exterior features: Fence, Patio
Lot
- Size: 7,967 Square Feet
- Dimensions: 60 x 133 appro x
Details
- Parcel number: A02000100530002900
- Zoning: Residential
- Zoning description: Residential
Construction
Type & style
- Home type: SingleFamily
- Property subtype: Single Family Residence
Materials
- Brick, Vinyl Siding
Condition
- Year built: 2012
Utilities & green energy
- Sewer: Storm Sewer
- Water: Public
- Utilities for property: Natural Gas Available, Sewer Available, Water Available
Community & HOA
Community
- Security: Smoke Detector(s), Surveillance System
- Subdivision: Waterford Lndg Sec 01
HOA
- Has HOA: Yes
- HOA fee: $380 annually
- HOA name: Towne Properties
- HOA phone: 937-222-2550
Location
- Region: Fairborn
Financial & listing details
- Price per square foot: $174/sqft
- Tax assessed value: $260,560
- Annual tax amount: $4,399
- Date on market: 2/13/2025
- Listing terms: Conventional,FHA,VA Loan
Price history
| Date | Event | Price |
|---|---|---|
| 4/28/2025 | Sold | $321,000-1.2%$174/sqft |
Source:  DABR MLS #927958 Report a problem DABR MLS #927958 Report a problem | ||
| 3/17/2025 | Pending sale | $324,900$177/sqft |
Source: DABR MLS #927958 Report a problem | ||
| 3/3/2025 | Price change | $324,900-1.5%$177/sqft |
Source: DABR MLS #927958 Report a problem | ||
| 2/13/2025 | Listed for sale | $329,900+50%$179/sqft |
Source: DABR MLS #927958 Report a problem | ||
| 2/28/2019 | Listing removed | $219,900$120/sqft |
Source: RE/MAX Victory #778649 Report a problem | ||
| 2/28/2019 | Listed for sale | $219,900+4.7%$120/sqft |
Source: RE/MAX Victory #778649 Report a problem | ||
| 2/12/2019 | Sold | $210,000-4.5%$114/sqft |
Source: Public Record Report a problem | ||
| 1/4/2019 | Pending sale | $219,900$120/sqft |
Source: RE/MAX Victory #778649 Report a problem | ||
| 10/27/2018 | Listed for sale | $219,900+40.6%$120/sqft |
Source: RE/MAX Victory #778649 Report a problem | ||
| 1/4/2013 | Sold | $156,400+444.9%$85/sqft |
Source: Public Record Report a problem | ||
| 10/16/2012 | Sold | $28,700$16/sqft |
Source: Public Record Report a problem | ||
Public tax history
| Year | Property taxes | Tax assessment |
|---|---|---|
| 2025 | $4,399 +0.7% | $91,190 |
| 2024 | $4,367 -1% | $91,190 |
| 2023 | $4,412 +11.2% | $91,190 +30.8% |
| 2022 | $3,967 -1.5% | $69,730 |
| 2021 | $4,025 -0.5% | $69,730 |
| 2020 | $4,046 +20.3% | $69,730 +17.2% |
| 2019 | $3,363 -1.1% | $59,500 |
| 2018 | $3,399 +2.3% | $59,500 |
| 2017 | $3,323 +4.7% | $59,500 +7.1% |
| 2016 | $3,174 +5% | $55,560 |
| 2015 | $3,022 | $55,560 |
| 2014 | $3,022 +6.4% | $55,560 +3.1% |
| 2013 | $2,840 +987.4% | $53,900 +443.3% |
| 2012 | $261 -52.5% | $9,920 |
| 2011 | $550 | $9,920 |
Find assessor info on the county website
Neighborhood: 45324
Nearby homes
- $387,7004 bd4 ba3k sqft1274 Artesian Ln, Fairborn, OH 45324Off Market

- $346,1003 bd4 ba1.8k sqft1262 Artesian Ln, Fairborn, OH 45324Off Market

- $380,0004 bd4 ba2.9k sqft138 Waterford Blvd, Fairborn, OH 45324Sold
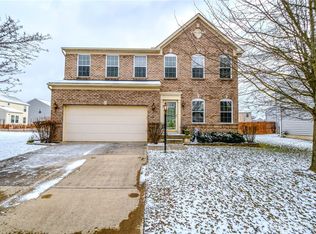
- $363,6003 bd4 ba2.2k sqft1280 Artesian Ln, Fairborn, OH 45324Off Market

- $342,9004 bd2 ba2k sqft148 Waterford Blvd, Fairborn, OH 45324Off Market
- $396,2004 bd4 ba2.9k sqft134 Waterford Blvd, Fairborn, OH 45324Off Market
- $397,9004 bd3 ba2.3k sqft1281 Crystal Harbour Dr, Fairborn, OH 45324Off Market
- $424,0004 bd4 ba3.1k sqft1286 Artesian Ln, Fairborn, OH 45324Off Market
Nearby schools
GreatSchools rating
- 7/10Fairborn Intermediate SchoolGrades: 2-5Distance: 1.8 mi
- 5/10Baker Middle SchoolGrades: 6-8Distance: 2.8 mi
- 5/10Fairborn High SchoolGrades: 9-12Distance: 1.8 mi
Schools provided by the listing agent
- District: Fairborn
Source: DABR MLS. This data may not be complete. We recommend contacting the local school district to confirm school assignments for this home.
Get a cash offer in 3 minutes
Find out how much your home could sell for in as little as 3 minutes with a no-obligation cash offer.
Estimated market value
$337,700
Get a cash offer in 3 minutes
Find out how much your home could sell for in as little as 3 minutes with a no-obligation cash offer.
Estimated market value
$337,700
- Ohio
- Greene County
- Fairborn
- 45324
- 1268 Artesian Ln
Nearby cities
Nearby zip codes
Other Fairborn Topics
