What a charming home in Big Oak Woods and backed by Pennsbury Schools. Enjoy the benefits of a cul-de-sac street, two parking spaces in the driveway and an additional spot in the garage. Walk through the front door, hang up your coat, in cooler weather, then relax in the living room. The dining area has spectacular cherry floors and a large bay window for natural light. The kitchen was tuned up a few years ago with maple cabinets and granite counter tops and provides an ideal location for the culinary arts. If you happen to enjoy grilling in the back yard, you have easy access from the patio back into the kitchen. The back yard is fully fenced and level. The trees help shade the afternoon outdoor activities. Upstairs, the spacious primary bedroom has two full closets and a full bath ensuite. You will find two additional bedrooms, a full bath and plenty of closet space. Head for the basement, it is fully carpeted and an ideal location for indoor entertainment, it has a full bar for the occasions. Set up a time to take in all this home has to offer. Come see the house this Sunday July 23rd from 1-3pm.
Sold for $445,000
$445,000
1268 Belgrave Cres, Yardley, PA 19067
3beds
1,880sqft
Single Family Residence
Built in 1979
4,074 Square Feet Lot
$517,300 Zestimate®
$237/sqft
$3,065 Estimated rent
Home value
$517,300
$491,000 - $543,000
$3,065/mo
Zestimate® history
Owner options
List your home for rent
$3,065/mo
Rent Zestimate®
Find your next renter with Zillow Rental Manager. Plus, with online applications, you can quickly screen prospective tenants – for free.
$3,065/mo
Rent Zestimate®
Refinance and save
$2,840/mo
Est. payment
Refinancing to a lower rate could help reduce your monthly payments and save thousands over the life of the loan.
$2,840/mo
Est. payment
Explore your selling options
Work with a Zillow partner agent
Leverage their expertise and Zillow's premium Showcase listings to get your home seen by more buyers.
Get startedList with your own agent
Get your home in front of millions of buyers by listing it on Zillow.
Learn how to do itSell it yourself
Take full control of how buyers see your home on Zillow by listing For Sale by Owner (FSBO).
List your homeWhat's special
Full barBig oak woodsFully carpetedMaple cabinetsLarge bay windowGranite counter topsSpectacular cherry floors
Zillow last checked:
Listing updated:
Listed by:
John Stauffer 717-803-1845,
RE/MAX Pinnacle
Bought with:
Karen Langsfeld, RS347090
Compass RE
Source: Bright MLS,MLS#: PABU2053382
Facts & features
Interior
Bedrooms & bathrooms
- Bedrooms: 3
- Bathrooms: 3
- Full bathrooms: 2
- 1/2 bathrooms: 1
- Main level bathrooms: 1
Basement
- Area: 0
Heating
- Forced Air, Oil
Cooling
- Central Air, Electric
Appliances
- Included: Dishwasher, Dryer, Refrigerator, Washer, Electric Water Heater
- Laundry: In Basement
Features
- Bar, Kitchen - Country, Floor Plan - Traditional, Dry Wall
- Flooring: Wood, Vinyl, Carpet
- Basement: Full
- Has fireplace: No
Interior area
- Total structure area: 1,880
- Total interior livable area: 1,880 sqft
- Finished area above ground: 1,880
- Finished area below ground: 0
Property
Parking
- Total spaces: 3
- Parking features: Garage Faces Front, Attached, Driveway
- Attached garage spaces: 1
- Uncovered spaces: 2
Accessibility
- Accessibility features: None
Features
- Levels: Two
- Stories: 2
- Pool features: None
- Fencing: Wood,Back Yard
Lot
- Size: 4,074 Square Feet
- Dimensions: x 97.00
- Features: Corner Lot, Level, Rear Yard, Suburban
Details
- Additional structures: Above Grade, Below Grade
- Parcel number: 20062036
- Zoning: R1 RESIDENTIAL
- Special conditions: Standard
Construction
Type & style
- Home type: SingleFamily
- Architectural style: Colonial
- Property subtype: Single Family Residence
- Attached to another structure: Yes
Materials
- Frame
- Foundation: Other
- Roof: Shingle
Condition
- Very Good
- New construction: No
- Year built: 1979
Utilities & green energy
- Electric: 200+ Amp Service
- Sewer: Public Sewer
- Water: Public
Community & HOA
Community
- Subdivision: Cambridge Ests
HOA
- Has HOA: No
Location
- Region: Yardley
- Municipality: LOWER MAKEFIELD TWP
Financial & listing details
- Price per square foot: $237/sqft
- Tax assessed value: $27,200
- Annual tax amount: $6,117
- Date on market: 7/20/2023
- Listing agreement: Exclusive Right To Sell
- Listing terms: Cash,Conventional,FHA,VA Loan
- Inclusions: Washer, Dryer, Refrigerator. Appliances Are In An "as-is" Condition With No Cash Value. One Year Premier Home Warranty By First American
- Exclusions: Custom Cabinet In The Kitchen, Swing Set And Water Purification System Under The Sink
- Ownership: Fee Simple
Price history
| Date | Event | Price |
|---|---|---|
| 9/14/2023 | Sold | $445,000-4.4%$237/sqft |
Source:  Bright MLS #PABU2053382 Report a problem Bright MLS #PABU2053382 Report a problem | ||
| 8/4/2023 | Pending sale | $465,300$248/sqft |
Source: Bright MLS #PABU2053382 Report a problem | ||
| 7/27/2023 | Contingent | $465,300$248/sqft |
Source: Bright MLS #PABU2053382 Report a problem | ||
| 7/20/2023 | Listed for sale | $465,300+52.6%$248/sqft |
Source: Bright MLS #PABU2053382 Report a problem | ||
| 2/17/2017 | Sold | $305,000$162/sqft |
Source: Public Record Report a problem | ||
| 12/7/2016 | Price change | $305,000+1.7%$162/sqft |
Source: Keller Williams - Bucks County South #6888829 Report a problem | ||
| 11/17/2016 | Pending sale | $299,900$160/sqft |
Source: Keller Williams - Bucks County South #6888829 Report a problem | ||
| 11/12/2016 | Listed for sale | $299,900$160/sqft |
Source: Keller Williams #6888829 Report a problem | ||
Public tax history
| Year | Property taxes | Tax assessment |
|---|---|---|
| 2025 | $6,761 +0.8% | $27,200 |
| 2024 | $6,709 +9.7% | $27,200 |
| 2023 | $6,117 +2.2% | $27,200 |
| 2022 | $5,985 +1.6% | $27,200 |
| 2021 | $5,890 | $27,200 |
| 2020 | $5,890 +3.8% | $27,200 |
| 2018 | $5,672 +4.4% | $27,200 |
| 2017 | $5,432 | $27,200 |
| 2016 | $5,432 | $27,200 |
| 2015 | -- | $27,200 |
| 2014 | -- | $27,200 |
| 2013 | -- | $27,200 |
| 2012 | -- | $27,200 |
| 2011 | -- | $27,200 |
| 2010 | -- | $27,200 |
| 2009 | -- | $27,200 |
| 2008 | -- | $27,200 |
| 2007 | -- | $27,200 |
| 2006 | -- | $27,200 |
| 2005 | -- | $27,200 +300% |
| 2004 | -- | $6,800 |
| 2003 | -- | $6,800 |
| 2002 | -- | $6,800 |
| 2000 | -- | $6,800 |
Find assessor info on the county website
Neighborhood: 19067
Nearby homes
- $456,4003 bd2 ba1.6k sqft1272 Belgrave Cres, Yardley, PA 19067Off Market
- $504,3003 bd3 ba1.8k sqft1276 Belgrave Cres, Yardley, PA 19067Off Market
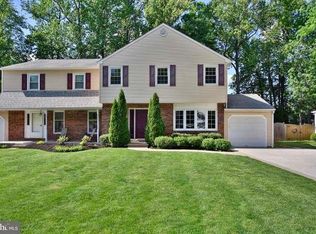
- $624,6003 bd2 ba2k sqft158 Knightsbridge Dr, Yardley, PA 19067Off Market
- $551,1003 bd4 ba1.8k sqft1280 Belgrave Cres, Yardley, PA 19067Off Market
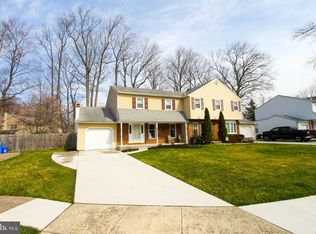
- $497,6003 bd2 ba1.8k sqft1265 Wilton Cres, Yardley, PA 19067Off Market
- $477,9003 bd2 ba1.8k sqft1265 Belgrave Cres, Yardley, PA 19067Off Market
- $580,6003 bd3 ba1.8k sqft1269 Belgrave Cres, Yardley, PA 19067Off Market
- $574,7004 bd2 ba2.1k sqft152 Knightsbridge Dr, Yardley, PA 19067Off Market
Nearby schools
GreatSchools rating
- 6/10Eleanor Roosevelt El SchoolGrades: K-5Distance: 1.1 mi
- 6/10Pennwood Middle SchoolGrades: 6-8Distance: 1.4 mi
- 7/10Pennsbury High SchoolGrades: 9-12Distance: 2 mi
Schools provided by the listing agent
- Middle: Pennsbury
- High: Pennsbury
- District: Pennsbury
Source: Bright MLS. This data may not be complete. We recommend contacting the local school district to confirm school assignments for this home.
Get a cash offer in 3 minutes
Find out how much your home could sell for in as little as 3 minutes with a no-obligation cash offer.
Estimated market value
$517,300
Get a cash offer in 3 minutes
Find out how much your home could sell for in as little as 3 minutes with a no-obligation cash offer.
Estimated market value
$517,300
- Pennsylvania
- Bucks County
- Morrisville
- 19067
- 1268 Belgrave Cres
Nearby cities
Nearby zip codes
Other Morrisville Topics
