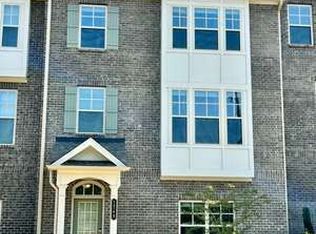
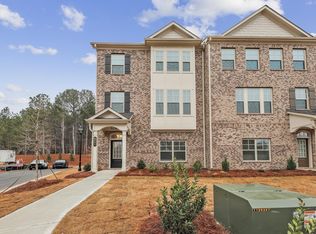
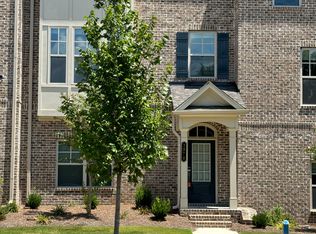
NEW CONSTRUCTION HOME FOR LEASE! This stunning Yosemite home plan in the newly constructed Greystone community is an open concept 4-bedroom 3.5 bathroom townhome. Coming in from your private and attached two car garage you'll see the fourth bedroom and full bathroom, perfect for a guest room with a little privacy or a flex space for any work from home needs. Going up the stairs to the main level you'll find a spacious living area, a dining area, and a stunning kitchen. A huge eat-in island showcases quartz countertops and is complemented by shaker-style cabinets and designer hardware. Stainless steel appliances, gorgeous backsplash, and tons of storage make this a stand-out kitchen. On the upper level are two spacious secondary bedrooms that share a full bathroom, and don't miss the large upstairs laundry room - hard to find Finally, the large primary bedroom features a tray ceiling and the sophisticated en-suite has a walk in closet and big walk-in shower with modern glass doors. Our homes are thoughtfully designed with you in mind. -Gas Stove -Motion Sensor Sink Faucet -Blue UV Disinfecting Lights in Primary Bathroom -Community Amenities At The Greystone, you don't have to sacrifice the luxury and lifestyle of living in a townhome for the convenience of leasing. This never-been-lived-in home is waiting for you! Contact us here or visit our website to schedule your self-guided tour at a time most convenient for you. 12 Month Lease. Call for more information about other terms and fees that may apply.
This property is not currently displayed as for sale or rent on Zillow. This may be different from what's on other websites or public sources.