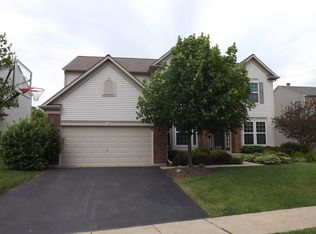
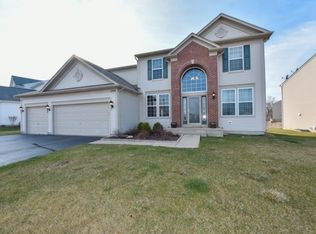
This beautiful Birmingham model includes 3,292 square feet, a front brick façade, several custom built upgrades and a back view that faces West overlooking 8 acres of open space. Solid cherry cabinets surround the fireplace in the family room which opens into a gourmet kitchen and eating area. Kitchen includes stainless steel appliances, a granite sink and 42 inch cherry cabinets throughout. The unfinished basement has upgraded 9 foot ceilings and the standard rough-in plumbing for a full bathroom. All four bedrooms have switch controlled ceiling lights. Master bedroom with dual sink bathroom, shower, large soaking tub, and custom built master closet with 12 built in drawers, lots of shelving and plenty of space for hanging clothes. Extra Features include; cable outlets in family room, office/entertainment room, master bedroom, spare bedroom and basement. A fireplace with re-built dual burners and heat logs. Attic space above garage with floor sheathing. Solid wood blinds in family room and kitchen. Suede painting technique in several rooms. And plenty of custom built shelving for aesthetics and simple storage throughout. Possible Short Sale
This property is not currently displayed as for sale or rent on Zillow. This may be different from what's on other websites or public sources.