Skip main navigation
Sold for $370,000
  • $370,000

    1268 BRUMFIELD CROSSING, FORT MYERS, FL 33905

    5beds
    2,078sqft
    Single Family Residence
    Built in 2025
    6,098 Square Feet Lot
    $354,400 Zestimate®
    $178/sqft
    $2,828 Estimated rent

    Home value

    $354,400

    $312,000 - $400,000

    $2,828/mo

    Zestimate® history
    Loading
    Loading...

    Owner options

    List your home for rent

    $2,828/mo

    Rent Zestimate®

    Find your next renter with Zillow Rental Manager. Plus, with online applications, you can quickly screen prospective tenants – for free.

    Learn more

    $2,828/mo

    Rent Zestimate®

    Refinance and save

    $4,802/mo

    Est. payment

    Refinancing to a lower rate could help reduce your monthly payments and save thousands over the life of the loan.

    See today's rates

    $4,802/mo

    Est. payment

    Explore your selling options

    Work with a Zillow partner agent

    Leverage their expertise and Zillow's premium Showcase listings to get your home seen by more buyers.

    Get started

    List with your own agent

    Get your home in front of millions of buyers by listing it on Zillow.

    Learn how to do it

    Sell it yourself

    Take full control of how buyers see your home on Zillow by listing For Sale by Owner (FSBO).

    List your home

    What's special

    Oversized breakfast islandLaundry roomExpansive primary suiteChef-inspired kitchenSpacious great roomWalk-in showerDouble vanities
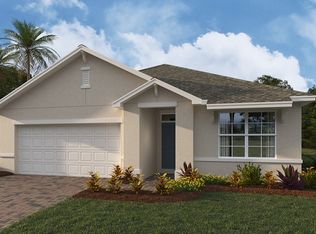

    Under Construction - Welcome to Bentley Crossing! An Amenity rich gated community that's conveniently located, where every home includes a smart home technology package! The Lakeside floor plan is a gorgeous 5 bed, 3 bath home all on one level. It also features a two-car garage. The chef-inspired kitchen has an oversized breakfast island and a pantry, then opens onto a spacious great room that's perfect for entertaining. The expansive primary suite features a luxurious bathroom with a walk-in shower, double vanities, and an oversized walk-in closet. The additional bedrooms all offer generous closets and space to utilize them how best fits your needs. a laundry room and linen closet completes the plan. INTERIOR IMAGES ARE OF MODEL HOME*

    Zillow last checked:

    Listing updated:

    Listed by:

    Corey Wayland 239-488-4766,

    DR Horton Realty SW FL LLC

    Bought with:

    Pam Lemmerman

    Barclays Real Estate Group 1

    Source: SWFLMLS,MLS#: 224104605MLS LogoOriginating MLS: Naples

    Facts & features

    Interior

    Bedrooms & bathrooms
    • Bedrooms: 5
    • Bathrooms: 3
    • Full bathrooms: 3
    Rooms
    • Room types: Guest Bath, Guest Room, 5 Bed
    Primary bedroom
    • Dimensions: 15 x 14
    Bedroom
    • Dimensions: 12.9 x 10
    Bedroom
    • Dimensions: 13 x 10
    Bedroom
    • Dimensions: 13 x 10.3
    Bedroom
    • Dimensions: 12.9 x 10
    Garage
    • Dimensions: 20 x 20
    Great room
    • Dimensions: 18 x 14
    Kitchen
    • Dimensions: 8 x 12
    Other
    • Dimensions: 8.4 x 11.4
    Heating
    • Heat Pump
    Cooling
    • Central Air, Heat Pump
    Appliances
    • Included: Electric Cooktop, Dishwasher, Dryer, Freezer, Microwave, Refrigerator/Freezer, Self Cleaning Oven, Washer
    • Laundry: Inside
    Features
    • Foyer, Other, Pantry, Smoke Detectors, Walk-In Closet(s), Window Coverings, Guest Bath, Guest Room, Laundry in Residence
    • Flooring: Carpet, Tile
    • Doors: Impact Resistant Doors
    • Windows: Window Coverings, Impact Resistant Windows, Shutters
    • Has fireplace: No
    Interior area
    • Total structure area: 2,576
    • Total interior livable area: 2,078 sqft

    Property

    Parking
    • Total spaces: 2
    • Parking features: Attached
    • Attached garage spaces: 2
    Features
    • Stories: 1
    • Patio & porch: Patio
    • Pool features: Community
    • Has view: Yes
    • View description: Lake, Pond, Water Feature
    • Has water view: Yes
    • Water view: Lake,Pond,Water Feature
    • Waterfront features: Lake
    • Frontage type: Lakefront
    Lot
    • Size: 6,098 Square Feet
    Details
    • Additional structures: Cabana
    • Parcel number: 214426L110000.1280

    Construction

    Type & style
    • Home type: SingleFamily
    • Architectural style: Florida
    • Property subtype: Single Family Residence
    Materials
    • Block, Stucco
    • Foundation: Concrete Block
    • Roof: Shingle
    Condition
    • New construction: No
    • Year built: 2025

    Utilities & green energy

    • Water: Central

    Community & HOA

    Community
    • Features: Pool, Sidewalks, Street Lights, Gated
    • Security: Smoke Detector(s), Gated Community
    • Subdivision: BENTLEY CROSSING
    HOA
    • Has HOA: Yes
    • Amenities included: Cabana, Pool, Sidewalk, Streetlight, Underground Utility
    • HOA fee: $2,376 annually
    Location
    • Region: Fort Myers

    Financial & listing details

    • Price per square foot: $178/sqft
    • Tax assessed value: $48,450
    • Annual tax amount: $1,077
    • Date on market: 12/27/2024
    • Lease term: Buyer Finance/Cash,FHA,Seller Pay Closing Costs,VA
    • Road surface type: Paved

    Price history

    DateEventPrice
    7/29/2025Sold$370,000-0.3%$178/sqft
    Source: SWFLMLS #224104605 Report a problem
    6/23/2025Pending sale$370,999$179/sqft
    Source: SWFLMLS #224104605 Report a problem
    6/18/2025Price change$370,999-1.1%$179/sqft
    Source: SWFLMLS #224104605 Report a problem
    6/13/2025Listed for sale$374,999$180/sqft
    Source: DR Horton Report a problem
    4/11/2025Pending sale$374,999$180/sqft
    Source: SWFLMLS #224104605 Report a problem
    4/2/2025Price change$374,999-2.6%$180/sqft
    Source: SWFLMLS #224104605 Report a problem
    3/26/2025Price change$384,999-2.5%$185/sqft
    Source: SWFLMLS #224104605 Report a problem
    3/5/2025Price change$394,999-0.3%$190/sqft
    Source: SWFLMLS #224104605 Report a problem
    3/3/2025Price change$395,999-6.3%$191/sqft
    Source: SWFLMLS #224104605 Report a problem
    1/22/2025Price change$422,520-3.4%$203/sqft
    Source: SWFLMLS #224104605 Report a problem
    12/27/2024Listed for sale$437,520$211/sqft
    Source: SWFLMLS #224104605 Report a problem

    Public tax history

    YearProperty taxesTax assessment
    2025$1,077 +164.1%$48,450 +74.1%
    2024$408 $27,826
    Find assessor info on the county website

    Neighborhood: Buckingham Park

    Nearby schools

    GreatSchools rating
    Schools provided by the listing agent
    • Elementary: SUNSHINE ELEMENTARY
    • Middle: VARSITY LAKES MIDDLE SCHOOL
    • High: LEHIGH SENIOR HIGH SCHOOL

    Source: SWFLMLS. This data may not be complete. We recommend contacting the local school district to confirm school assignments for this home.

    Get pre-qualified for a loan
    At Zillow Home Loans, we can pre-qualify you in as little as 5 minutes with no impact to your credit score.

    An equal housing lender. NMLS #10287.

    Sell for more on Zillow
    Get a Zillow Showcase℠ listing at no additional cost and you could sell for .
    $354,400
    2% more
    +$7,088
    With Zillow Showcase(estimated)
    $361,488