Tastefully upgraded and move-in ready! You will appreciate this turnkey 3 bedroom/2 bath home located in the lovely Acacia Park gated community. Desirable SINGLE story home has been remodeled with luxury plank vinyl floors throughout & a freshly painted interior done in a pleasing neutral tone. High ceilings as you enter the living room create an open feeling and an inviting fireplace welcomes you into the entertaining space of the home. There is a nicely sized dining area as well. Beautiful kitchen remodel includes light and bright white cabinetry, new stainless appliances, recessed lighting and granite counter tops. The breakfast nook is perfect for informal secondary dining. Sliding doors from the breakfast nook, living room and primary bedroom all lead to the private backyard. The primary bedroom is sizable with high ceilings, walk in closet and on-suite bathroom. Both bathrooms have been upgraded with contemporary vanities, new light fixtures, mirrors and toilets. The primary bathroom has dual sink vanity and walk in shower, the guest bathroom has tub/shower combination. This HOA community features an abundance of amenities for a very reasonable monthly fee! 2 community pools, spas, club house, basketball court, volley ball, pickle ball, tennis courts and more! Plus the peace of mind of gated access is an additional benefit. Located in the wonderful foothill community of Upland this property is just a short drive from the 210 freeway, local shopping and dining options are conveniently close-by plus the home is nearby to the Colonies shopping center which has loads of shopping and dining selections. For those who love nature the quaint mountain community of Mount Baldy which boasts hiking, skiing and dining in the charming village at The Lodge or other unique eateries is waiting to be enjoyed. (approximately 15-20 minutes drive time) This property won't disappoint!
Sold for $775,000
Listed by: HELP-U-SELL PRESTIGE PROP'S • Patrick Wood • Contact: 909-597-5252
Bought with: NEW HAVEN INVESTMENTS INC
$775,000
1268 Clearspring Dr, Upland, CA 91784
3beds
1,396sqft
Single Family Residence
Built in 1985
5,500 Square Feet Lot
$768,000 Zestimate®
$555/sqft
$3,275 Estimated rent
Home value
$768,000
$691,000 - $852,000
$3,275/mo
Zestimate® history
Owner options
List your home for rent
$3,275/mo
Rent Zestimate®
Find your next renter with Zillow Rental Manager. Plus, with online applications, you can quickly screen prospective tenants – for free.
$3,275/mo
Rent Zestimate®
Refinance and save
$5,056/mo
Est. payment
Refinancing to a lower rate could help reduce your monthly payments and save thousands over the life of the loan.
$5,056/mo
Est. payment
Explore your selling options
Work with a Zillow partner agent
Leverage their expertise and Zillow's premium Showcase listings to get your home seen by more buyers.
Get startedList with your own agent
Get your home in front of millions of buyers by listing it on Zillow.
Learn how to do itSell it yourself
Take full control of how buyers see your home on Zillow by listing For Sale by Owner (FSBO).
List your homeWhat's special
Inviting fireplacePrivate backyardNew light fixturesContemporary vanitiesOn-suite bathroomFreshly painted interiorWalk in closet
Zillow last checked:
Listing updated:
Listed by:
Patrick Wood DRE #00615225 patrickwood@aol.com,
HELP-U-SELL PRESTIGE PROP'S
Bought with:
Alejandro Martinez Gonzalez, DRE #02225594
NEW HAVEN INVESTMENTS INC
Source: CRMLS,MLS#: CV25157489 Originating MLS: California Regional MLS
Originating MLS: California Regional MLSFacts & features
Interior
Bedrooms & bathrooms
- Bedrooms: 3
- Bathrooms: 2
- Full bathrooms: 1
- 3/4 bathrooms: 1
- Main level bathrooms: 2
- Main level bedrooms: 3
Rooms
- Room types: Kitchen, Living Room, Primary Bathroom, Primary Bedroom, Pantry
Bathroom
- Features: Dual Sinks, Remodeled, Separate Shower, Tub Shower, Upgraded
Kitchen
- Features: Granite Counters, Remodeled, Updated Kitchen
Pantry
- Features: Walk-In Pantry
Heating
- Central, Forced Air
Cooling
- Central Air
Appliances
- Included: Dishwasher, Gas Oven, Gas Range, Microwave
- Laundry: In Garage
Features
- Breakfast Area, Ceiling Fan(s), Cathedral Ceiling(s), Open Floorplan, Recessed Lighting, Storage, Walk-In Pantry
- Flooring: Laminate
- Windows: Blinds
- Has fireplace: Yes
- Fireplace features: Living Room
- Common walls with other units/homes: No Common Walls
Interior area
- Total interior livable area: 1,396 sqft
Property
Parking
- Total spaces: 2
- Parking features: Concrete, Door-Multi, Driveway, Garage Faces Front, Garage
- Attached garage spaces: 2
Features
- Levels: One
- Stories: 1
- Entry location: ground
- Patio & porch: Patio
- Pool features: Community, In Ground, Association
- Has spa: Yes
- Spa features: Association, Community, In Ground
- Has view: Yes
- View description: Hills, Mountain(s)
Lot
- Size: 5,500 Square Feet
- Features: Back Yard, Front Yard
Details
- Additional structures: Storage
- Parcel number: 1004301360000
- Special conditions: Trust
Construction
Type & style
- Home type: SingleFamily
- Architectural style: Traditional
- Property subtype: Single Family Residence
Materials
- Stucco
- Foundation: Slab
- Roof: Concrete,Tile
Condition
- Updated/Remodeled,Turnkey
- New construction: No
- Year built: 1985
Utilities & green energy
- Sewer: Public Sewer
- Water: Public
- Utilities for property: Sewer Available
Community & HOA
Community
- Features: Suburban, Gated, Pool
- Security: Gated Community
HOA
- Has HOA: Yes
- Amenities included: Clubhouse, Sport Court, Pickleball, Pool, Spa/Hot Tub, Tennis Court(s)
- HOA fee: $160 monthly
- HOA name: Upland Acacia Park
- HOA phone: 800-428-5588
Location
- Region: Upland
Financial & listing details
- Price per square foot: $555/sqft
- Date on market: 7/16/2025
- Cumulative days on market: 52 days
- Listing terms: Submit
- Road surface type: Paved
Price history
| Date | Event | Price |
|---|---|---|
| 10/7/2025 | Sold | $775,000$555/sqft |
Source:  CRMLS #CV25157489 Report a problem CRMLS #CV25157489 Report a problem | ||
| 9/7/2025 | Pending sale | $775,000$555/sqft |
Source: CRMLS #CV25157489 Report a problem | ||
| 8/9/2025 | Price change | $775,000-3.1%$555/sqft |
Source: CRMLS #CV25157489 Report a problem | ||
| 7/17/2025 | Listed for sale | $799,500$573/sqft |
Source: CRMLS #CV25157489 Report a problem | ||
Public tax history
Tax history is unavailable.
Neighborhood: 91784
Nearby homes
- $775,0003 bd2 ba1.3k sqft1268 Clearsprings Dr, Upland, CA 91784Sold
- $742,4003 bd2 ba1.3k sqft1266 Clearsprings Dr, Upland, CA 91784Off Market
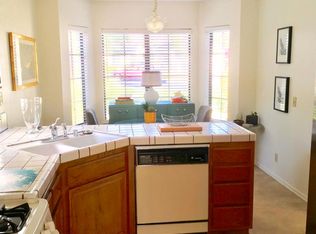
- $761,2003 bd2 ba1.3k sqft1266 Clearspring Dr, Upland, CA 91784Off Market
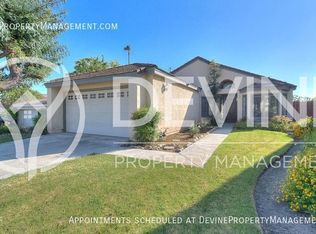
- $762,6002 bd2 ba1.3k sqft1270 Clearsprings Dr, Upland, CA 91784Off Market
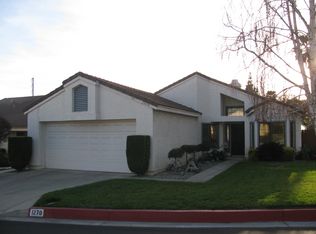
- $769,2003 bd2 ba1.5k sqft2010 Springcreek Cir, Upland, CA 91784Off Market
- $550,0003 bd2 ba1.5k sqft1264 Clearsprings Dr, Upland, CA 91784Sold
- $761,1003 bd2 ba1.3k sqft2014 Springcreek Cir, Upland, CA 91784Off Market
- $702,9002 bd2 ba1.1k sqft2006 Springcreek Cir, Upland, CA 91784Off Market
Nearby schools
GreatSchools rating
- 9/10Pepper Tree Elementary SchoolGrades: K-6Distance: 0.6 mi
- 8/10Pioneer Junior High SchoolGrades: 7-8Distance: 1.1 mi
- 7/10Upland High SchoolGrades: 9-12Distance: 2.3 mi
Schools provided by the listing agent
- High: Upland
Source: CRMLS. This data may not be complete. We recommend contacting the local school district to confirm school assignments for this home.
Get a cash offer in 3 minutes
Find out how much your home could sell for in as little as 3 minutes with a no-obligation cash offer.
Estimated market value
$768,000
Get a cash offer in 3 minutes
Find out how much your home could sell for in as little as 3 minutes with a no-obligation cash offer.
Estimated market value
$768,000
- California
- San Bernardino County
- Upland
- 91784
- 1268 Clearspring Dr
Nearby cities
Nearby zip codes
Other Upland Topics
